
47 Rising Meadow LaneTaylors, SC 29687
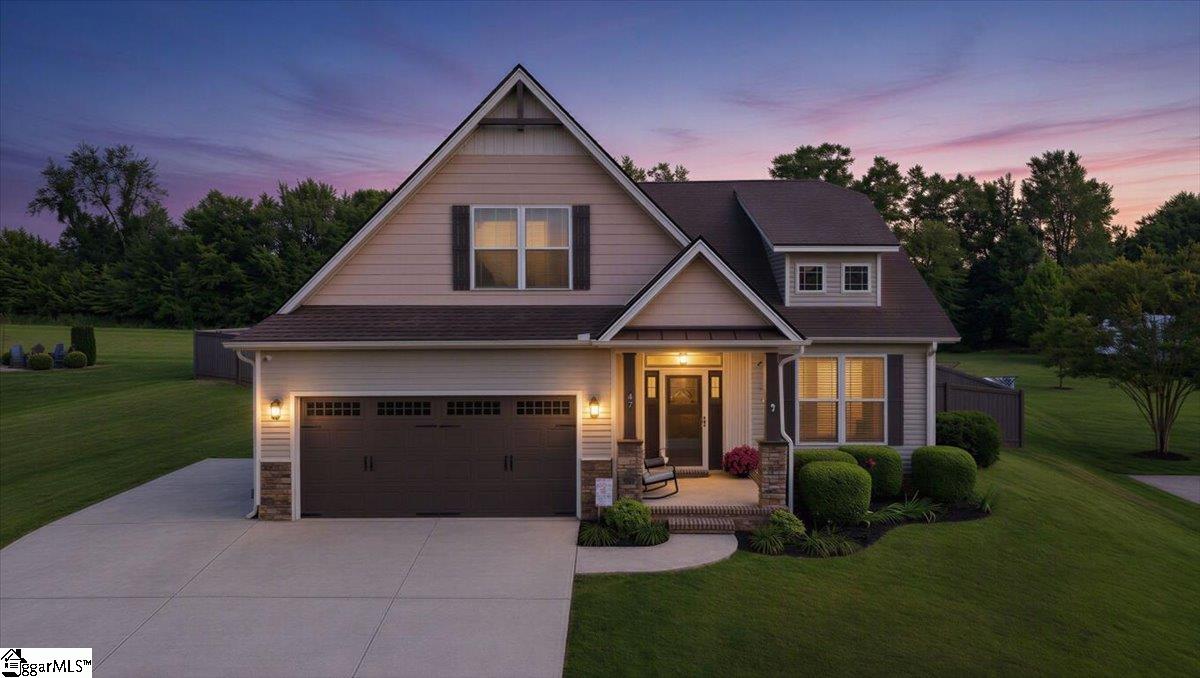
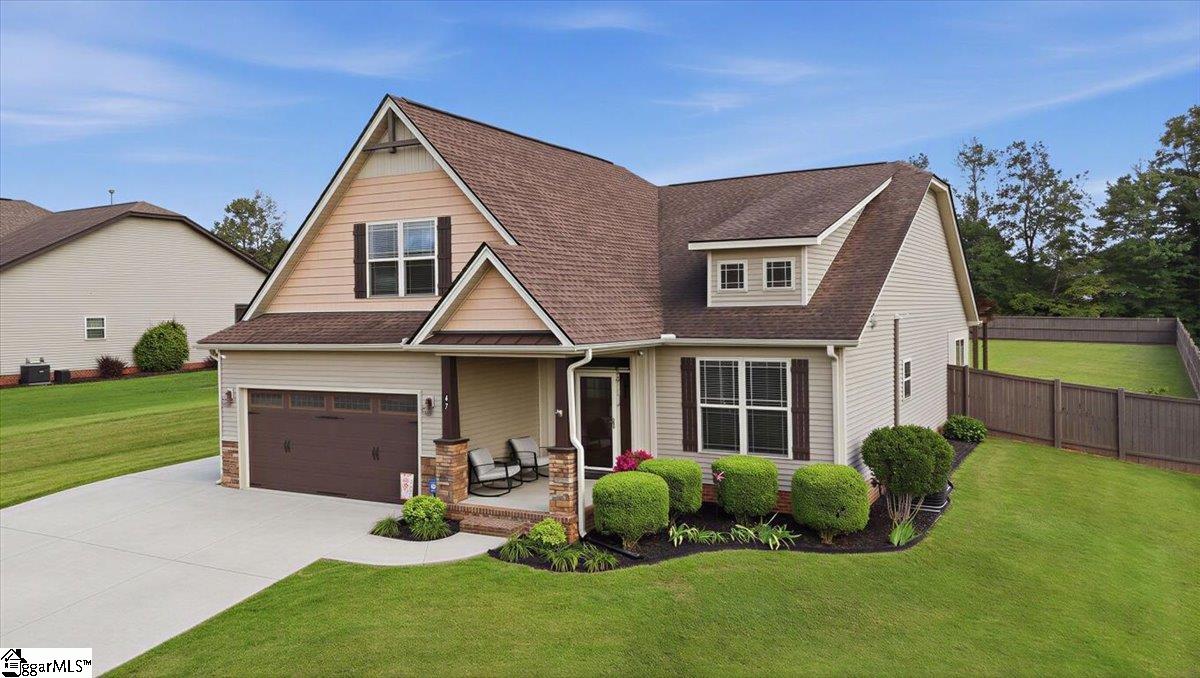
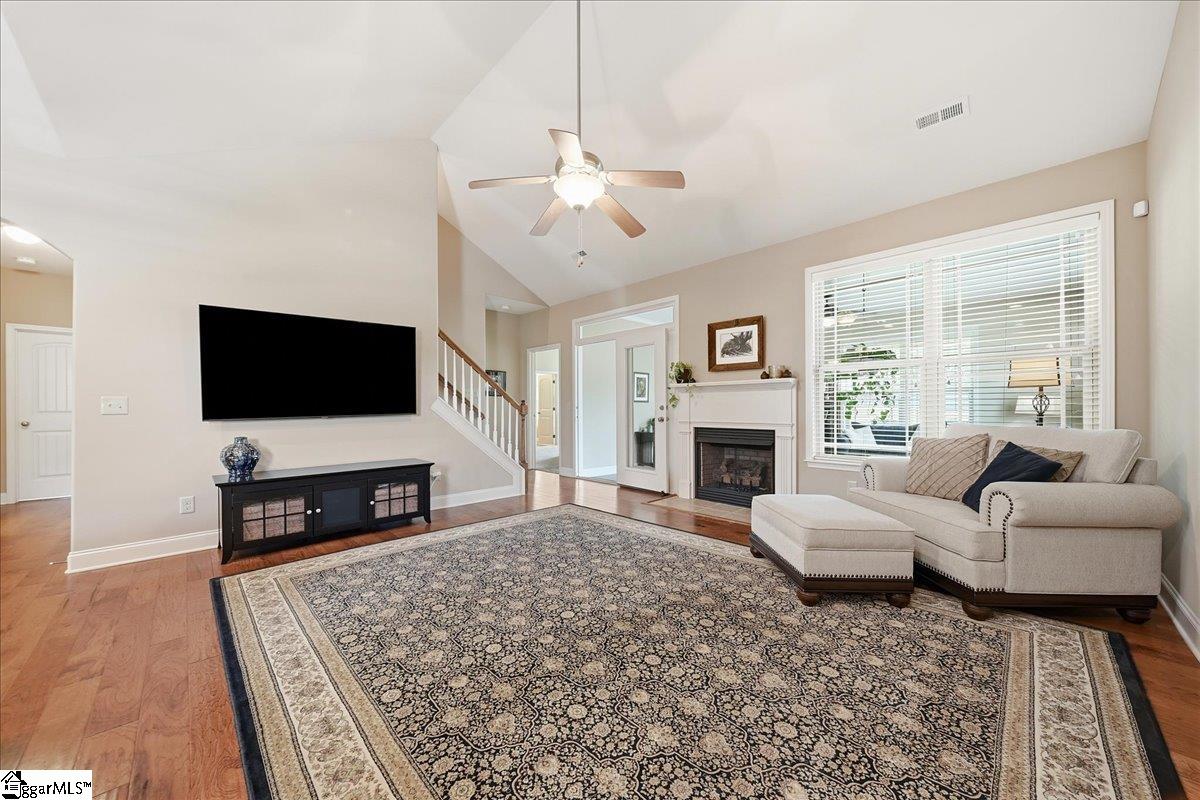
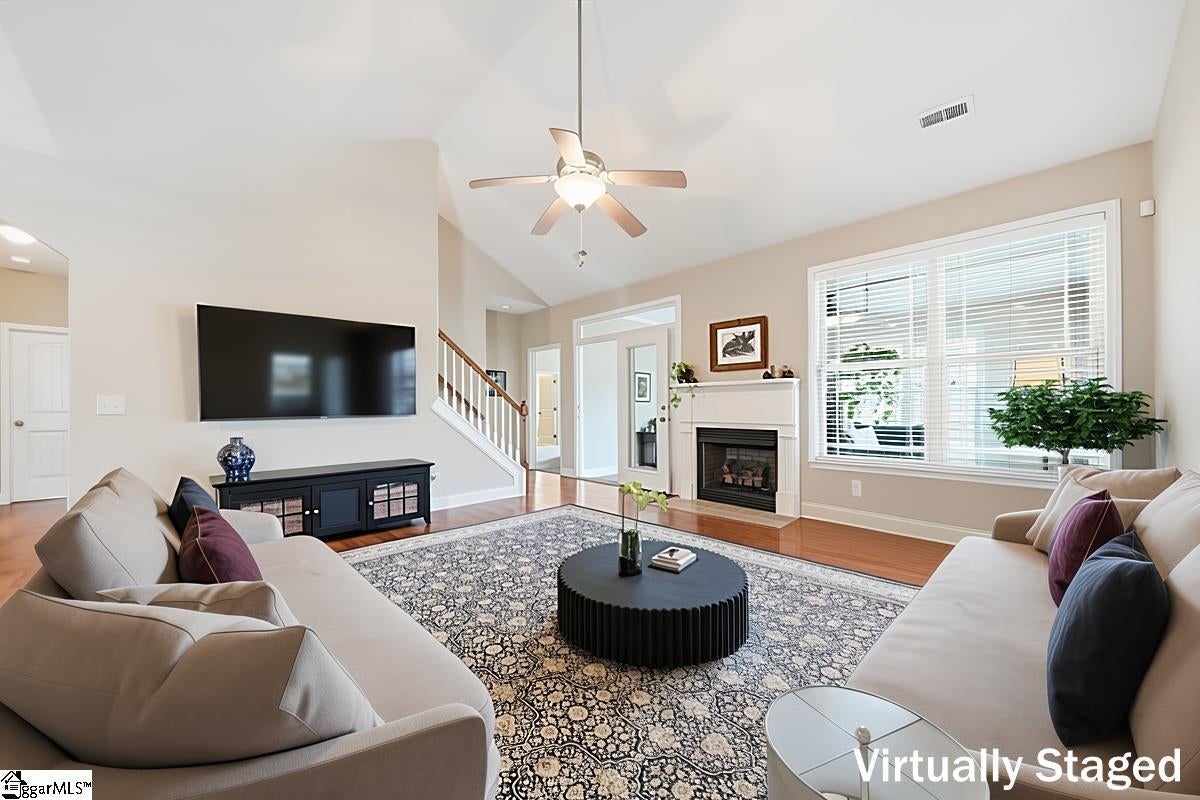
Wake up with the sunrise, unwind with sunsets over Paris Mountain, and enjoy being just minutes from Lake Robinson—all from the comfort of your own backyard. With room to grow, spaces designed for gathering, and a location that offers the perfect balance of peaceful living and convenience, this exceptional home has it all. Situated on over half an acre in a quiet, one-street neighborhood, this 4-bedroom, 3-bath home offers a flexible floor plan with the primary suite and two additional bedrooms on the main level, while the private upstairs fourth bedroom features its own full bath and loft—ideal for guests, a home office, or multi-generational living. The open-concept living area is highlighted by vaulted ceilings, gas log fireplace, and natural light, while the spacious primary suite features an elegant tray ceiling. The sunroom provides the perfect place to relax and enjoy views of the backyard. Features include 9-foot ceilings, faux wood blinds throughout, central vacuum system, irrigation system, and owned ADT security and Lorex camera systems that will convey with the home. Step outside to the covered back patio overlooking the level, fenced backyard. Garden enthusiasts will appreciate the established blackberry, blueberry, and golden raspberry bushes, along with a mature plum tree, for seasonal harvests. Conveniently located just 15 minutes from Downtown Greer and Travelers Rest, 20 minutes from Downtown Greenville, and 35 minutes from Spartanburg, you'll enjoy easy access to shopping, dining, entertainment, and major employers while coming home to a peaceful setting. Located in the desirable Mountain View Elementary, Blue Ridge Middle, and Blue Ridge High attendance areas. Less than three miles from Greenville Tech's Benson Campus, with additional educational opportunities nearby including Greer Middle College Charter High School and the new Greer Preparatory Academy. Experience the perfect blend of comfort, space, and Upstate living at 47 Rising Meadow Lane.
| 23 hours ago | Listing updated with changes from the MLS® | |
| 3 weeks ago | Status changed to Pending | |
| 2 months ago | Listing first seen on site |

Listing information is provided by Participants of the Greater Greenville Association of Realtors. IDX information is provided exclusively for personal, non-commercial use, and may not be used for any purpose other than to identify prospective properties consumers may be interested in purchasing. Information is deemed reliable but not guaranteed. Copyright 2026, Greater Greenville Association of Realtors.
Last checked: 2026-08-18 01:04 PM UTC
Did you know? You can invite friends and family to your search. They can join your search, rate and discuss listings with you.