
235 Tuxedo LaneGreer, SC 29651
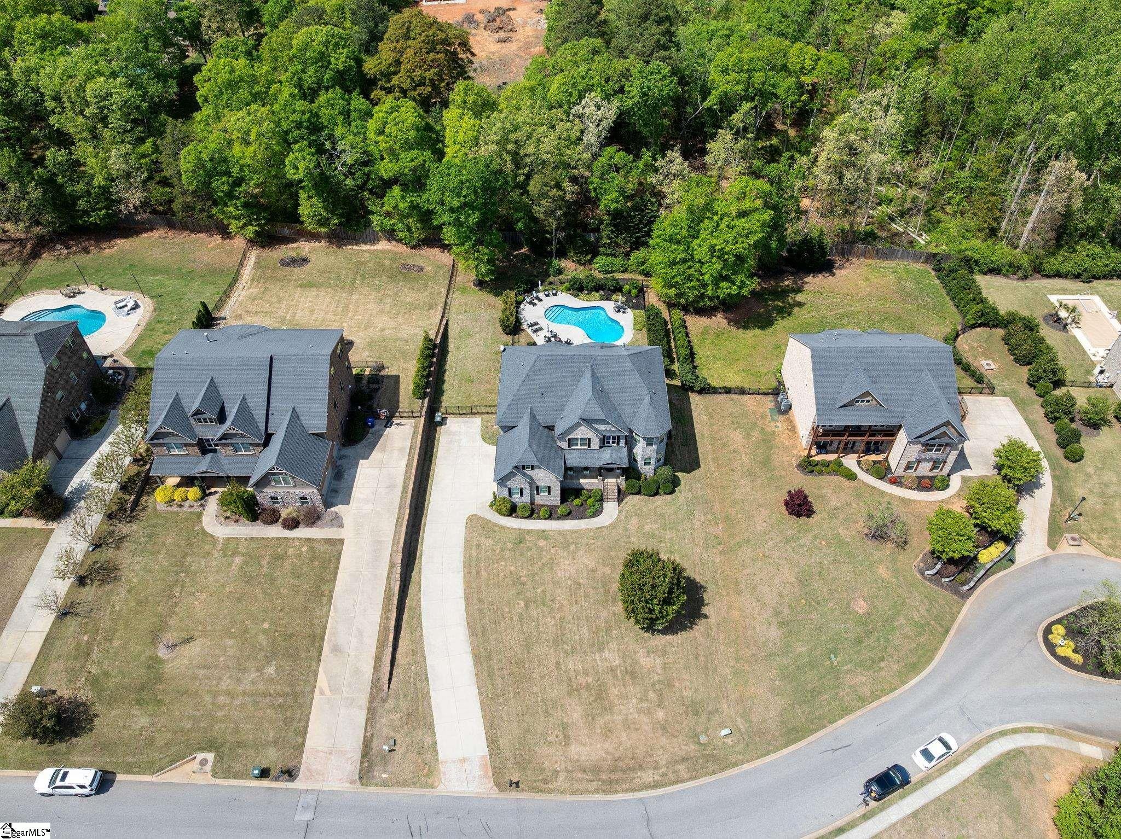
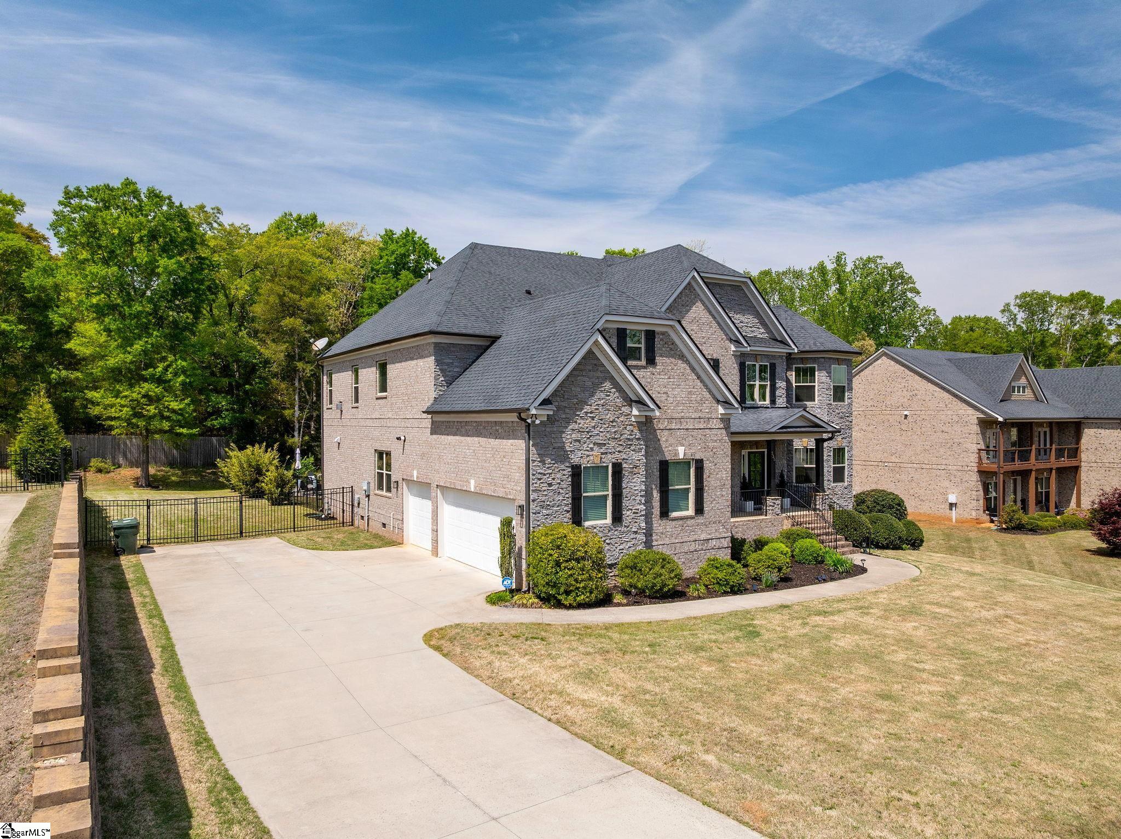
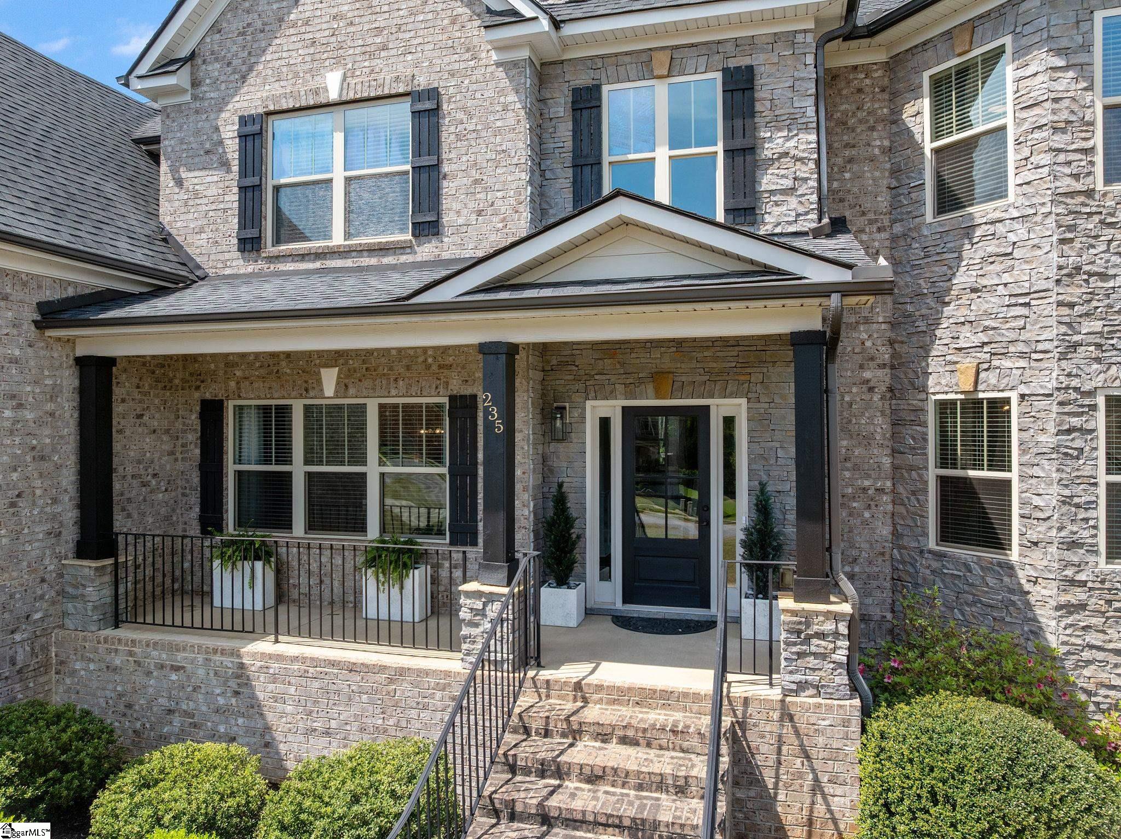
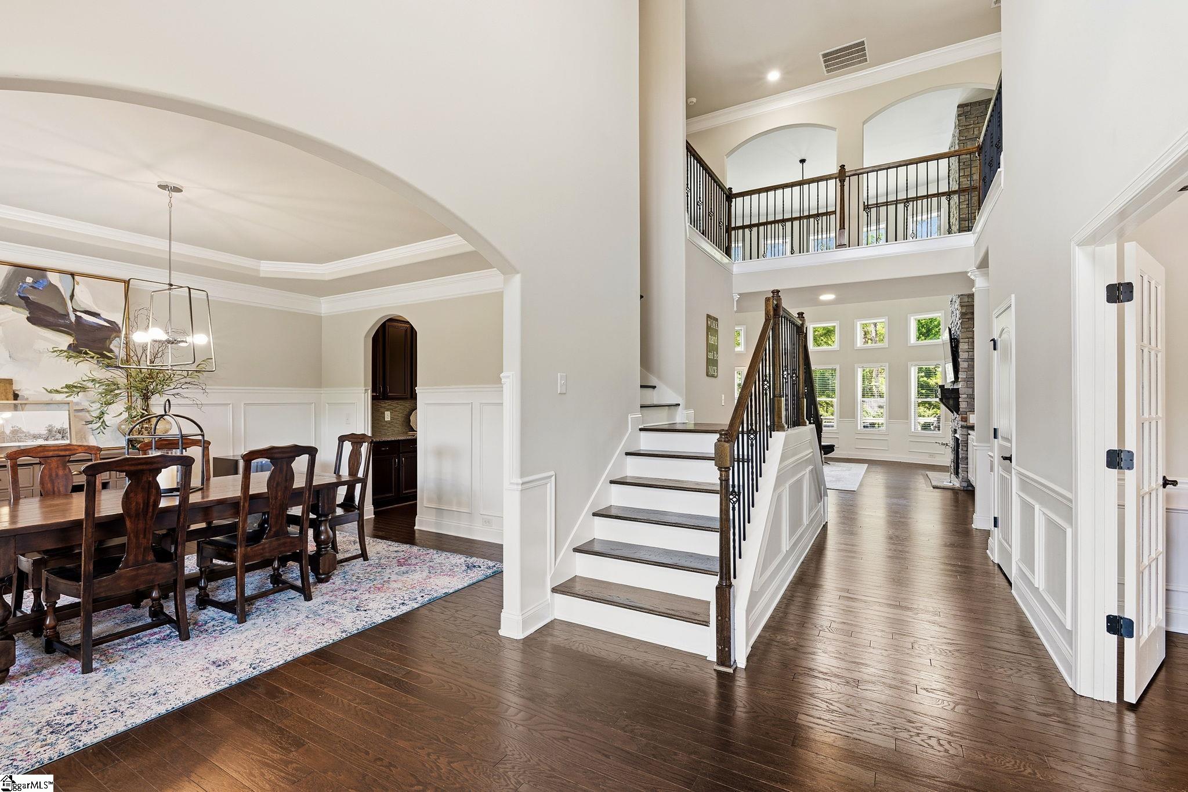
This exceptional Five Forks home went under contract shortly after being listed and is available again because the previous buyers were unable to sell their home. A home inspection was completed with no significant issues identified. Welcome to 235 Tuxedo Lane, located in the Tuxedo Park community of Five Forks. Offering five bedrooms, four-and-a-half bathrooms, and a thoughtfully designed floor plan, this home provides the ideal balance of everyday comfort and elegant entertaining. The main living spaces are filled with natural light and centered around a dramatic two-story great room featuring a gas fireplace and custom built-in cabinetry. Formal living and dining rooms provide flexibility for entertaining, a piano room, or additional gathering space, while a dedicated office near the garage entry offers a quiet workspace. Designed to be the heart of the home, the kitchen features double ovens, a gas cooktop, abundant cabinetry, and an oversized island with seating for up to six. The adjoining breakfast area and great room create an open, connected space that easily accommodates daily living and larger gatherings alike. A main-level guest suite with a private bath offers comfortable accommodations for overnight guests or multigenerational living. Upstairs, the spacious primary suite serves as a private retreat with a sitting area, gas fireplace, dual walk-in closets, and an ensuite bath featuring dual vanities, a garden tub, separate shower, and private water closet. Two additional bedrooms share a Jack-and-Jill bath, while a fourth bedroom enjoys its own private ensuite. Outdoor living is equally impressive with a deck overlooking the saltwater pool and expansive patio areas that provide multiple spaces for relaxing, dining, and entertaining. Located in the sought-after Five Forks area, Tuxedo Park offers convenient access to shopping, dining, top-rated schools, and everyday conveniences while maintaining the character of an established neighborhood. Combining generous living spaces, a highly functional floor plan, and exceptional outdoor amenities, this home offers a rare opportunity in one of Greenville County's most desirable locations.
| 8 hours ago | Listing updated with changes from the MLS® | |
| a month ago | Listing first seen on site |

Listing information is provided by Participants of the Greater Greenville Association of Realtors. IDX information is provided exclusively for personal, non-commercial use, and may not be used for any purpose other than to identify prospective properties consumers may be interested in purchasing. Information is deemed reliable but not guaranteed. Copyright 2026, Greater Greenville Association of Realtors.
Last checked: 2026-08-04 08:05 AM UTC
Did you know? You can invite friends and family to your search. They can join your search, rate and discuss listings with you.