
104 Golden Crest CourtMauldin, SC 29662
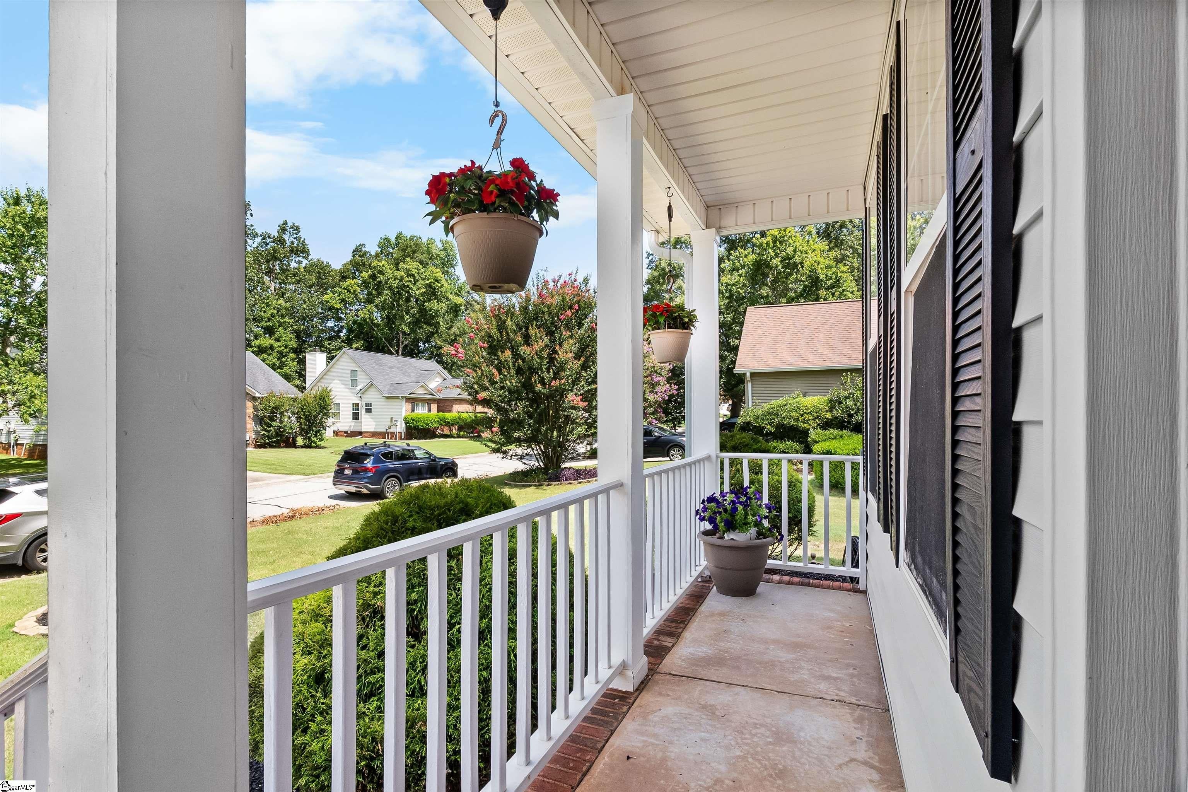
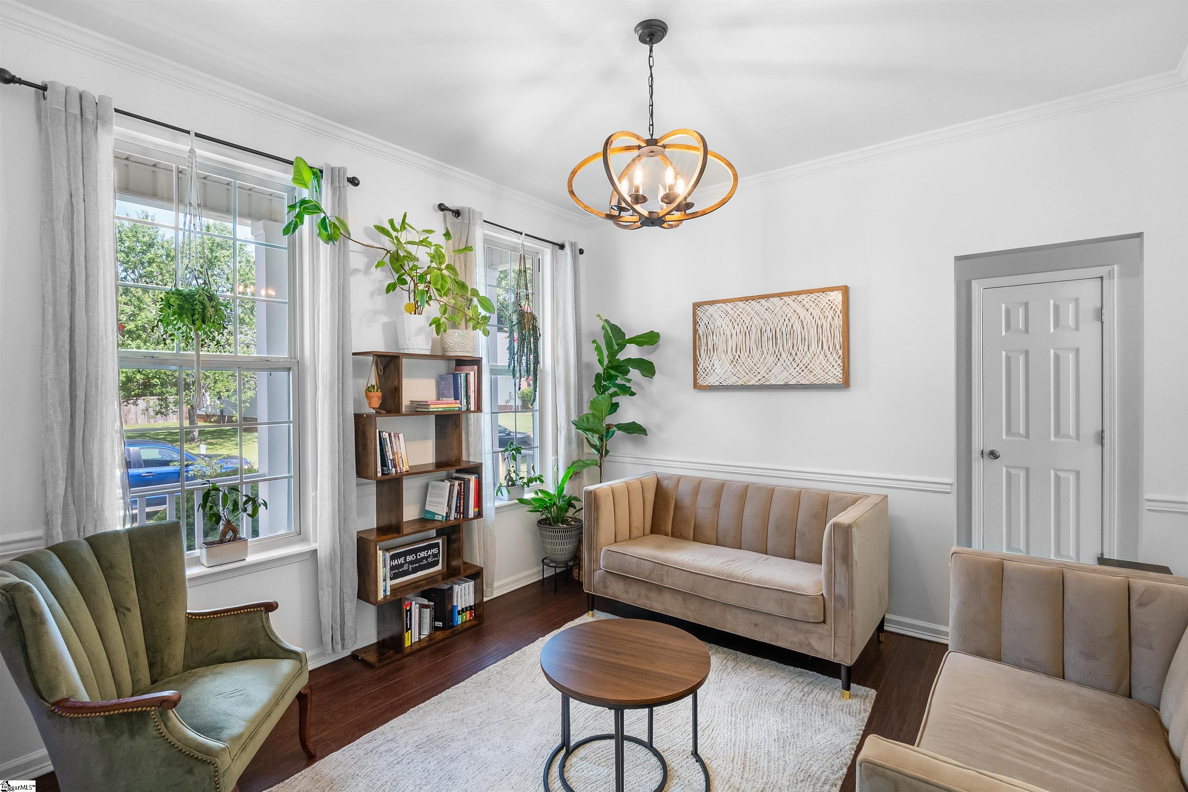
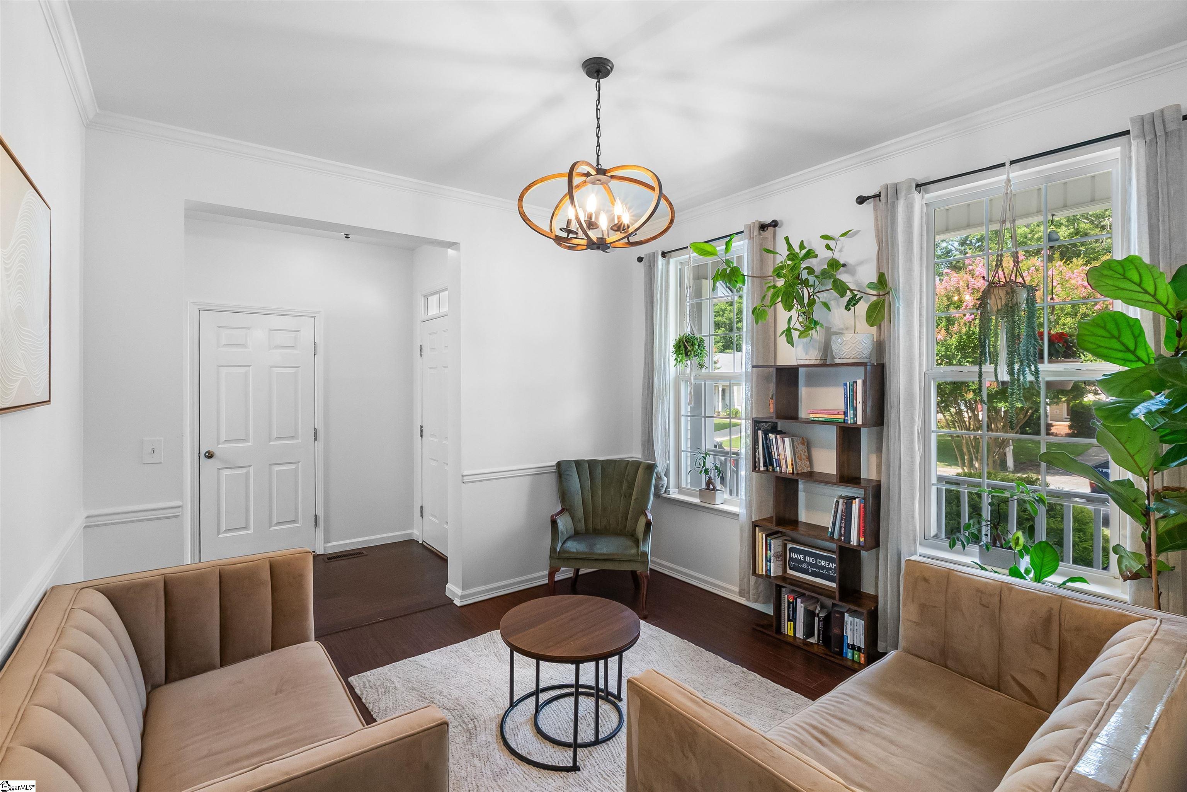
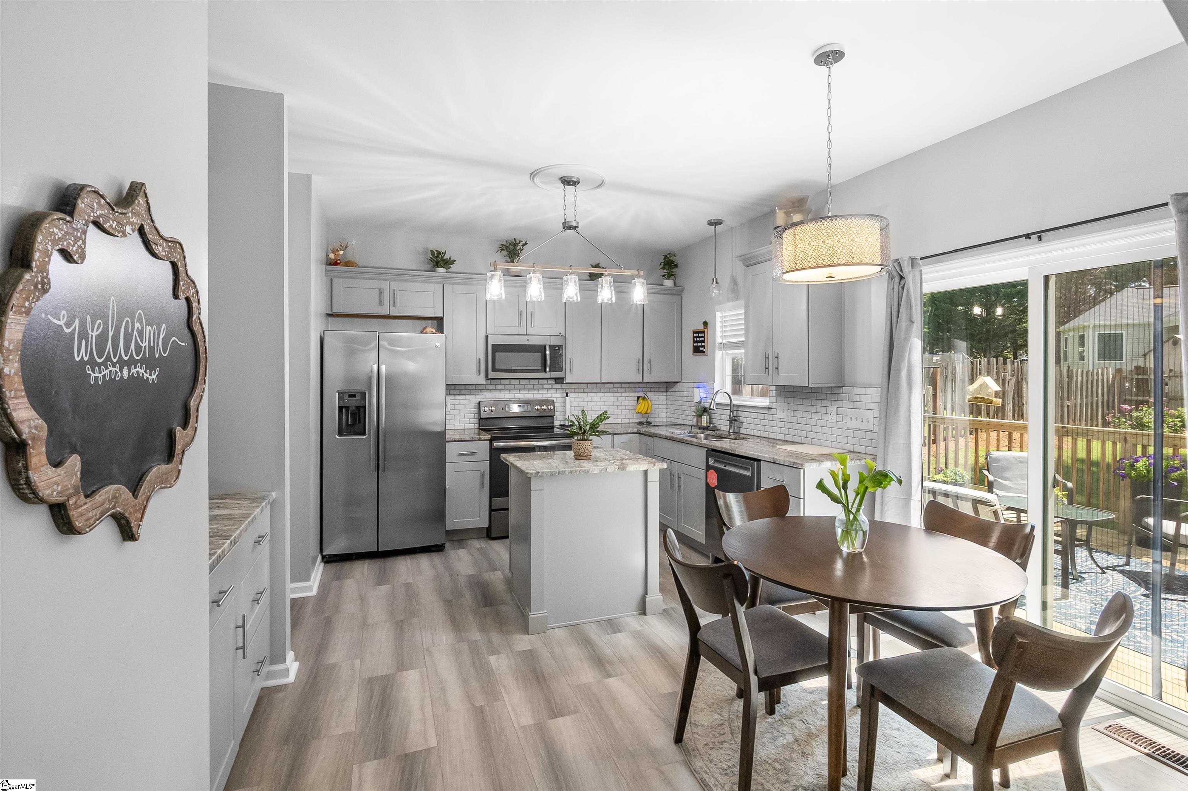
Nestled on a quiet cul-de-sac in one of Mauldin’s most amenity-rich communities, Vineyards at Planters Row, this stunning 4-bedroom, 2.5-bath home perfectly blends modern updates, space, and privacy. Located just minutes from downtown Greenville, Simpsonville, Bridgeway Station, Sunset Park and major interstates, and Mauldin’s booming dining and retail scene, you'll enjoy ultimate convenience paired with neighborhood charm. Inside, the main level shines with durable luxury vinyl plank flooring and a freshly painted interior that feels bright and welcoming. The updated kitchen is a chef’s delight, featuring sleek gray cabinetry, granite countertops, a beautiful tile backsplash, stainless steel appliances, and a generous center island! Designed for seamless everyday living and entertaining, the eat-in kitchen flows effortlessly into the main living area. The dining room is currently used as a bright and sunny sitting room. A practical walk-in laundry room close to the kitchen is great for everyday functionality. Step outside to your own private oasis. The fenced-in backyard is lush and tranquil with gardening beds for fresh vegetables. Whether you're hosting friends and family on the spacious newly built deck or firing up the grill, this outdoor space is a true sanctuary. Upstairs, the primary suite offers a peaceful retreat complete with a walk-in closet, a tub and shower, and a new double vanity. Three additional bedrooms provide incredible flexibility for family, guests, or a dedicated home office. As part of this vibrant community, residents enjoy top-tier amenities including a pool, clubhouse, tennis courts, and a playground. With its unbeatable outdoor living, tasteful updates, and prime Upstate location, this home offers great lifestyle appeal.
| 22 hours ago | Listing updated with changes from the MLS® | |
| a month ago | Status changed to Pending | |
| 2 months ago | Listing first seen on site |

Listing information is provided by Participants of the Greater Greenville Association of Realtors. IDX information is provided exclusively for personal, non-commercial use, and may not be used for any purpose other than to identify prospective properties consumers may be interested in purchasing. Information is deemed reliable but not guaranteed. Copyright 2026, Greater Greenville Association of Realtors.
Last checked: 2026-08-20 12:48 PM UTC
Did you know? You can invite friends and family to your search. They can join your search, rate and discuss listings with you.