Save
Ask
Tour
Hide
Share
$744,999
37 Days On Site

1626 Scuffletown Road
Fountain Inn, SC 29644

For Sale|Single Family Residence|Active
5
Beds
4
Total Baths
3
Full Baths
1
Partial Bath
3,100
SqFt
$240
/SqFt
Subdivision:
Carolina Springs
County:
Greenville
Call Now: (864) 980-4828
Is this the listing for you? We can help make it yours.
(864) 980-4828
1626 Scuffletown Road1626 Scuffletown Road1626 Scuffletown Road1626 Scuffletown Road
Save
Ask
Tour
Hide
Share

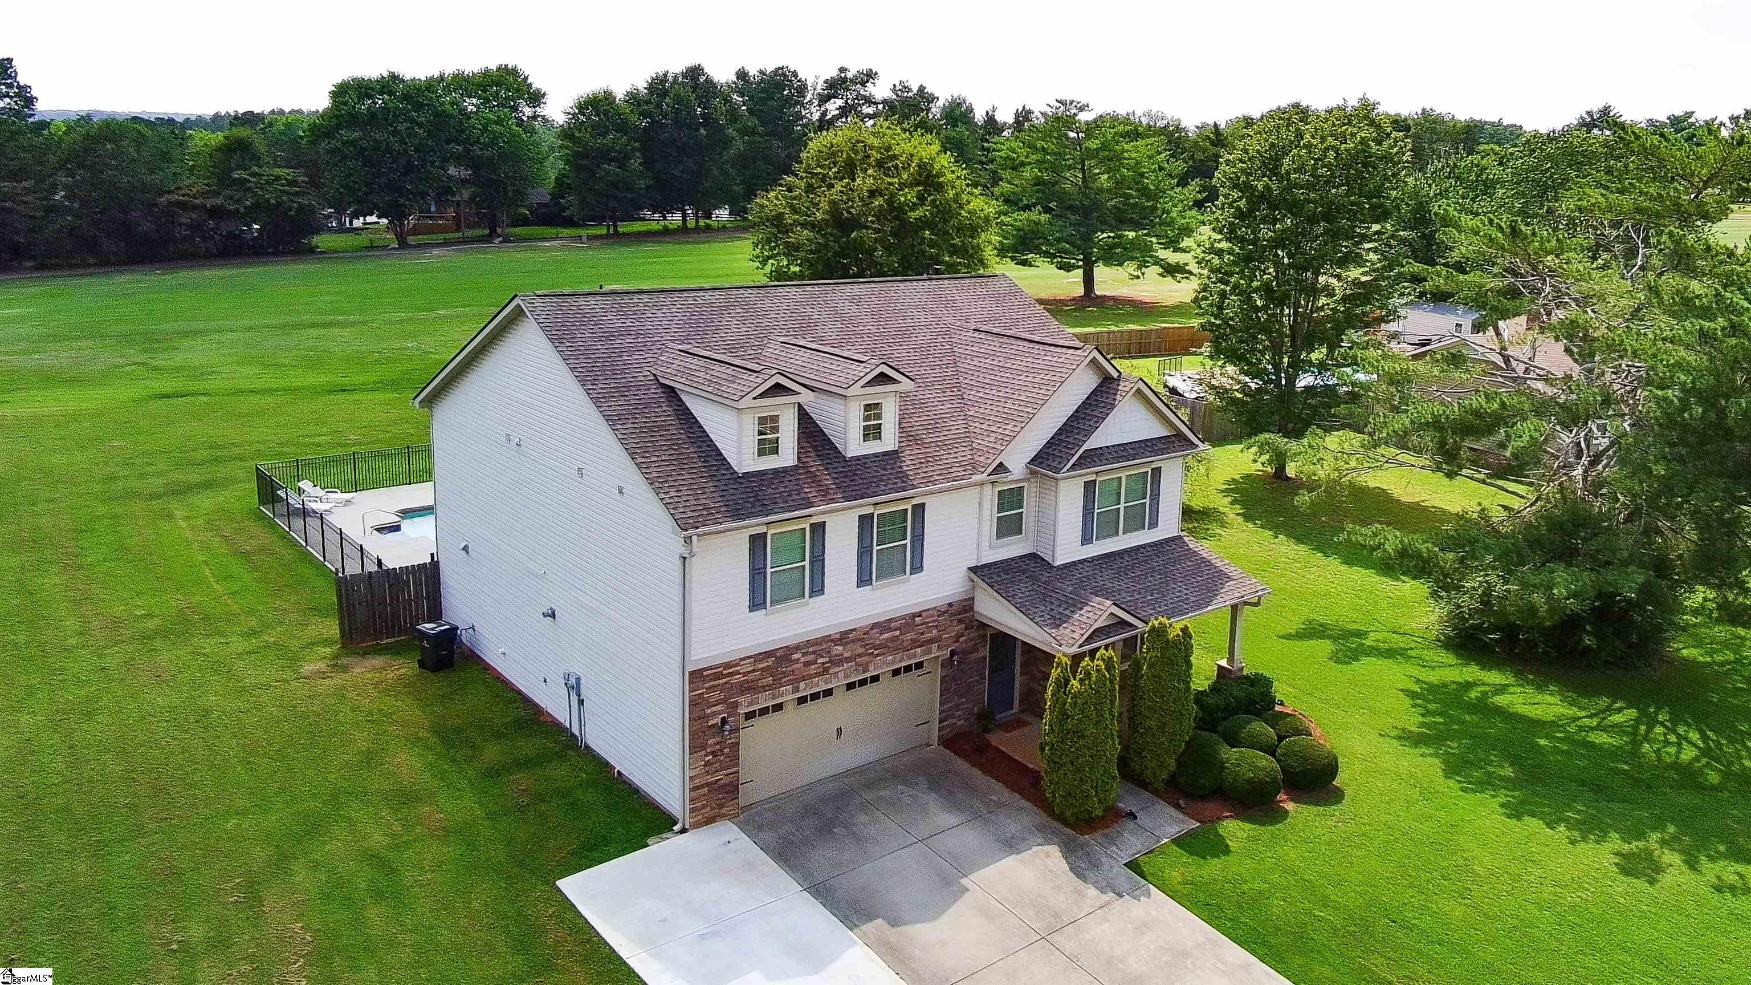
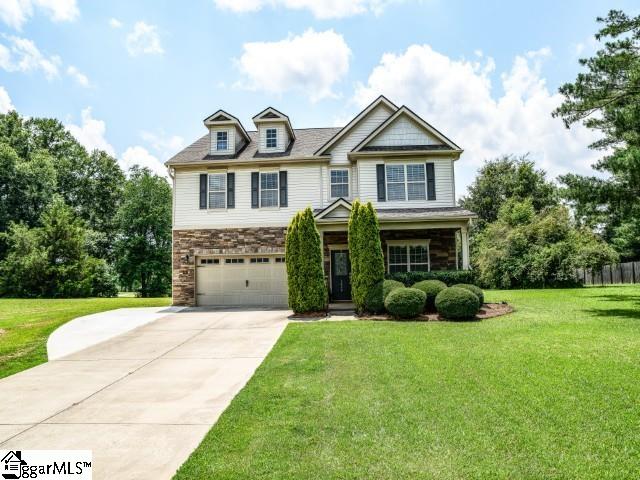
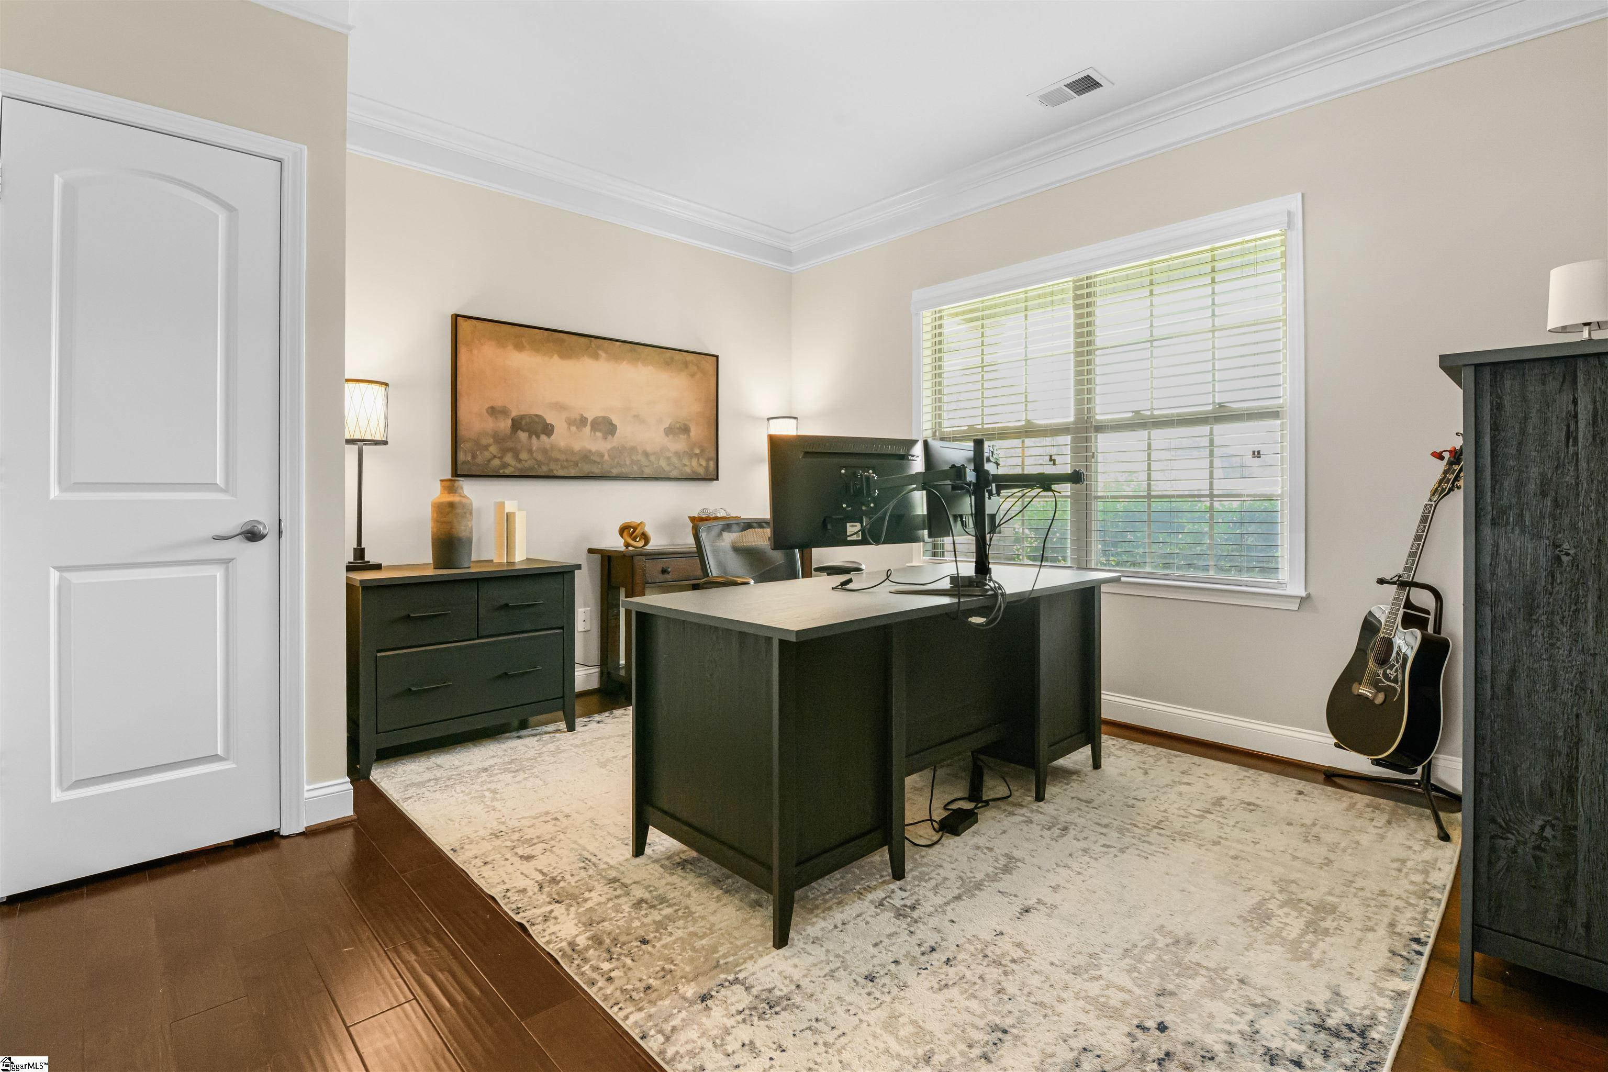
Welcome home is what you will say as you pull into the long driveway of this 3100 sqft home. Sitting on almost a acre of land with a inground pool is rare in this area. 9 ft ceilings! Vaulted ceilings! Granite countertops! Let's not forget to talk about the views overlooking the golf course! This home offers 5 spacious bedrooms, 3.5 bathrooms, and a loft. The 5th bedroom is currently used as a office. At the heart of the home is a true chef's kitchen, designed with gorgeous granite countertops and a expansive prep area. Upstairs, a loft offers endless possibilities as a media room, game room, or additional family living space. The owner's suite is a private retreat featuring vaulted ceilings and an expansive walk-in closet. You will also find 3 additional bedrooms, all with spacious closets, and 2 full bathrooms. Stepping outside, the covered patio provides the perfect space for outdoor activities. The salt water swimming pool backs up to Carolina Golf Course, hole 2, creating an backdrop for relaxing evenings and unforgettable gatherings. You must come see this home for yourself.

Save
Ask
Tour
Hide
Share
Listing Snapshot
Price 
$744,999
Days On Site 
37 Days
Bedrooms 
5
Inside Area (SqFt) 
3,100 sqft
Total Baths 
4
Full Baths 
3
Partial Baths 
1
Lot Size 
0.8 Acres
Year Built 
N/A
MLS® Number 
1596430
Status 
Active
Property Tax 
$2,862.02
HOA/Condo/Coop Fees 
N/A
Sq Ft Source 
N/A
Friends & Family
Recent Activity
a week agoListing updated with changes from the MLS®
2 weeks agoPrice changed to $744,999
a month agoListing first seen on site
General Features
Acres 
0.8
Attached Garage 
Yes
Disclosures 
Seller Disclosure
Foundation 
Slab
Garage 
Yes
Garage Spaces 
2
Levels 
Two
Parking 
AttachedParking PadPavedDrivewayGarage
Parking Spaces 
2
Property Sub Type 
Single Family Residence
Sewer 
Septic Tank
Style 
Craftsman
Water Source 
Public
Interior Features
Appliances 
Gas CooktopDishwasherMicrowaveGas Water Heater
Basement 
None
Cooling 
Central Air
Fireplace 
Yes
Fireplace Features 
Gas Log
Fireplaces 
1
Flooring 
CarpetWood
Heating 
Natural Gas
Interior 
High CeilingsVaulted Ceiling(s)Granite CountersWalk-In Closet(s)Pantry
Laundry Features 
Laundry RoomMain Level
Main Level Bedrooms 
1
Bedroom 2 
Dimensions - 13x15Area - 195
Bedroom 3 
Dimensions - 13x15Area - 195
Bedroom 4 
Dimensions - 13x12Area - 156
Dining Room 
Dimensions - 12x13Area - 156
Kitchen 
Dimensions - 15x11Area - 165
Living Room 
Dimensions - 18x15Area - 270
Master Bedroom 
Dimensions - 16x20Area - 320
Save
Ask
Tour
Hide
Share
Exterior Features
Construction Details 
Brick VeneerVinyl Siding
Fencing 
Fenced
Lot Features 
On Golf CourseLevel
Patio And Porch 
PatioFront PorchRear Porch
Pool Features 
In GroundPrivate
Private Pool 
Yes
Community Features
Community Features 
None
MLS Area 
032
Schools
School District
Unknown
Elementary School
Rudolph Gordon
Middle School
Rudolph Gordon
High School
Fountain Inn High
Listing courtesy of Brasley & Brasley Realty, LLC


Listing information is provided by Participants of the Greater Greenville Association of Realtors. IDX information is provided exclusively for personal, non-commercial use, and may not be used for any purpose other than to identify prospective properties consumers may be interested in purchasing. Information is deemed reliable but not guaranteed. Copyright 2026, Greater Greenville Association of Realtors.
Last checked: 2026-08-06 10:56 AM UTC

Neighborhood & Commute
Source: Walkscore
Save
Ask
Tour
Hide
Share