Save
Ask
Tour
Hide
Share
$499,500
48 Days On Site

17 Randy Drive
Taylors, SC 29687

For Sale|Single Family Residence|Active
4
Beds
3
Total Baths
3
Full Baths
3,255
SqFt
$153
/SqFt
1969
Built
Subdivision:
Edwards Forest
County:
Greenville
Call Now: (864) 688-9738
Is this the listing for you? We can help make it yours.
(864) 688-9738
17 Randy Drive17 Randy Drive17 Randy Drive17 Randy Drive
Save
Ask
Tour
Hide
Share

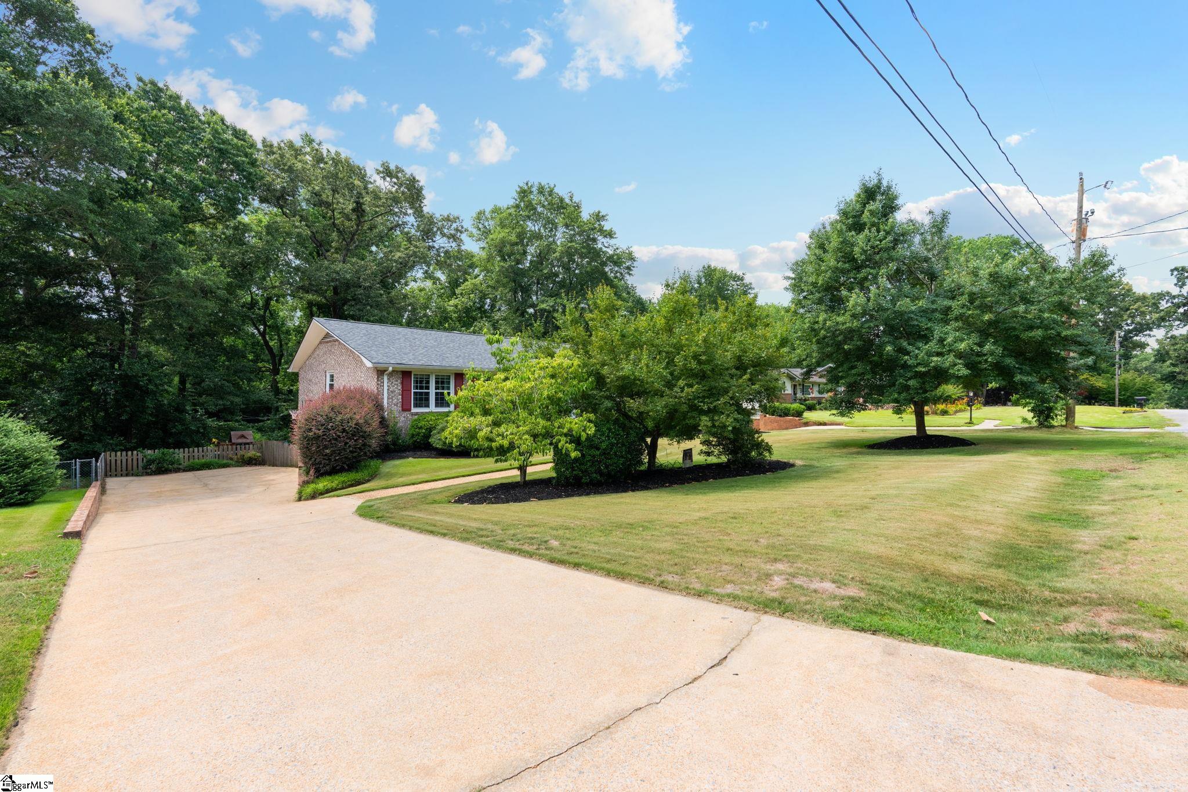
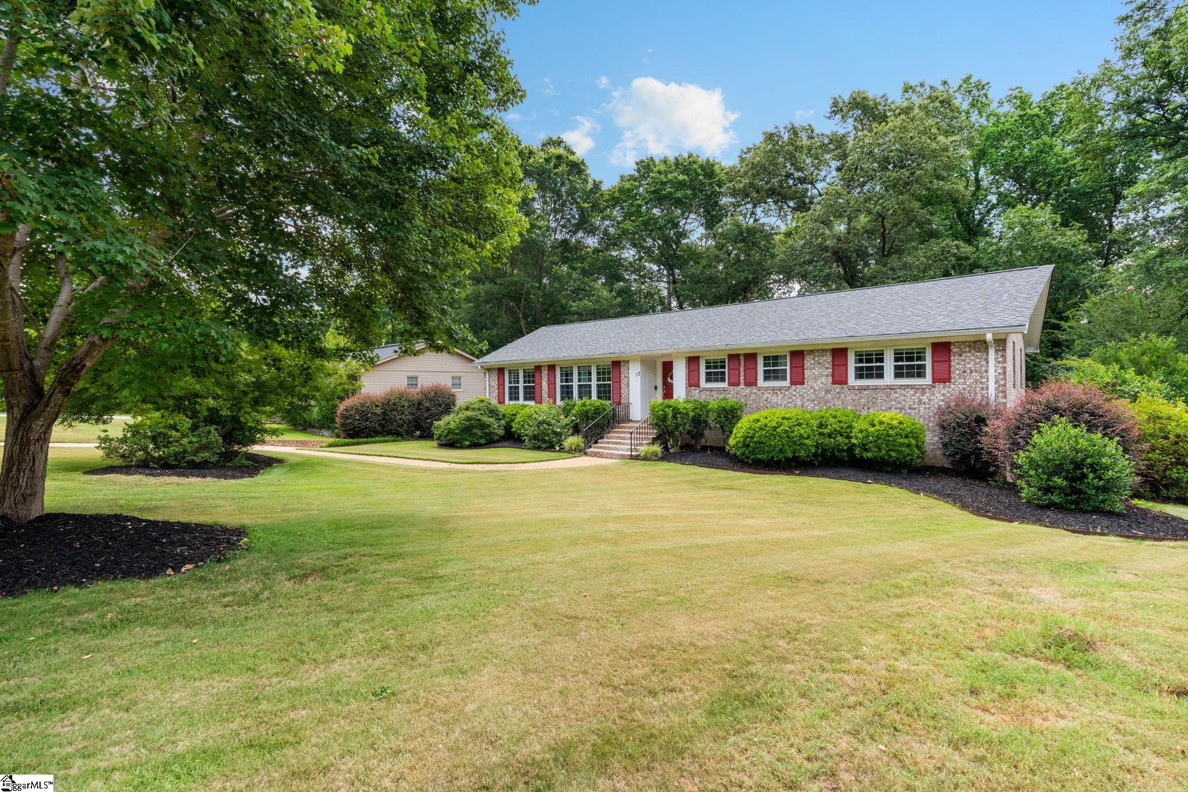
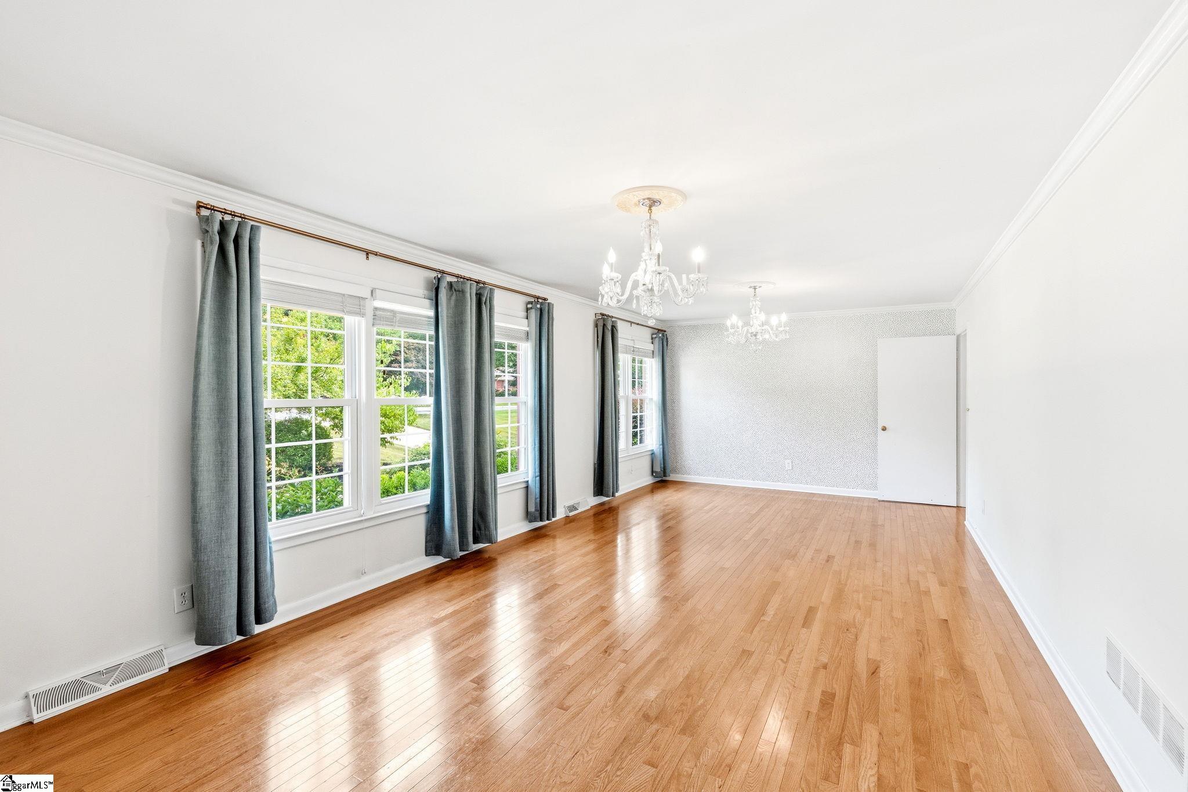
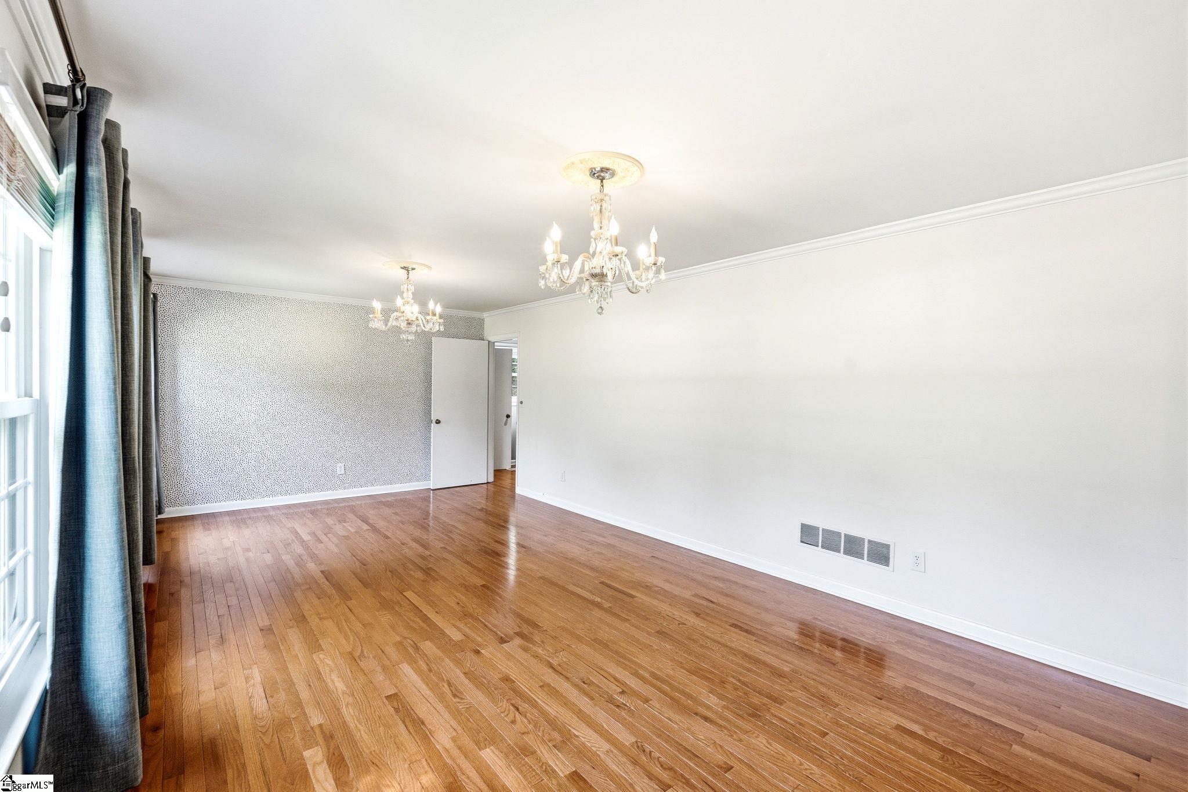
Motivated sellers in the desirable Edwards Forest community! Situated within minutes downtown Greenville, downtown Greer, Paris Mountain and Travelers Rest. Main level boasts a completely renovated kitchen with granite counter tops, center island with storage and wine cooler, and stainless steel appliances. Spacious den/family room has a gas log brick fireplace and is open to the large kitchen, while classic crystal chandeliers adorn the oversized dining room. Hardwood floors throughout first floor alongside bathrooms upgraded with ceramic tile floors and shower walls. The screened in porch with tile flooring, mounted TV and furniture that can convey with the home extends the living space into a private fenced back yard retreat ready to host friends and family throughout the year. Walk-in basement finished with luxury vinyl plank throughout featuring two full size bedrooms, a full bathroom, and a recreation room with built-in dry bar and a woodburning fireplace. With it’s own private entrance, there are endless possibilities to create a complete in-law suite for multi-generational living or rental income opportunities. All appliances—including the washer and dryer—convey with the sale, making the transition seamless for its next owner.

Save
Ask
Tour
Hide
Share
Listing Snapshot
Price 
$499,500
Days On Site 
48 Days
Bedrooms 
4
Inside Area (SqFt) 
3,255 sqft
Total Baths 
3
Full Baths 
3
Partial Baths 
N/A
Lot Size 
0.41 Acres
Year Built 
1969
MLS® Number 
1596434
Status 
Active
Property Tax 
$2,392
HOA/Condo/Coop Fees 
N/A
Sq Ft Source 
N/A
Friends & Family
Recent Activity
3 days agoListing updated with changes from the MLS®
2 weeks agoPrice changed to $499,500
2 months agoListing first seen on site
General Features
Acres 
0.41
Attached Garage 
Yes
Disclosures 
Seller Disclosure
Garage 
Yes
Garage Spaces 
1
Parking 
AttachedParking PadConcreteGarage
Parking Spaces 
1
Property Sub Type 
Single Family Residence
Security 
Security System Owned
Sewer 
Public Sewer
Style 
Ranch
Utilities 
Cable Available
Water Source 
Public
Interior Features
Appliances 
Gas CooktopDishwasherDisposalFree-Standing Gas RangeOvenRefrigeratorElectric OvenWine CoolerMicrowaveGas Water Heater
Basement 
FinishedWalk-Out AccessInterior Entry
Cooling 
Central AirElectricCeiling Fan(s)
Fireplace 
Yes
Fireplace Features 
Gas LogWood Burning
Fireplaces 
2
Flooring 
Vinyl
Heating 
ElectricNatural Gas
Interior 
Ceiling Fan(s)Granite CountersOpen Floorplan
Laundry Features 
In Garage
Main Level Bedrooms 
3
Window Features 
Window TreatmentsInsulated Windows
Bedroom 2 
Dimensions - 12x11Level - MainArea - 132
Bedroom 3 
Dimensions - 11x11Level - MainArea - 121
Bedroom 4 
Dimensions - 19x12Level - BasementArea - 228
Kitchen 
Dimensions - 16x14Area - 224
Master Bedroom 
Dimensions - 14x13Level - MainArea - 182
Office 
Dimensions - 16x16Area - 256
Save
Ask
Tour
Hide
Share
Exterior Features
Construction Details 
Brick Veneer
Fencing 
Fenced
Lot Features 
SlopedFew Trees
Patio And Porch 
PatioDeckScreened
Windows/Doors 
Window TreatmentsInsulated Windows
Community Features
Community Features 
None
MLS Area 
010
Schools
School District
Unknown
Elementary School
Taylors
Middle School
Sevier
High School
Wade Hampton
Listing courtesy of Hive Realty, LLC


Listing information is provided by Participants of the Greater Greenville Association of Realtors. IDX information is provided exclusively for personal, non-commercial use, and may not be used for any purpose other than to identify prospective properties consumers may be interested in purchasing. Information is deemed reliable but not guaranteed. Copyright 2026, Greater Greenville Association of Realtors.
Last checked: 2026-08-18 01:04 PM UTC

Neighborhood & Commute
Source: Walkscore
Save
Ask
Tour
Hide
Share