Save
Ask
Tour
Hide
Share
$445,500
48 Days On Site

264 Double Crest Drive
Taylors, SC 29687

For Sale|Single Family Residence|Active
3
Beds
3
Total Baths
2
Full Baths
1
Partial Bath
2,097
SqFt
$212
/SqFt
2022
Built
Subdivision:
Lakeside @ Blue Ridge Plantation
County:
Greenville
Call Now: (864) 688-9738
Is this the listing for you? We can help make it yours.
(864) 688-9738
264 Double Crest Drive264 Double Crest Drive264 Double Crest Drive264 Double Crest Drive
Save
Ask
Tour
Hide
Share

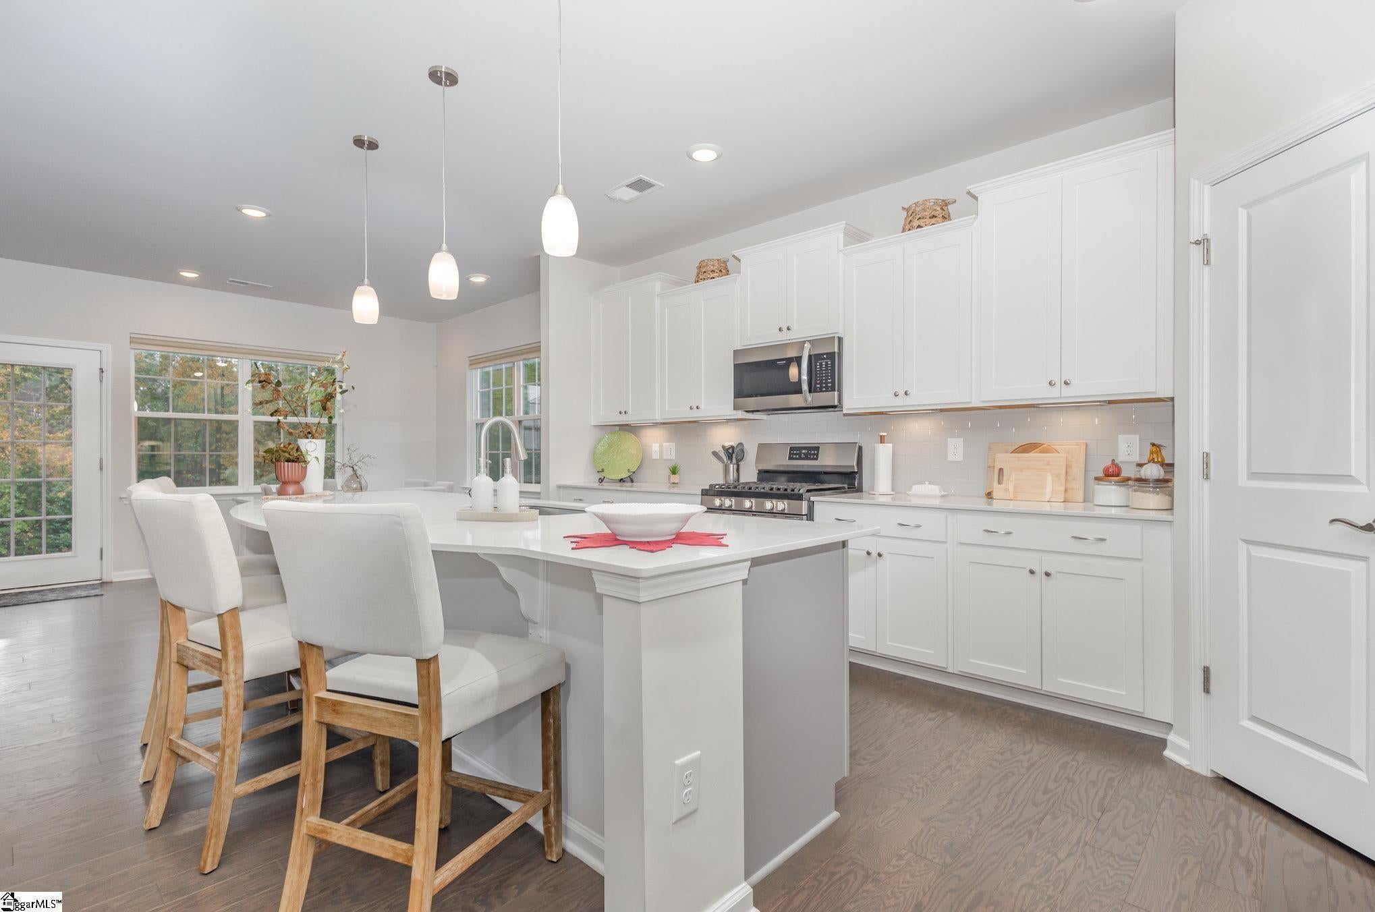
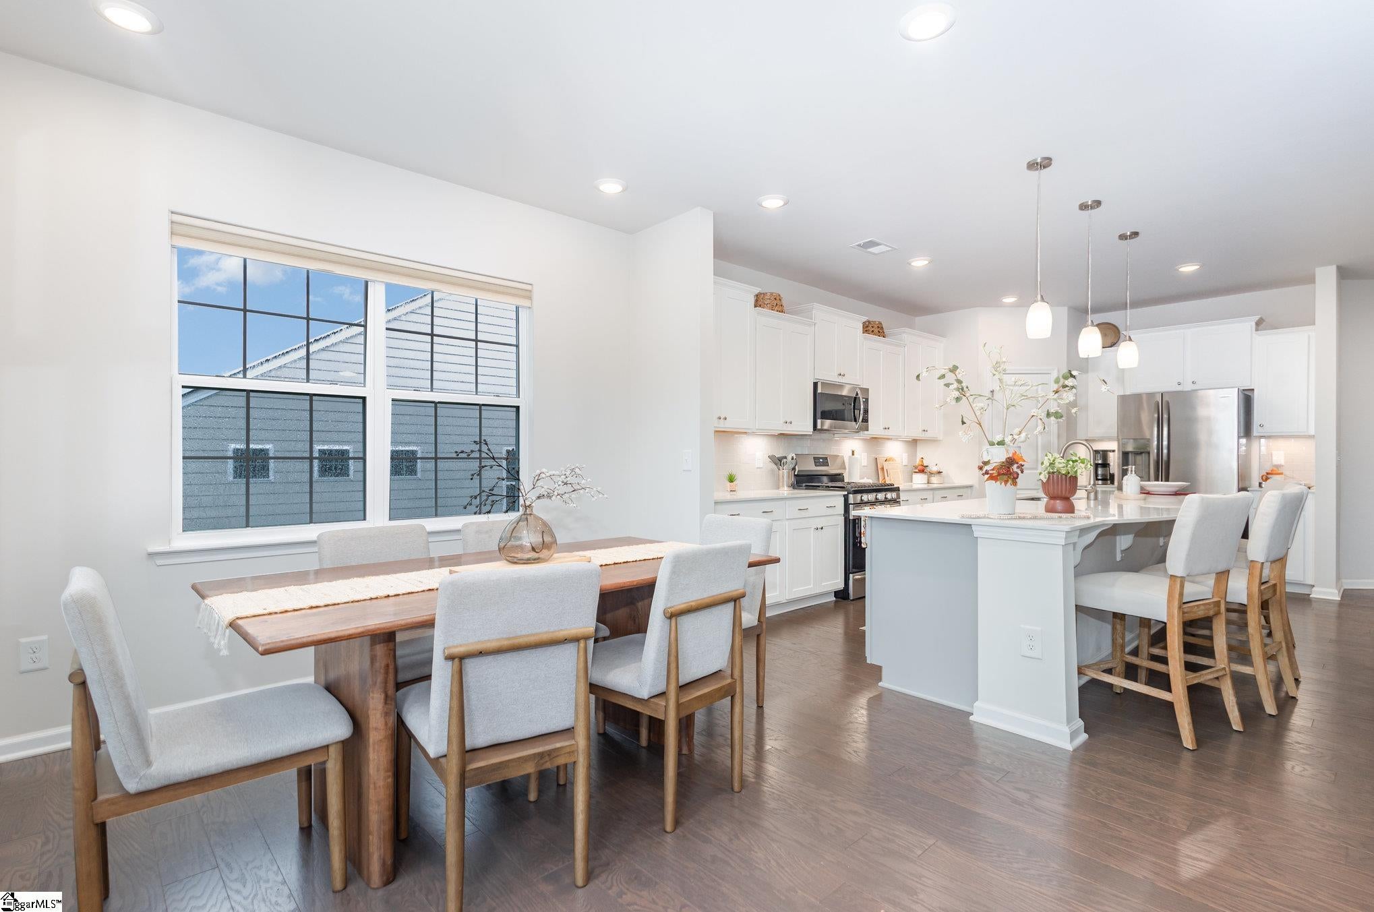
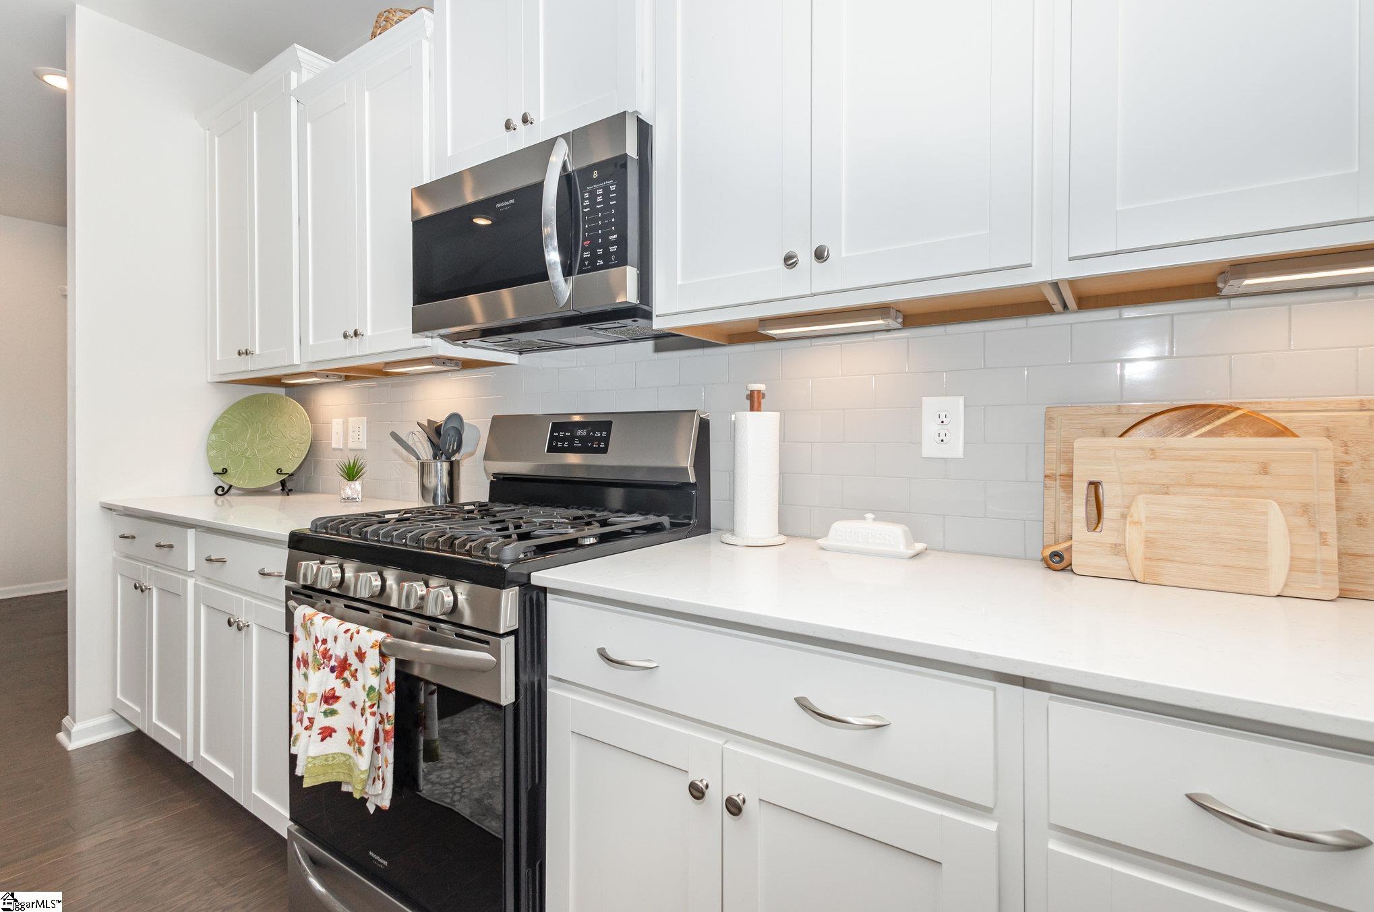
Peace, serenity, and versatility can all be found in this beautifully maintained 3-bedroom, 2.5-bath home one-level home at 264 Double Crest Drive in Taylors. Everything you've been searching for and so much more. Almost 2,100 square feet of thoughtfully designed living space is perfectly paired with a peaceful setting on almost one quarter acre offering the rare combination of exceptional space and versatility that's becoming increasingly difficult to find. Designed for the way today's buyers live, this impressive three-bedroom home delivers room to gather, work, entertain, and unwind while enjoying the added benefit of no rear neighbors. Rich hardwood floors and multiple gathering spaces create an inviting atmosphere whether you're hosting the holidays, entertaining friends, or simply enjoying everyday life. At the heart of the home, the spacious kitchen features abundant cabinetry, flat-top cooktop, breakfast bar, and generous prep space....just right for everything from busy weekday mornings to weekend celebrations. The private owner's retreat is a true escape, complete with a spacious sitting area and a private screened in porch ideal for sipping coffee at the start of a busy day. The primary bathroom features oversized walk-in closet, dual vanities, and a spacious walk-in shower. This is the kind of home that adapts beautifully to every stage of life. Schedule your private showing today!

Save
Ask
Tour
Hide
Share
Listing Snapshot
Price 
$445,500
Days On Site 
48 Days
Bedrooms 
3
Inside Area (SqFt) 
2,097 sqft
Total Baths 
3
Full Baths 
2
Partial Baths 
1
Lot Size 
0.23 Acres
Year Built 
2022
MLS® Number 
1596486
Status 
Active
Property Tax 
$3,796.42
HOA/Condo/Coop Fees 
$38.33 monthly
Sq Ft Source 
N/A
Friends & Family
Recent Activity
3 weeks agoListing updated with changes from the MLS®
3 weeks agoPrice changed to $445,500
2 months agoListing first seen on site
General Features
Acres 
0.23
Attached Garage 
Yes
Disclosures 
Seller Disclosure
Foundation 
Slab
Garage 
Yes
Garage Spaces 
2
Levels 
One
Parking 
AttachedConcreteGarage Door OpenerDrivewayGarage
Parking Spaces 
2
Pets 
Yes
Property Sub Type 
Single Family Residence
Security 
Smoke Detector(s)
Style 
Traditional
Utilities 
Sewer AvailableUnderground Utilities
Water Source 
Public
Interior Features
Appliances 
DishwasherDisposalDryerRefrigeratorWasherFree-Standing Electric RangeMicrowaveElectric Water Heater
Basement 
None
Cooling 
Central AirElectricCeiling Fan(s)
Fireplace 
Yes
Fireplace Features 
Gas Log
Fireplaces 
1
Flooring 
Ceramic TileVinyl
Heating 
ElectricForced Air
Interior 
High CeilingsCeiling Fan(s)Granite CountersOpen FloorplanWalk-In Closet(s)Pantry
Laundry Features 
Electric Dryer HookupWasher HookupLaundry RoomMain Level
Main Level Bedrooms 
3
Window Features 
Window Treatments
Bedroom 2 
Dimensions - 12x10Level - MainArea - 120
Bedroom 3 
Dimensions - 11x12Level - MainArea - 132
Dining Room 
Dimensions - 10x11Area - 110
Kitchen 
Dimensions - 10x18Area - 180
Living Room 
Dimensions - 18x27Area - 486
Master Bedroom 
Dimensions - 19x22Level - MainArea - 418
Save
Ask
Tour
Hide
Share
Exterior Features
Construction Details 
Brick VeneerHardiPlank Type
Fencing 
Fenced
Lot Features 
Level
Patio And Porch 
Screened
Waterfront Features 
Waterfront Access
Windows/Doors 
Window Treatments
Community Features
Association Amenities 
Pool
Association Dues 
460
Community Features 
Street LightsPool
HOA Fee Frequency 
Annually
MLS Area 
013
Schools
School District
Unknown
Elementary School
Mountain View
Middle School
Blue Ridge
High School
Blue Ridge
Listing courtesy of Jeff Cook Real Estate LPT Real


Listing information is provided by Participants of the Greater Greenville Association of Realtors. IDX information is provided exclusively for personal, non-commercial use, and may not be used for any purpose other than to identify prospective properties consumers may be interested in purchasing. Information is deemed reliable but not guaranteed. Copyright 2026, Greater Greenville Association of Realtors.
Last checked: 2026-08-19 03:02 PM UTC

Neighborhood & Commute
Source: Walkscore
Save
Ask
Tour
Hide
Share