
601 Stallings RoadTaylors, SC 29687
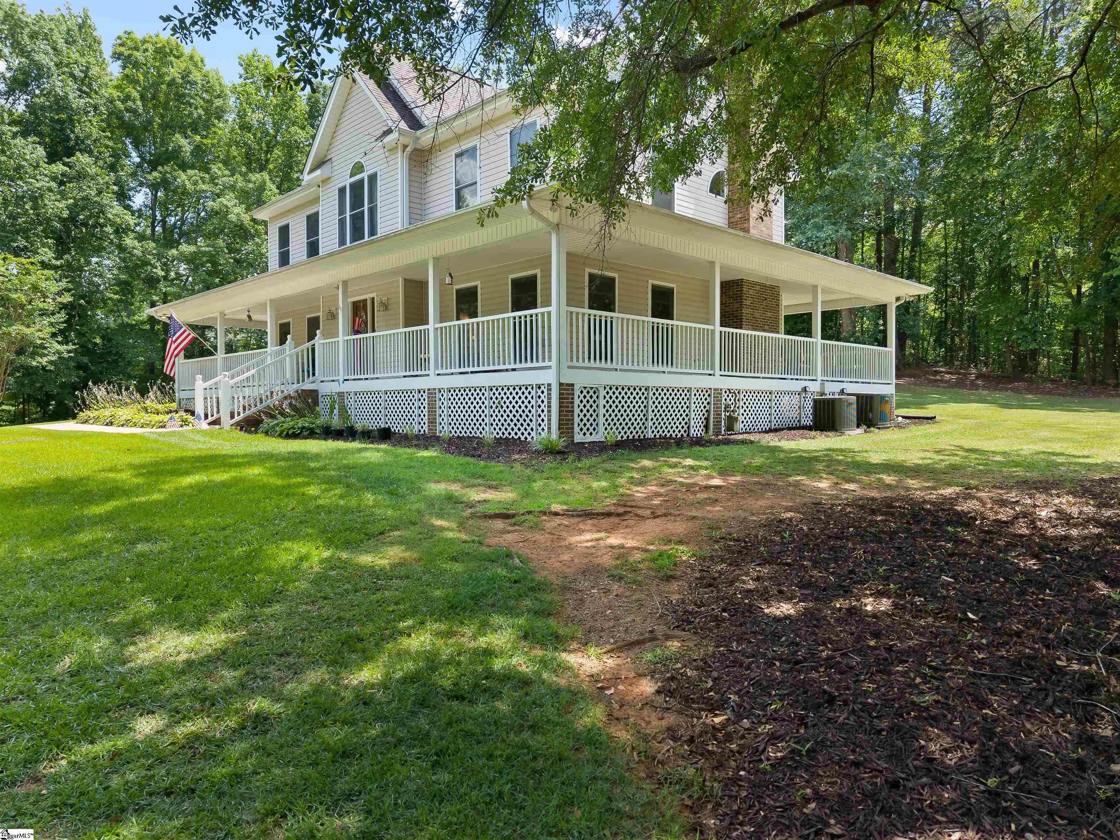
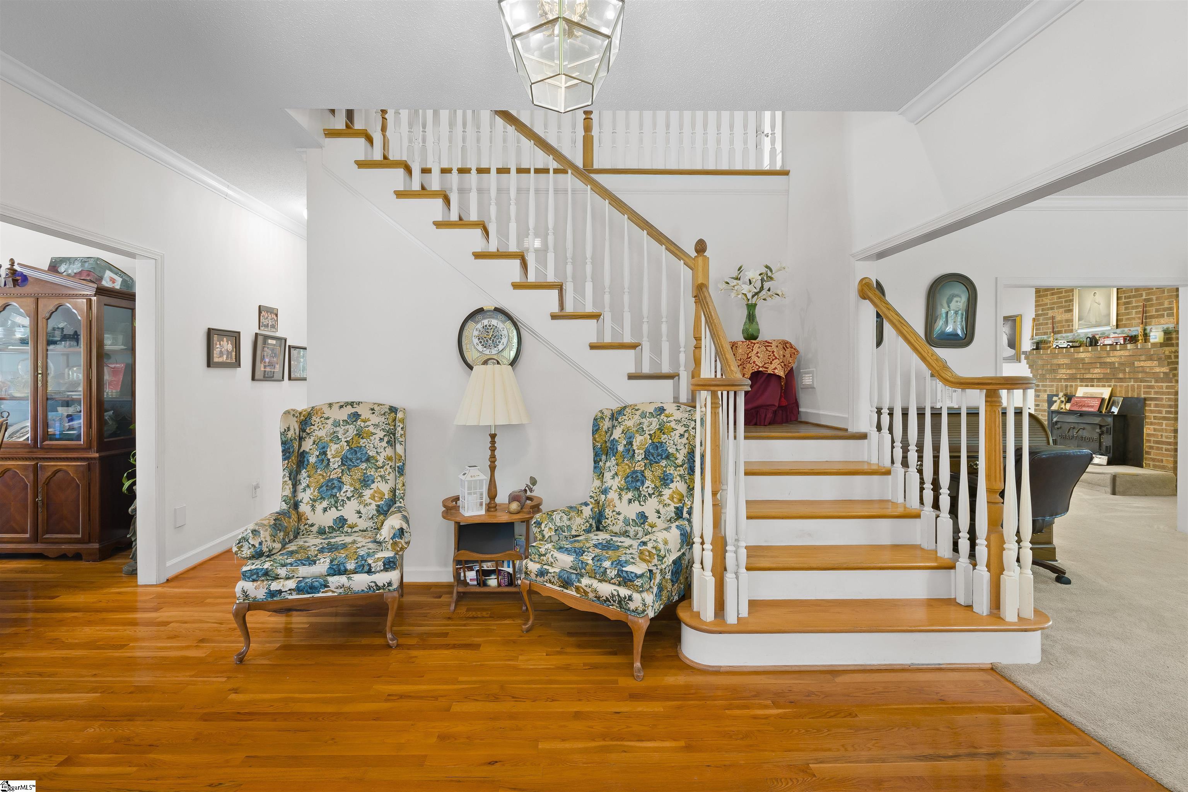
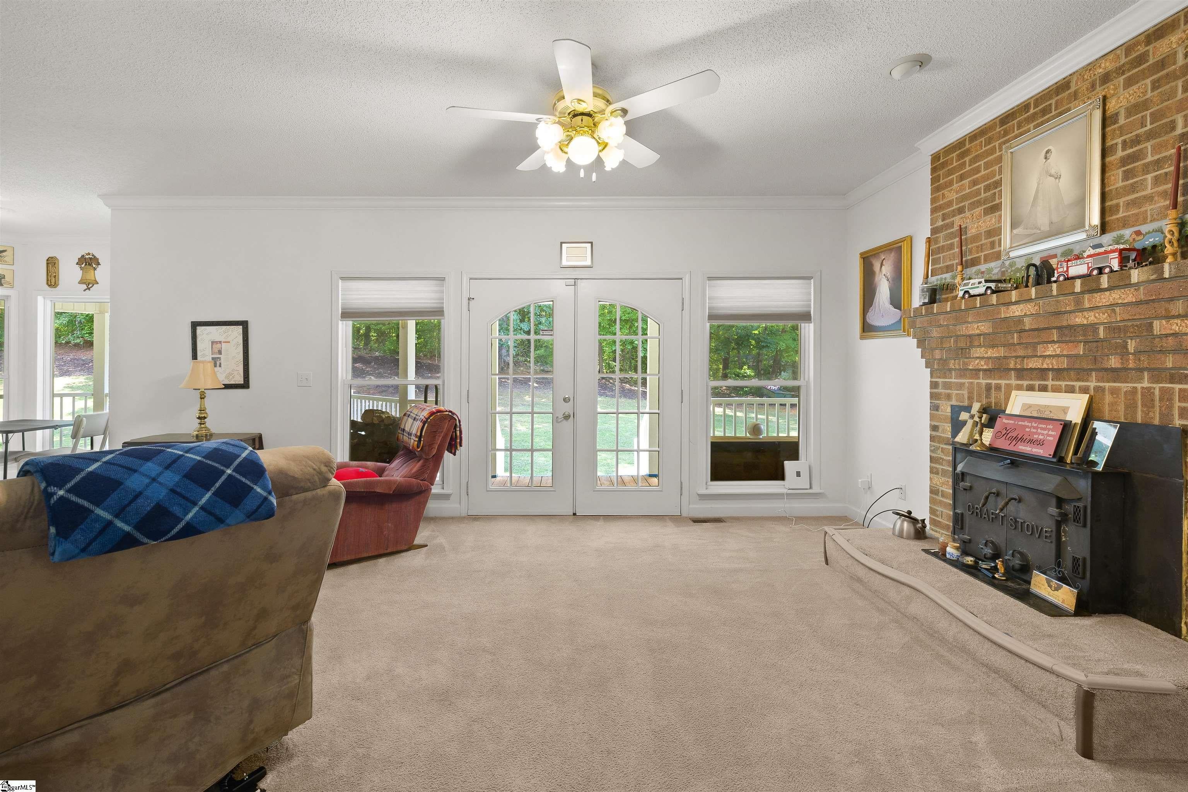
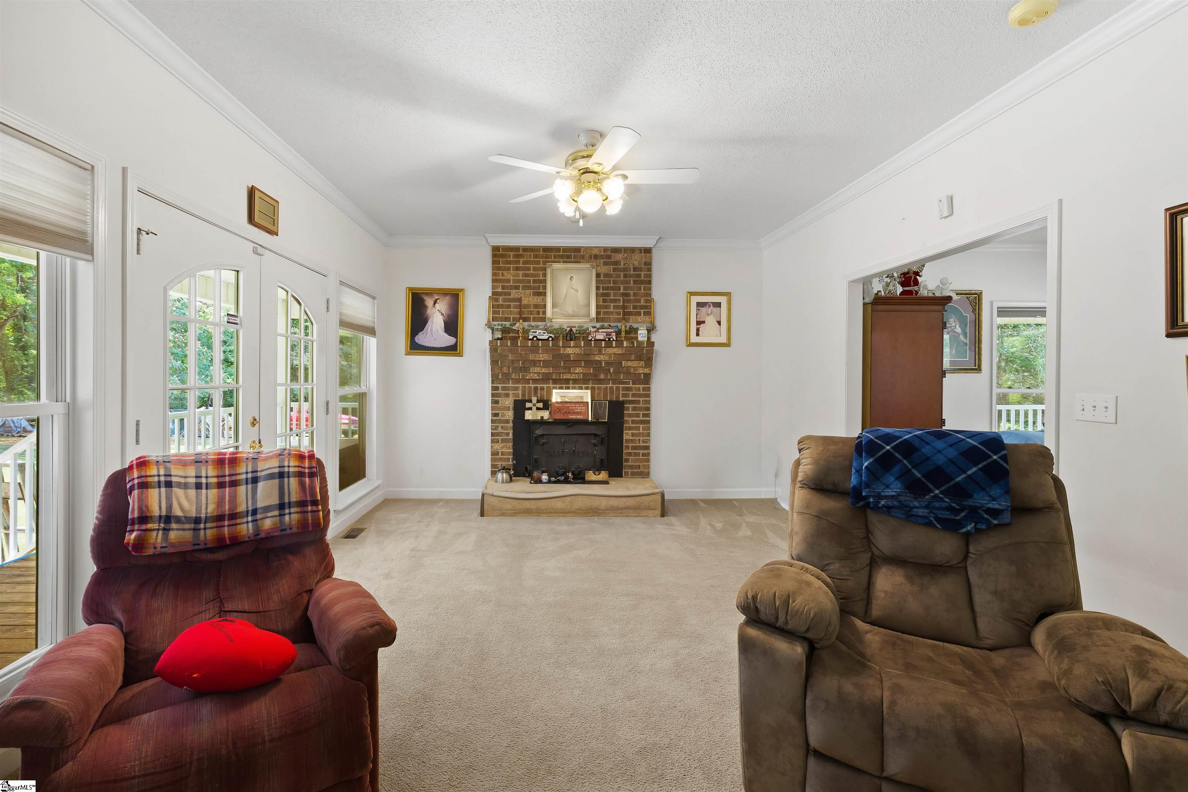
Welcome to your private retreat where timeless charm meets modern convenience! Nestled on approximately 2 beautiful acres, this custom-built Don Gardner home offers the perfect blend of privacy, space, and endless possibilities. With the potential to subdivide the property for an additional homesite or future structure, this is a rare opportunity you won't want to miss. Designed with both everyday living and entertaining in mind, this spacious home features 4 bedrooms, 3 full bathrooms, rich hardwood floors, elegant French doors, and a massive flex room that can easily serve as a media room, home office, playroom, or guest space. Abundant storage throughout ensures there's a place for everything. Relax with your morning coffee or unwind in the evenings on the inviting wraparound porch while taking in the peaceful surroundings. Inside and out, this home has been the backdrop for countless cherished memories and is perfectly suited for hosting family gatherings, holiday celebrations, and making new memories for years to come. Conveniently located just minutes from Greer, Travelers Rest, Greenville, GSP International Airport, hospitals, dining, shopping, and major conveniences, you'll enjoy the serenity of country living without sacrificing accessibility. If you've been searching for a one-of-a-kind property offering privacy, flexibility, and exceptional craftsmanship, this is the home you've been waiting for.
| 3 months ago | Listing updated with changes from the MLS | |
| 4 months ago | Listing first seen on site |

Listing information is provided by Participants of the Greater Greenville Association of Realtors. IDX information is provided exclusively for personal, non-commercial use, and may not be used for any purpose other than to identify prospective properties consumers may be interested in purchasing. Information is deemed reliable but not guaranteed. Copyright 2026, Greater Greenville Association of Realtors.
Last checked: 2026-10-21 04:18 AM UTC
Did you know? You can invite friends and family to your search. They can join your search, rate and discuss listings with you.