
4 Colonel Storrs CourtGreer, SC 29650
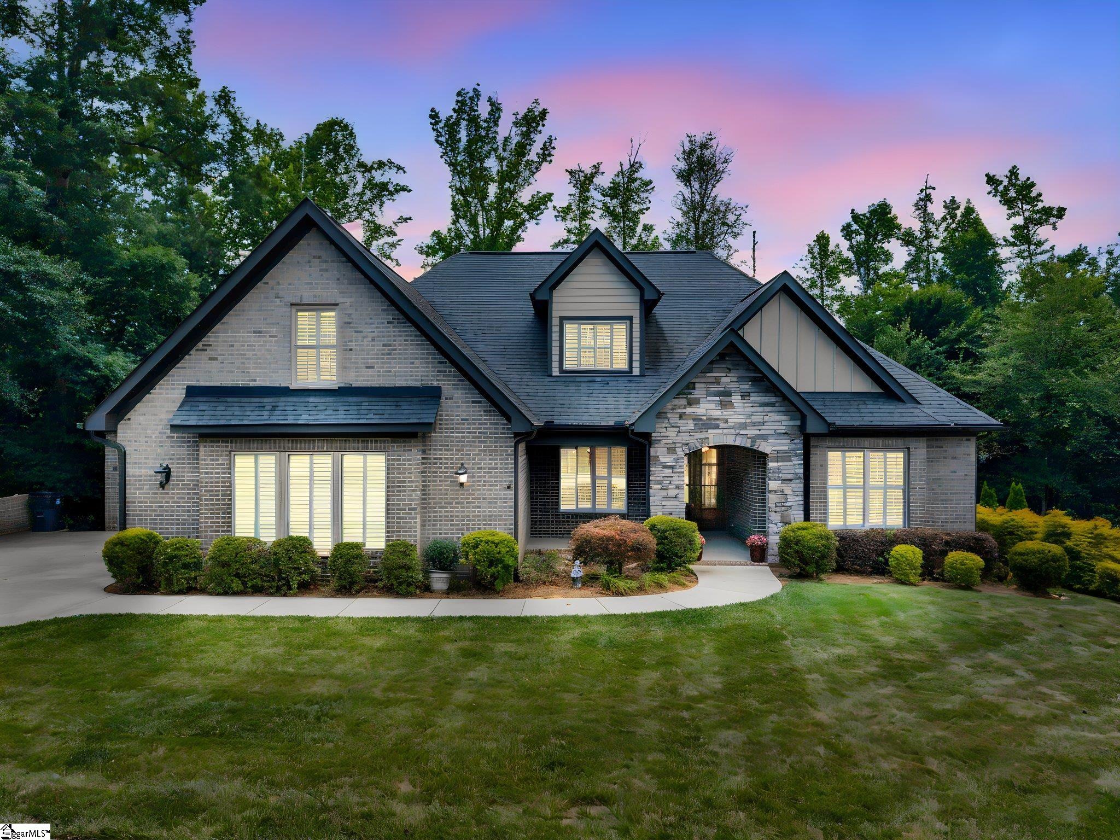
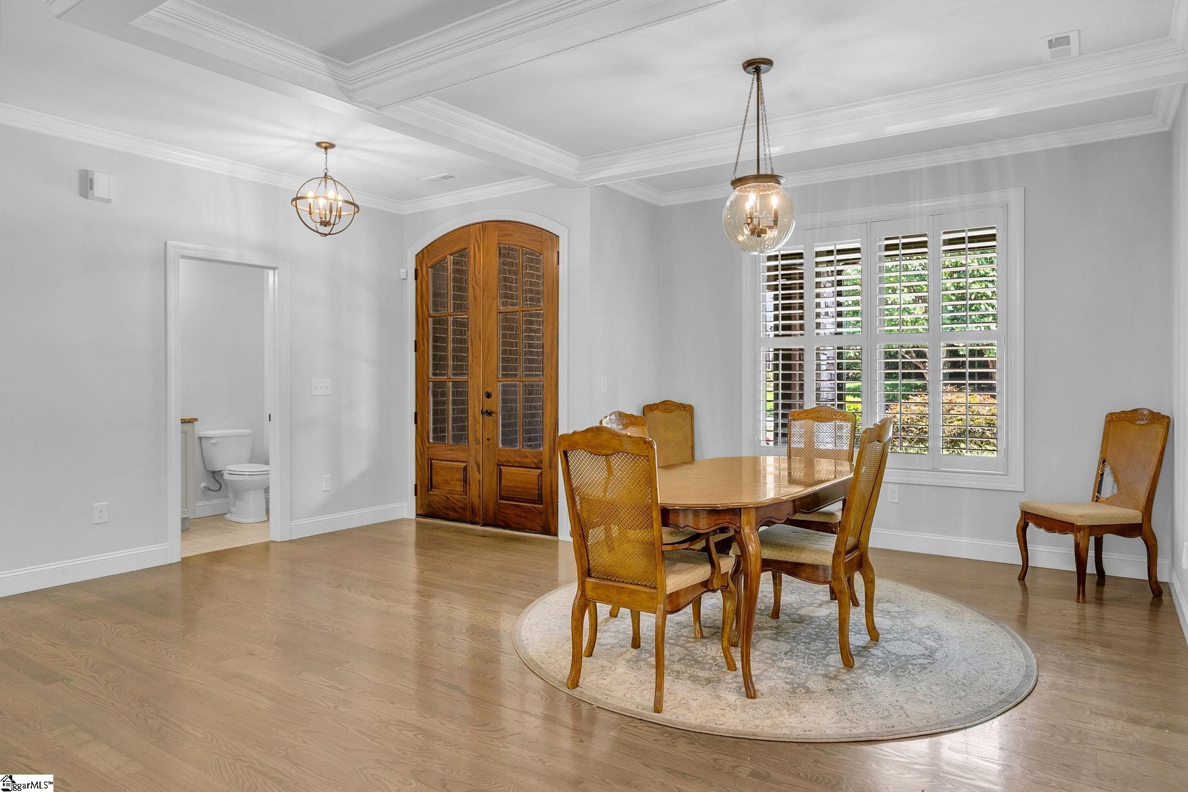
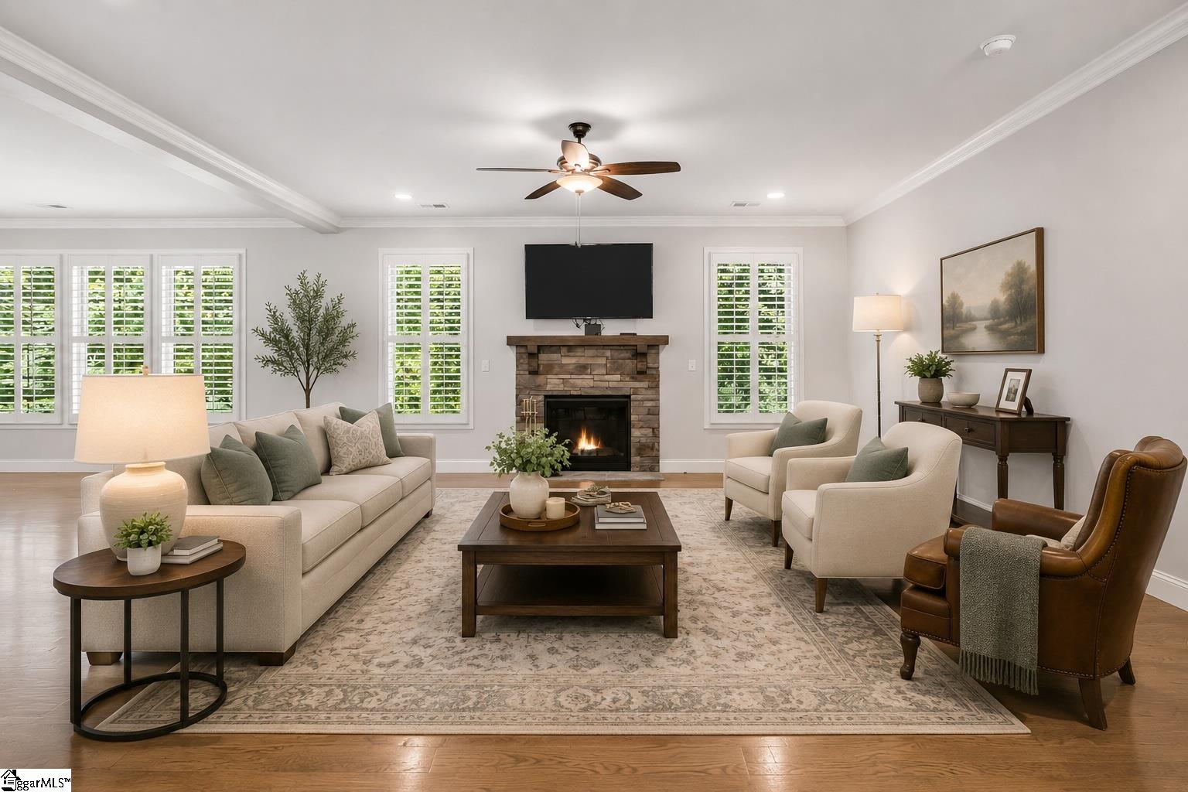
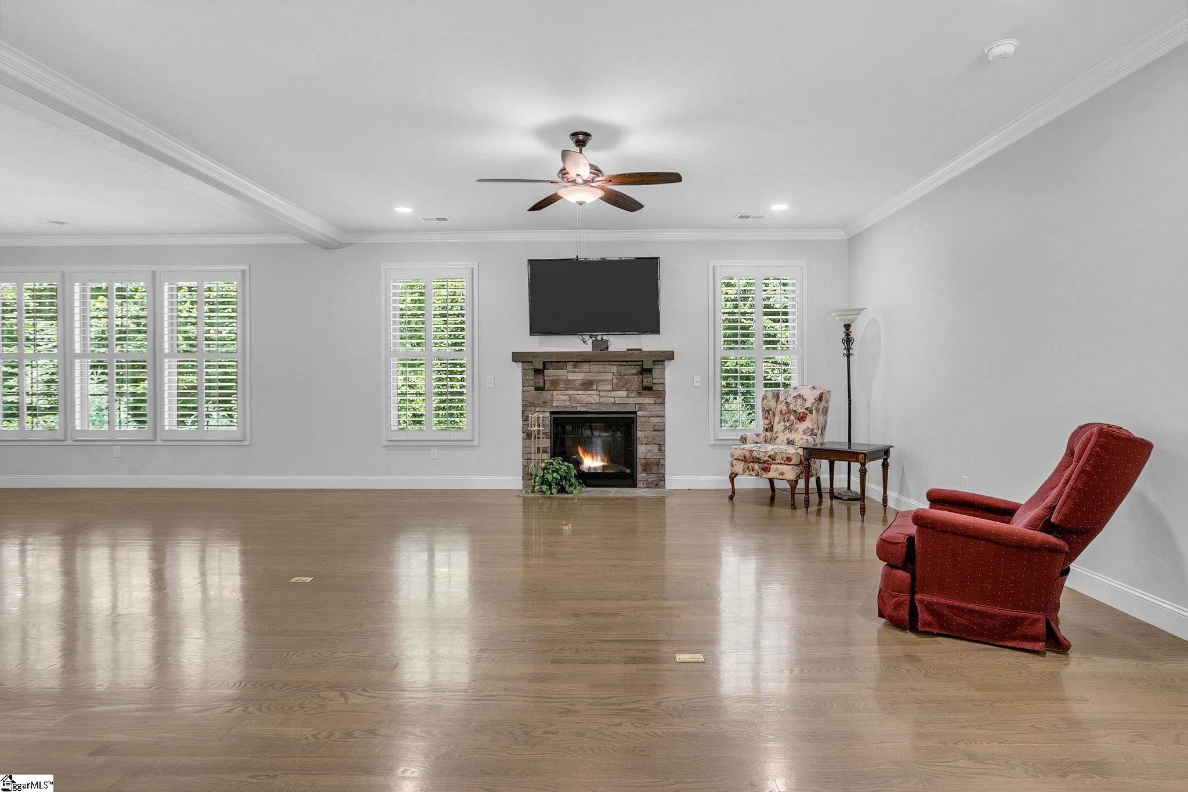
**OPEN HOUSE SUNDAY 7/26 2:00-4:00** Custom-built by its original owner, this exceptional Modern Craftsman blends timeless architecture, luxury finishes, and meticulous craftsmanship in the sought-after Bunker Hill community. Perfectly situated on a quiet cul-de-sac street just minutes from Downtown Greenville, shopping, dining, hospitals, and major conveniences, this home offers the perfect balance of elegance, comfort, and location. A welcoming front porch, striking brick and stone exterior, and impressive custom wood double entry doors create unforgettable curb appeal. Inside, you'll find coffered ceilings, extensive molding, plantation shutters, hardwood and luxury vinyl plank flooring throughout the living areas and bedrooms, and tile in the bathrooms and laundry room. The spacious open floor plan is designed for both everyday living and entertaining. At the heart of the home, the chef's kitchen features custom soft-close cabinetry, abundant storage, stainless steel appliances, a gas cooktop, custom island seating, and generous prep space for gatherings of any size. The main-level primary suite is a private retreat with a spa-inspired bath featuring a freestanding soaking tub, oversized walk-in shower, dual vanities, and an expansive walk-in closet. A large laundry room with sink and additional cabinetry adds everyday convenience. Upstairs offers two oversized bedrooms with exceptional storage, including a private ensuite with two walk-in closets, plus a centrally located loft ideal for a home office, media room, or additional living space. Enjoy both the inviting front porch and the covered back porch, perfect for morning coffee, entertaining, or relaxing after a long day. Surrounded by mature trees and thoughtfully positioned to offer a sense of privacy, the outdoor living spaces provide a peaceful setting to enjoy nature throughout the seasons. Thoughtfully designed, beautifully maintained, and truly move-in ready, this is more than a home—it's a place where lasting memories are waiting to be made. A pre-listing home inspection is available upon request.
| 2 weeks ago | Listing updated with changes from the MLS® | |
| a month ago | Listing first seen on site |

Listing information is provided by Participants of the Greater Greenville Association of Realtors. IDX information is provided exclusively for personal, non-commercial use, and may not be used for any purpose other than to identify prospective properties consumers may be interested in purchasing. Information is deemed reliable but not guaranteed. Copyright 2026, Greater Greenville Association of Realtors.
Last checked: 2026-08-04 07:04 AM UTC
Did you know? You can invite friends and family to your search. They can join your search, rate and discuss listings with you.