
Save
Ask
Tour
Hide
$349,900
34 Days On Site
703 Mertie DriveSeneca, SC 29678
For Sale|Single Family Residence|Active Under Contract
5
Beds
4
Total Baths
3
Full Baths
1
Partial Bath
2,556
SqFt
$137
/SqFt
1987
Built
Subdivision:
Other
County:
Oconee
Call Now: (864) 980-4828
Is this the listing for you? We can help make it yours.
(864) 980-4828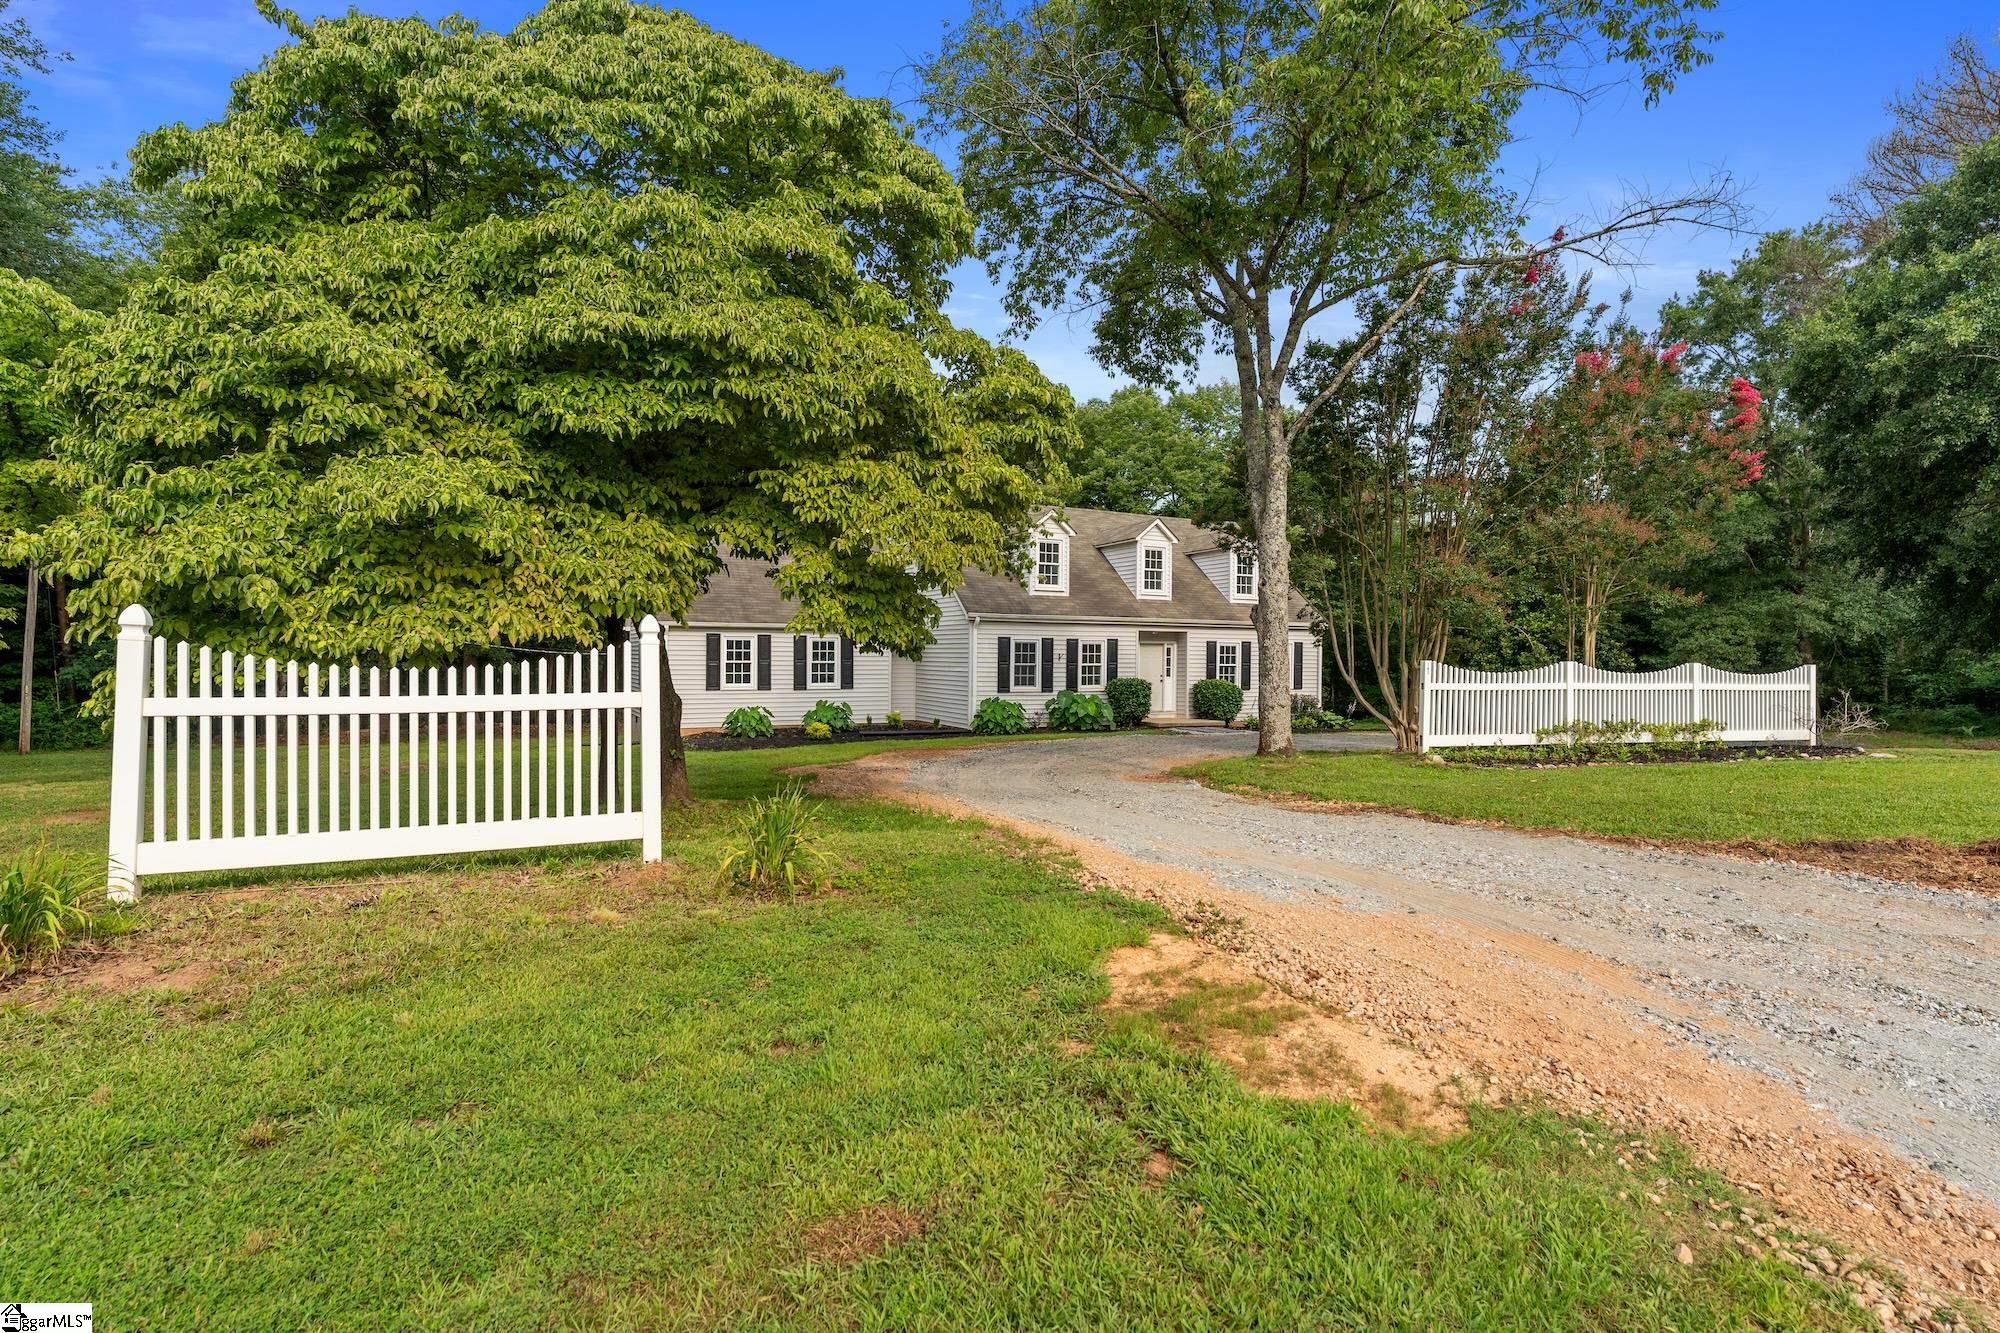
Save
Ask
Tour
Hide
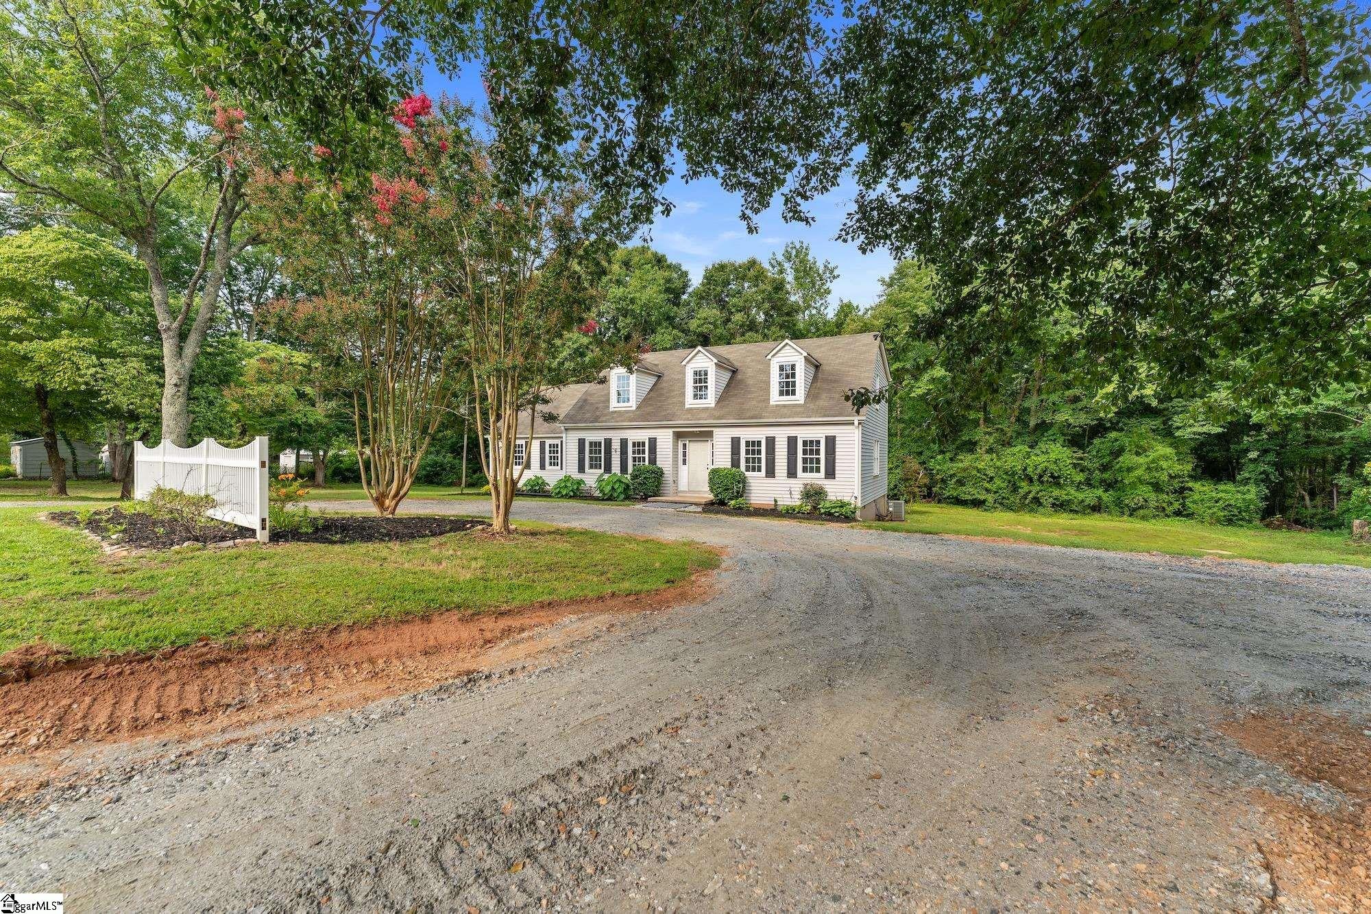
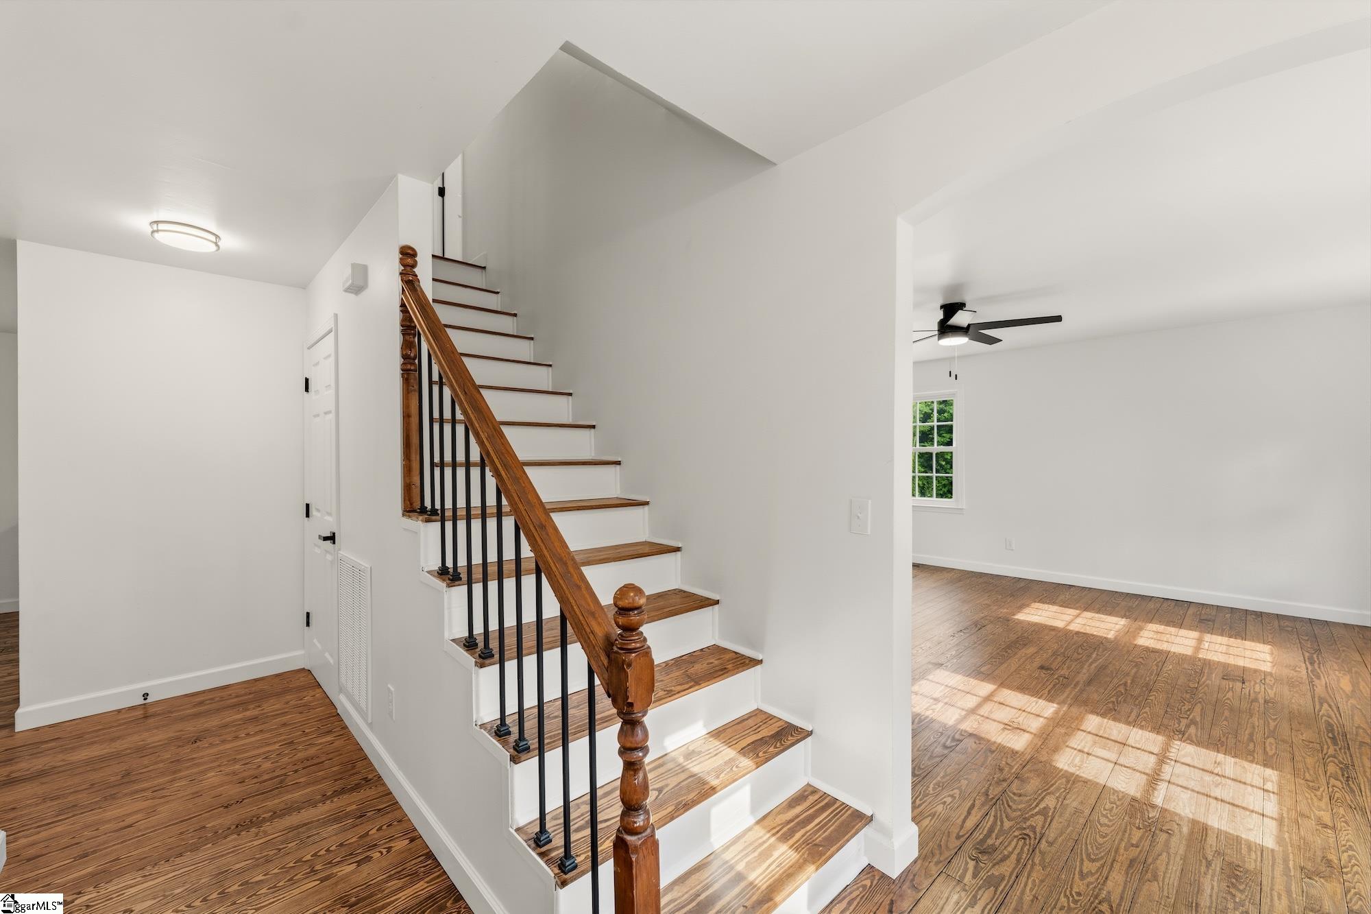
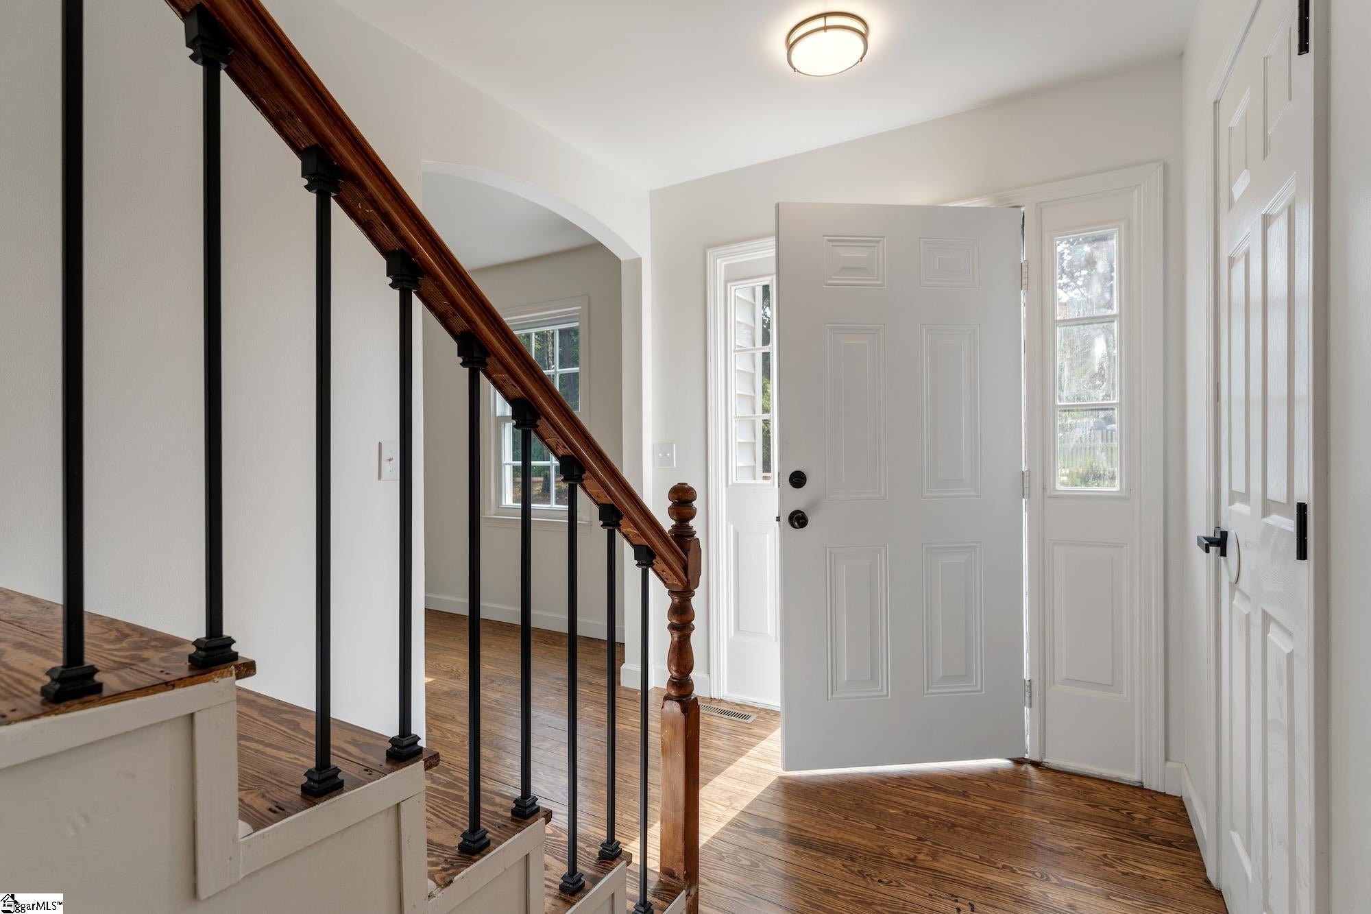
Completely renovated and move-in ready, this spacious 5-bedroom, 3.5-bath home offers over 2,800 square feet of living space on a private .96-acre lot with no HOA. Featuring two primary suites—including a main-level suite ideal for multigenerational living—the home showcases beautifully refinished hardwood floors, a stunning new kitchen with quartz countertops and custom cabinetry, updated bathrooms with tiled showers, and fresh finishes throughout. With multiple living areas, a fireplace, generous bedroom sizes, and exceptional square footage for the price, this property delivers incredible value in the Seneca market while providing the flexibility to shine in today’s market.
Save
Ask
Tour
Hide
Listing Snapshot
Price
$349,900
Days On Site
34 Days
Bedrooms
5
Inside Area (SqFt)
2,556 sqft
Total Baths
4
Full Baths
3
Partial Baths
1
Lot Size
0.96 Acres
Year Built
1987
MLS® Number
1596546
Status
Active Under Contract
Property Tax
$2,028.66
HOA/Condo/Coop Fees
N/A
Sq Ft Source
N/A
Friends & Family
Recent Activity
| 2 weeks ago | Listing updated with changes from the MLS® | |
| 2 weeks ago | Status changed to Active Under Contract | |
| a month ago | Listing first seen on site |
General Features
Acres
0.96
Disclosures
Seller Disclosure
Levels
Two
Parking
NoneGravelUnpaved
Property Sub Type
Single Family Residence
Security
Smoke Detector(s)
Sewer
Septic Tank
Style
Traditional
Utilities
Cable Available
Water Source
Public
Interior Features
Appliances
DishwasherDisposalElectric CooktopElectric OvenFree-Standing Electric RangeMicrowaveElectric Water Heater
Basement
NoneCrawl Space
Cooling
Central AirElectricCeiling Fan(s)
Fireplace
Yes
Fireplace Features
Wood Burning
Fireplaces
1
Flooring
Ceramic TileWood
Heating
ElectricForced Air
Interior
Ceiling Fan(s)Granite CountersWalk-In Closet(s)
Laundry Features
Electric Dryer HookupWasher HookupLaundry Room
Main Level Bedrooms
2
Bedroom 2
Dimensions - 16x10Level - MainArea - 160
Bedroom 3
Dimensions - 15x18Level - SecondArea - 270
Bedroom 4
Dimensions - 15x14Area - 210
Bedroom 5
Dimensions - 15x11Level - SecondArea - 165
Kitchen
Dimensions - 12x10Area - 120
Living Room
Dimensions - 15x17Area - 255
Master Bedroom
Dimensions - 23x12Level - MainArea - 276
Save
Ask
Tour
Hide
Exterior Features
Construction Details
Vinyl Siding
Lot Features
Level
Patio And Porch
Deck
Roof
Composition
Community Features
Community Features
None
MLS Area
055
Schools
School District
Unknown
Elementary School
Blue Ridge
Middle School
Seneca
High School
Seneca
Listing courtesy of EXP Realty LLC

Listing information is provided by Participants of the Greater Greenville Association of Realtors. IDX information is provided exclusively for personal, non-commercial use, and may not be used for any purpose other than to identify prospective properties consumers may be interested in purchasing. Information is deemed reliable but not guaranteed. Copyright 2026, Greater Greenville Association of Realtors.
Last checked: 2026-08-04 07:04 AM UTC
Listing information is provided by Participants of the Greater Greenville Association of Realtors. IDX information is provided exclusively for personal, non-commercial use, and may not be used for any purpose other than to identify prospective properties consumers may be interested in purchasing. Information is deemed reliable but not guaranteed. Copyright 2026, Greater Greenville Association of Realtors.
Last checked: 2026-08-04 07:04 AM UTC
Neighborhood & Commute
Source: Walkscore
Save
Ask
Tour
Hide
Did you know? You can invite friends and family to your search. They can join your search, rate and discuss listings with you.