
200 Coppa CourtFountain Inn, SC 29644
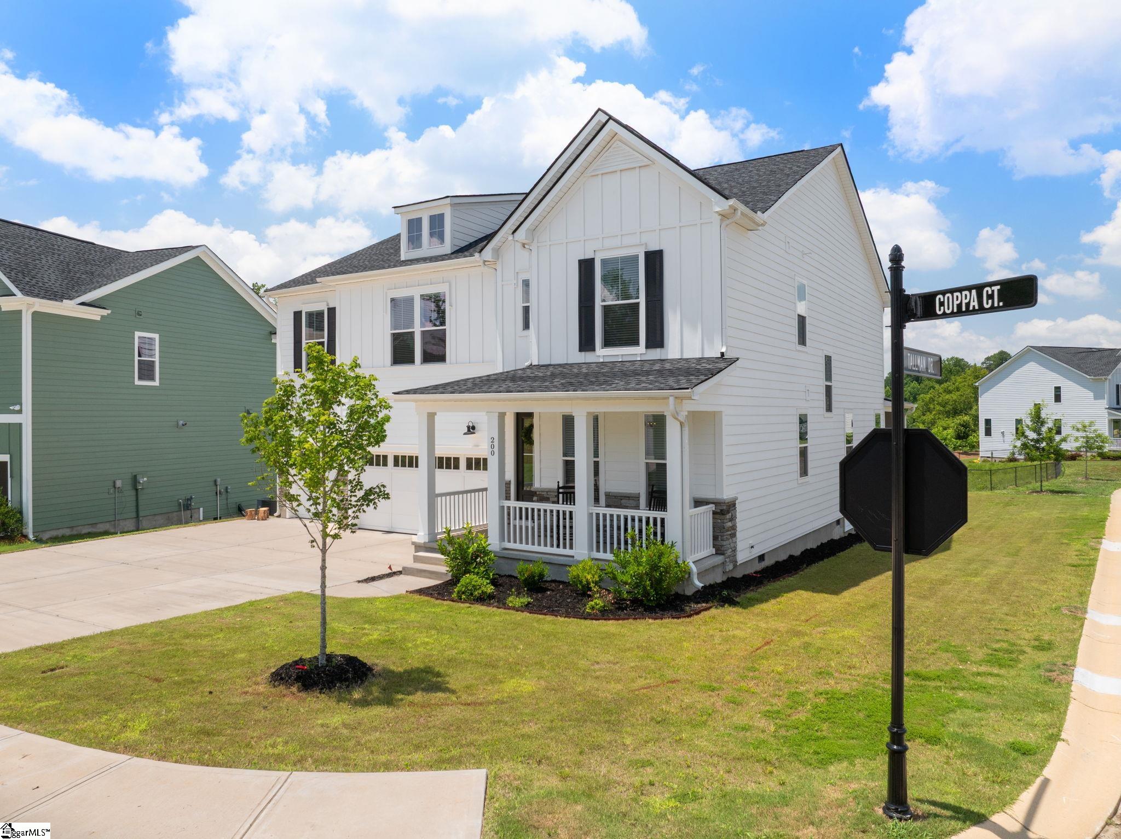
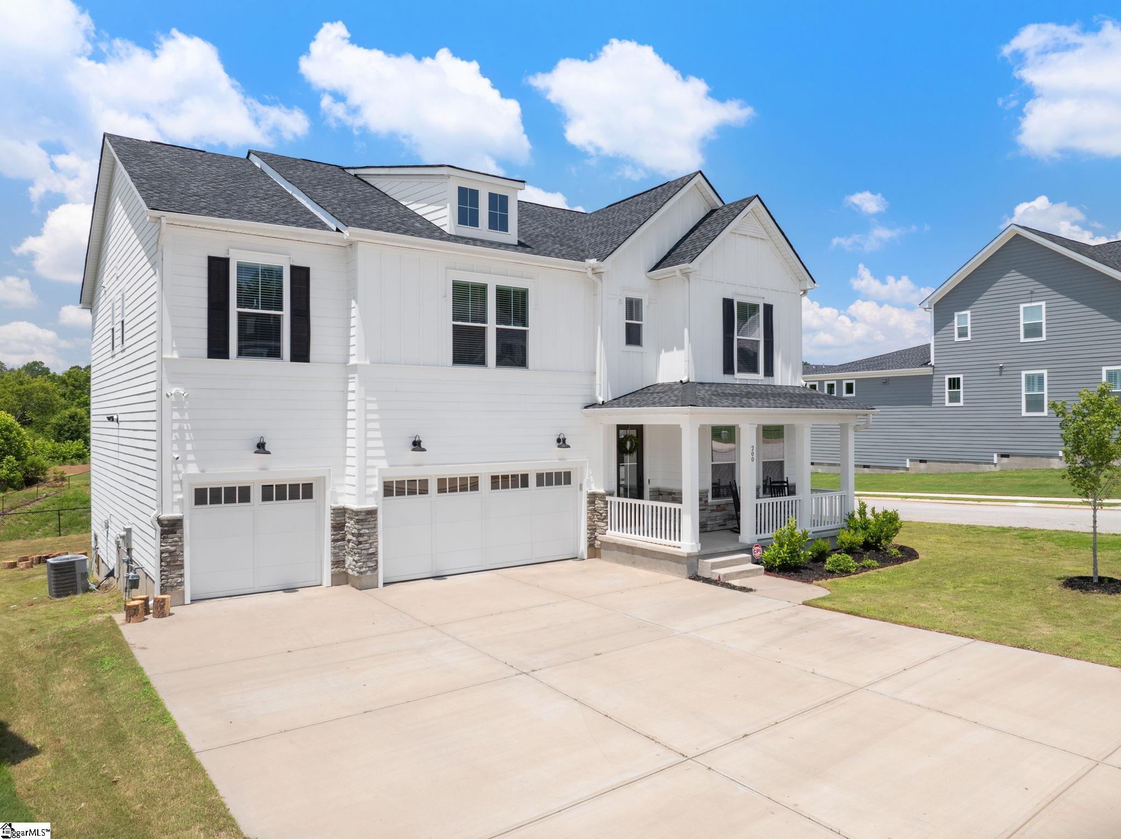
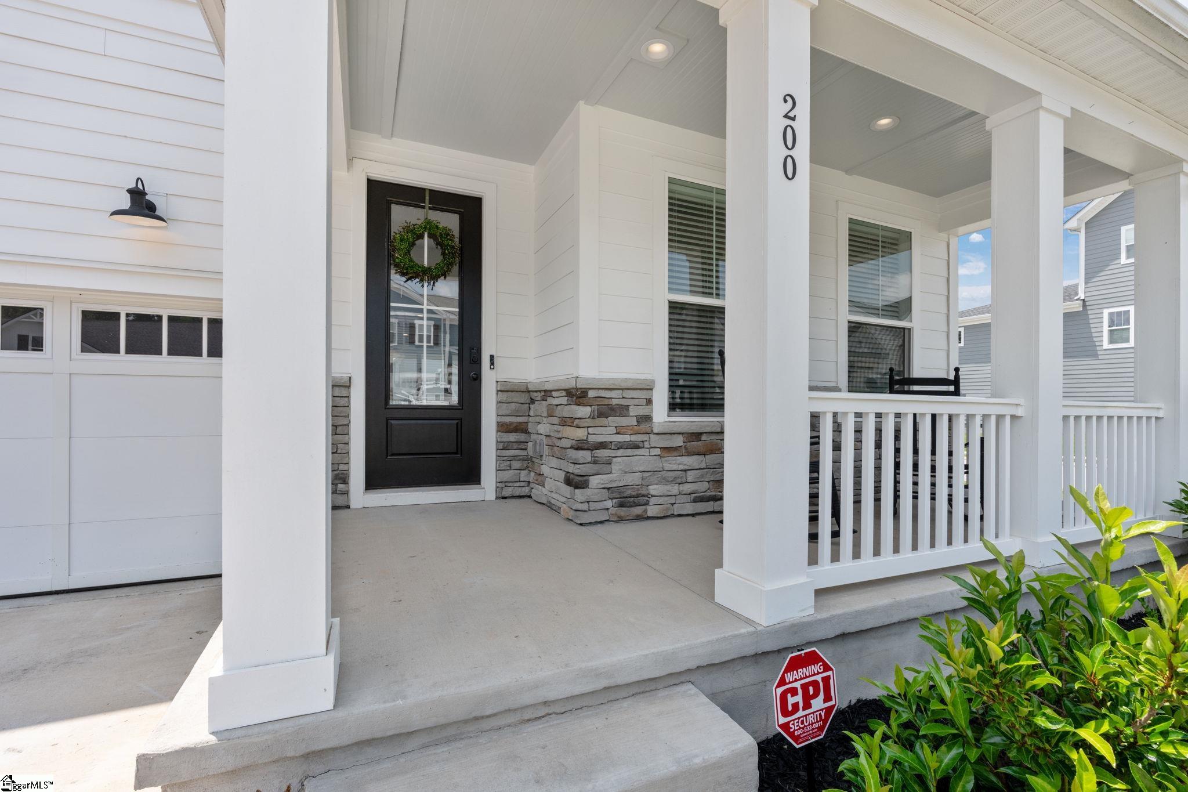
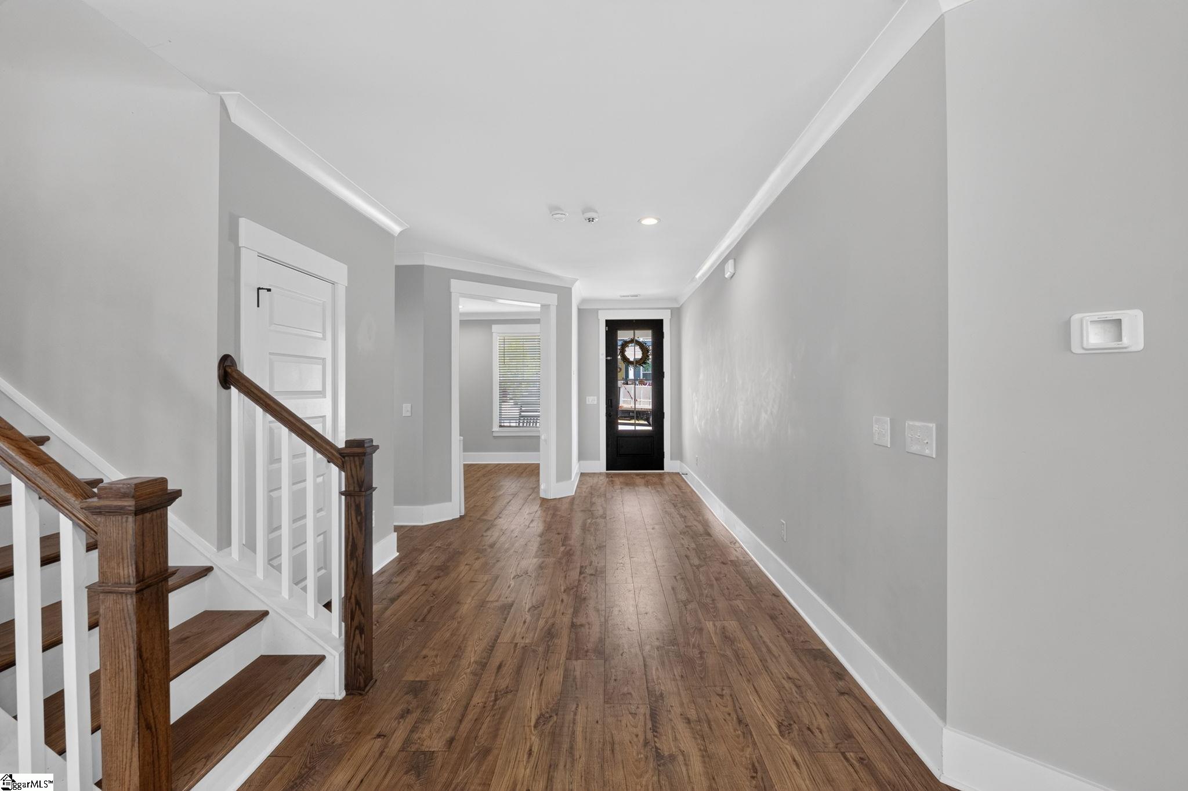
Built by Toll Brothers in 2023, this exceptional 4-bedroom, 3.5-bath residence combines luxury finishes, thoughtful design, and one of the best values in the community. Step inside to discover a versatile flex room, ideal as a home office, formal dining room, or sitting area. The open-concept floor plan showcases beautiful farmhouse-style flooring, a cozy gas fireplace, and an abundance of natural light, creating an inviting space for both everyday living and entertaining. The chef-inspired kitchen is loaded with premium upgrades, including a dramatic waterfall-edge quartz island, farmhouse sink, gas cooktop with designer vent hood, wall oven, built-in microwave, walk-in pantry, and a convenient butler's pantry. All kitchen appliances, along with the washer and dryer, convey, making this home truly move-in ready. Upstairs, the luxurious primary suite offers a private retreat with an oversized bedroom, an expansive walk-in closet that connects directly to the laundry room, and a spa-inspired ensuite featuring a floor-to-ceiling tiled Roman shower, rain shower head, dual vanities, and elegant designer finishes. A spacious secondary bedroom features its own private ensuite bath, making it ideal for guests or multigenerational living. Two additional generously sized bedrooms share a full bath, while the oversized loft provides flexible living space perfect for a media room, game room, home gym, or second family room. Additional features include abundant storage throughout, an oversized three-car garage, and a desirable corner lot with a screened-in porch overlooking a peaceful backyard with no homes directly behind you. The current pricing presents an incredible opportunity to own a beautiful home in one of the area's most sought-after neighborhoods. With premium Toll Brothers craftsmanship, high-end finishes and an outstanding floor plan, this home is an exceptional opportunity for buyers seeking luxury, space, and lasting value.
| 2 weeks ago | Listing updated with changes from the MLS® | |
| a month ago | Listing first seen on site |

Listing information is provided by Participants of the Greater Greenville Association of Realtors. IDX information is provided exclusively for personal, non-commercial use, and may not be used for any purpose other than to identify prospective properties consumers may be interested in purchasing. Information is deemed reliable but not guaranteed. Copyright 2026, Greater Greenville Association of Realtors.
Last checked: 2026-08-06 10:50 AM UTC
Did you know? You can invite friends and family to your search. They can join your search, rate and discuss listings with you.