Save
Ask
Tour
Hide
Share
$1,449,900
22 Days On Site

3421-A Tigerville Road
Travelers Rest, SC 29690

For Sale|Single Family Residence|Active
4
Beds
4
Total Baths
3
Full Baths
1
Partial Bath
3,730
SqFt
$389
/SqFt
2026
Built
Subdivision:
None
County:
Greenville
Call Now: (864) 980-4828
Is this the listing for you? We can help make it yours.
(864) 980-4828
3421-A Tigerville Road3421-A Tigerville Road3421-A Tigerville Road3421-A Tigerville Road
Save
Ask
Tour
Hide
Share

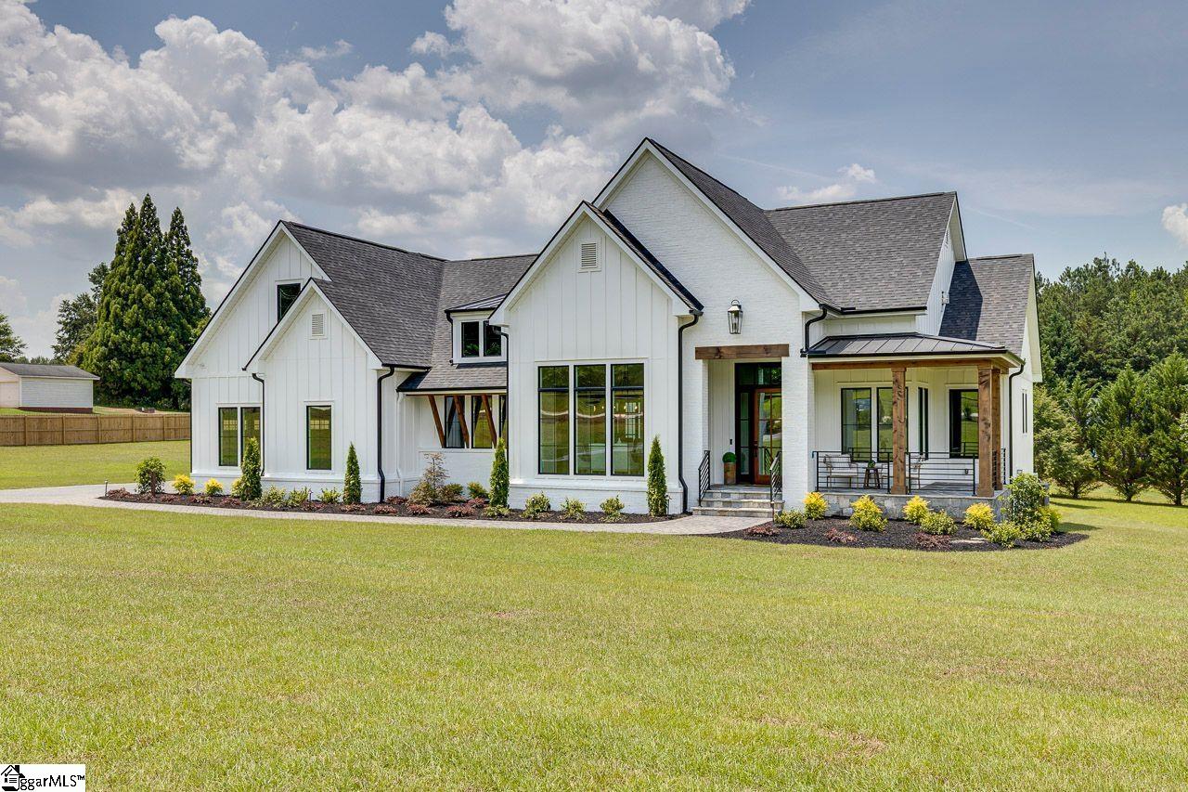
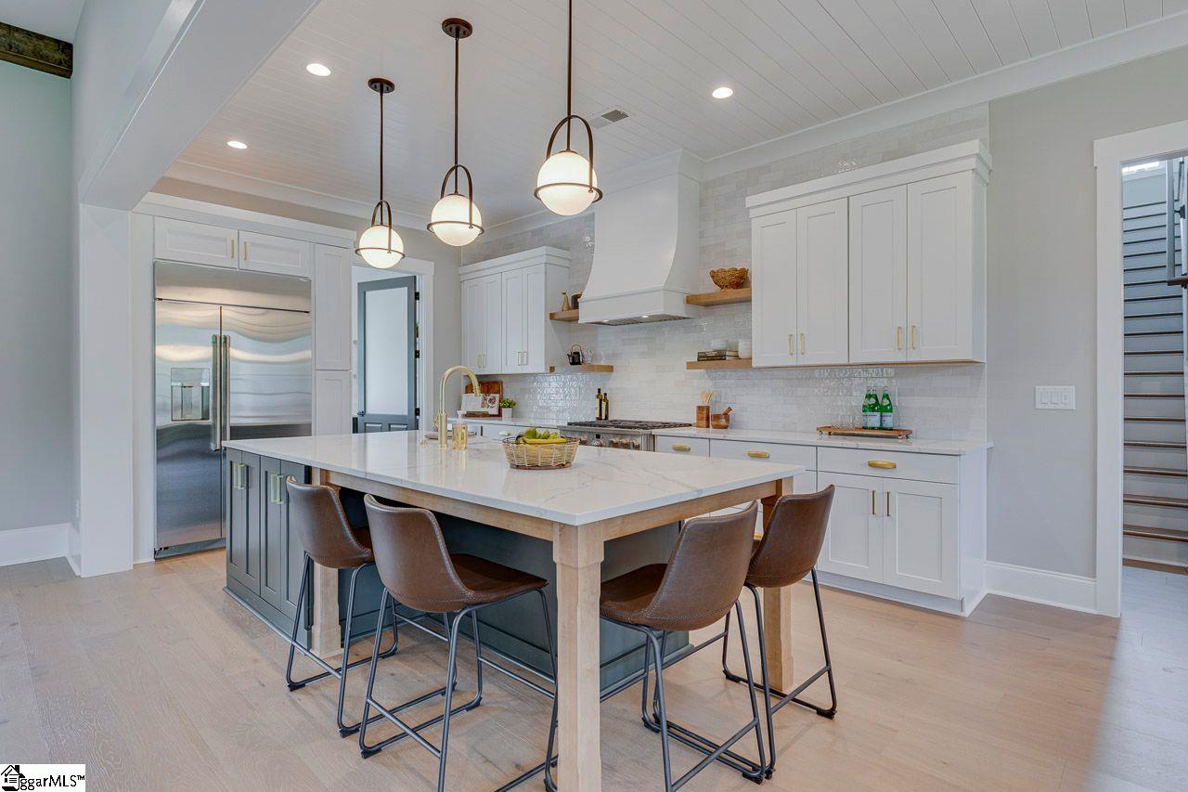
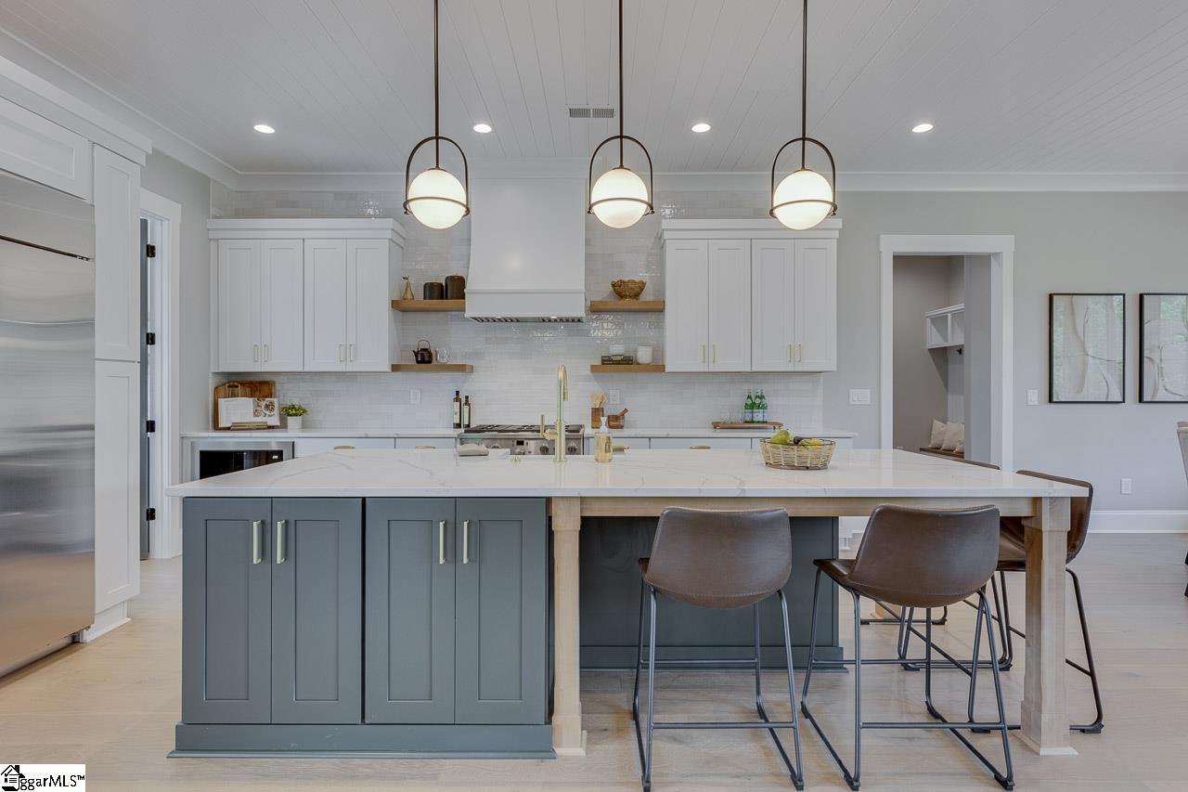
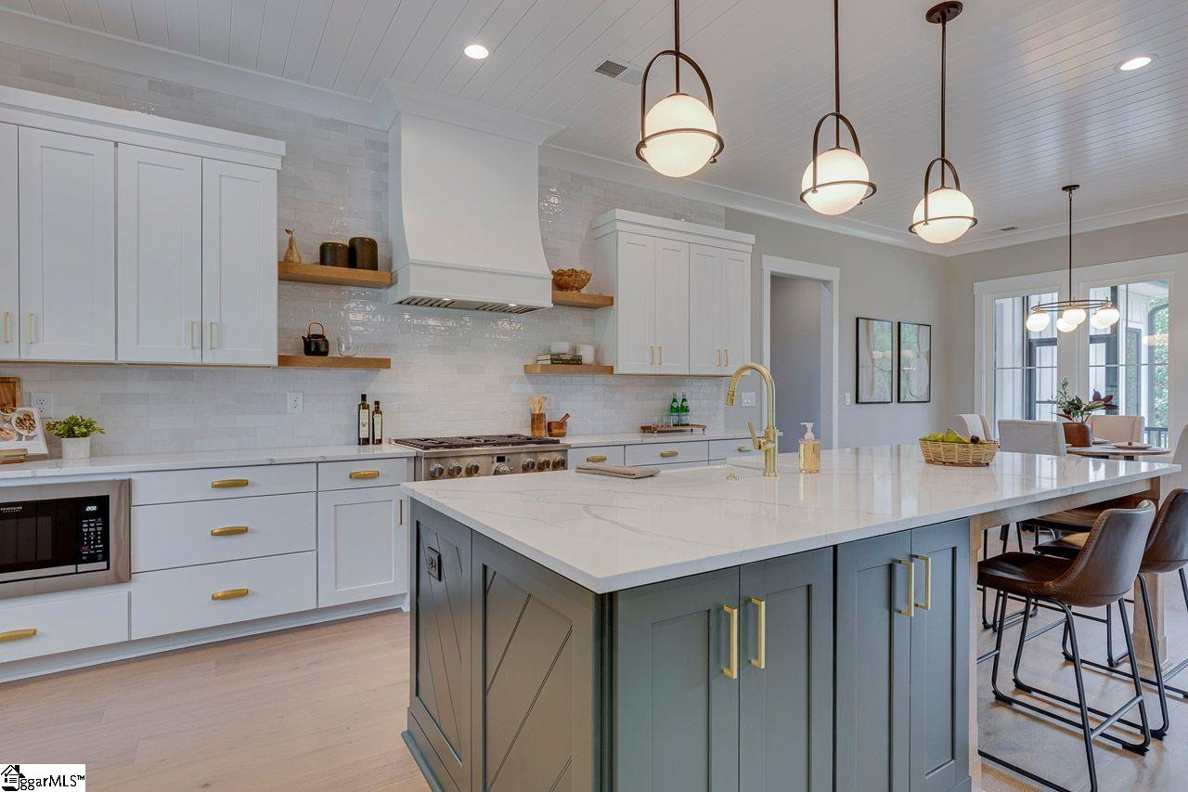
A truly unique Modern Farmhouse, the latest in new construction by one of Greenville's best, Renaissance Custom Homes. The first thing you will notice are the stunning good looks of the home enhanced by beautiful pavers for the driveway, walkway and patio. The kitchen is so impressive. You have a spacious island, quartz counters, top of the line appliances and a pantry. Open floor and split bedroom plan. 3 bedrooms, all with a walk-in closet and the laundry on the main level. Masterful Master Suite with a 14x10 walk-in closet, dual vanities, separate soaking tub and shower. Most rooms have 10- or 12-foot ceilings. Luxurious curved crown molding in many rooms, as well as deep baseboards and other trim work and extras. Large windows to allow much natural light into the home. Relax at the end of the day on your covered front porch or watch deer from your private screened in back porch. Country feel with a 2-acre fenced lot, only 10 minutes from Travelers Rest and 20 minutes to downtown Greenville. Convenient to N Greenville University. Welcome home!

Save
Ask
Tour
Hide
Share
Listing Snapshot
Price 
$1,449,900
Days On Site 
22 Days
Bedrooms 
4
Inside Area (SqFt) 
3,730 sqft
Total Baths 
4
Full Baths 
3
Partial Baths 
1
Lot Size 
2 Acres
Year Built 
2026
MLS® Number 
1596734
Status 
Active
Property Tax 
$1
HOA/Condo/Coop Fees 
N/A
Sq Ft Source 
N/A
Friends & Family
Recent Activity
2 days agoListing updated with changes from the MLS®
3 days agoPrice changed to $1,449,900
3 weeks agoListing first seen on site
General Features
Acres 
2
Attached Garage 
Yes
Garage 
Yes
Garage Spaces 
2
Levels 
TwoMulti/Split
Parking 
AttachedDrivewayOtherGarage
Parking Spaces 
2
Property Condition 
New Construction
Property Sub Type 
Single Family Residence
Sewer 
Septic Tank
Style 
OtherCraftsmanCountry
Water Source 
Public
Interior Features
Appliances 
DishwasherDisposalFree-Standing Gas RangeRefrigeratorWine CoolerMicrowaveRange HoodGas Water HeaterTankless Water Heater
Basement 
NoneCrawl Space
Cooling 
Central AirElectricCeiling Fan(s)
Fireplace 
Yes
Fireplace Features 
Gas Log
Fireplaces 
1
Flooring 
CarpetCeramic TileWood
Heating 
ElectricForced Air
Interior 
High CeilingsCeiling Fan(s)Open FloorplanWalk-In Closet(s)Pantry
Laundry Features 
Laundry RoomMain Level
Main Level Bedrooms 
3
Window Features 
Insulated Windows
Bedroom 2 
Dimensions - 13x12Area - 156
Bedroom 3 
Dimensions - 13x12Area - 156
Bedroom 4 
Dimensions - 20x14Area - 280
Dining Room 
Dimensions - 14x13Area - 182
Kitchen 
Dimensions - 17x12Area - 204
Living Room 
Dimensions - 23x16Area - 368
Master Bedroom 
Dimensions - 16x15Area - 240
Save
Ask
Tour
Hide
Share
Exterior Features
Construction Details 
Concrete
Fencing 
Fenced
Lot Features 
Few TreesLevel
Patio And Porch 
ScreenedDeckPatio
Roof 
Metal
Windows/Doors 
Insulated Windows
Community Features
Community Features 
None
MLS Area 
012
Schools
School District
Unknown
Elementary School
Mountain View
Middle School
Blue Ridge
High School
Blue Ridge
Listing courtesy of RE/MAX EXECUTIVE


Listing information is provided by Participants of the Greater Greenville Association of Realtors. IDX information is provided exclusively for personal, non-commercial use, and may not be used for any purpose other than to identify prospective properties consumers may be interested in purchasing. Information is deemed reliable but not guaranteed. Copyright 2026, Greater Greenville Association of Realtors.
Last checked: 2026-07-26 07:57 PM UTC

Neighborhood & Commute
Source: Walkscore
Save
Ask
Tour
Hide
Share