
Save
Ask
Tour
Hide
$520,000
82 Days On Site
127 Moore DriveEasley, SC 29642
For Sale|Single Family Residence|Active
5
Beds
4
Total Baths
3
Full Baths
1
Partial Bath
2,800
SqFt
$186
/SqFt
2025
Built
Subdivision:
Other
County:
Pickens
Call Now: (864) 688-9738
Is this the listing for you? We can help make it yours.
(864) 688-9738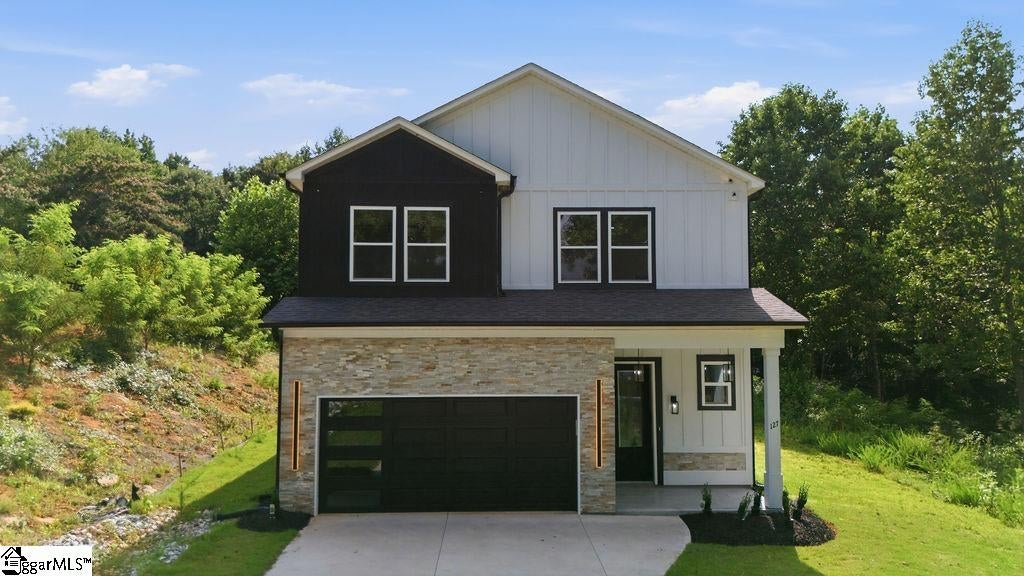
Save
Ask
Tour
Hide
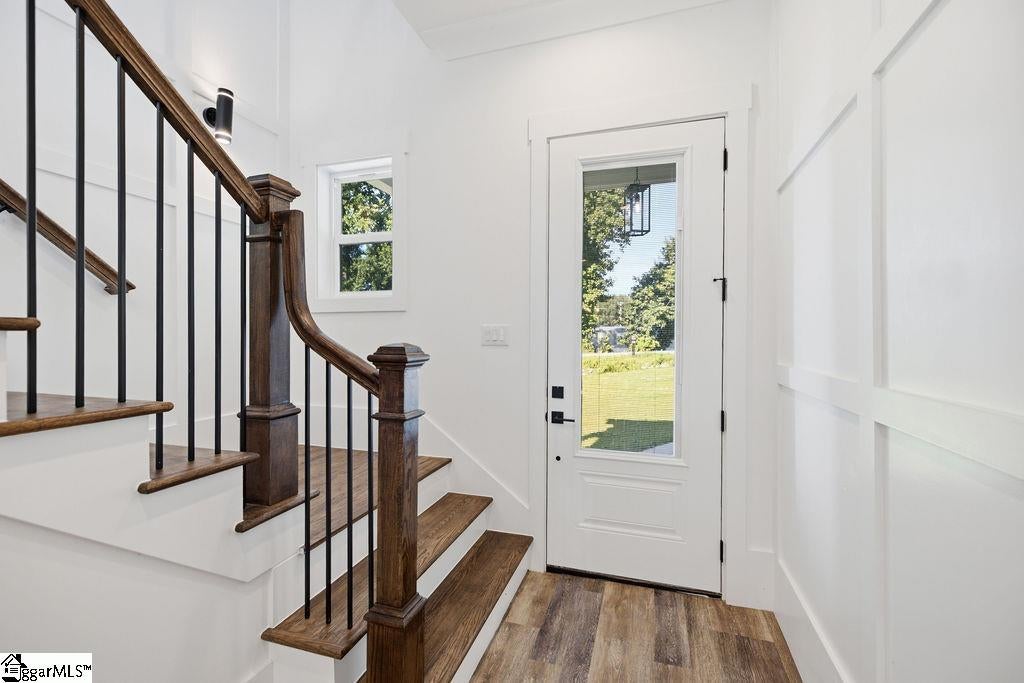
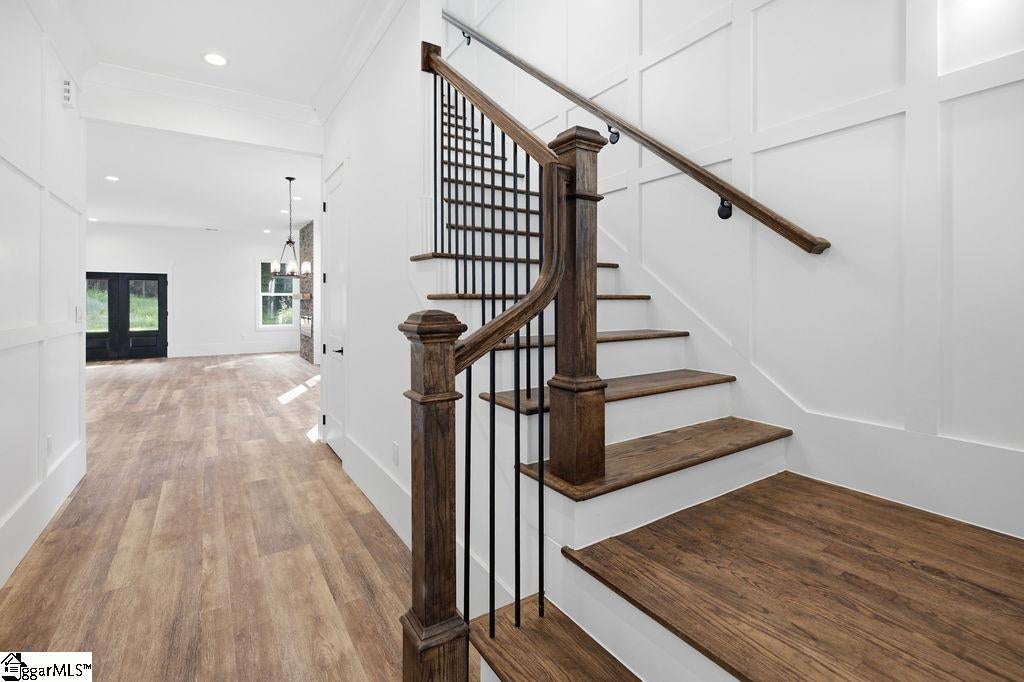
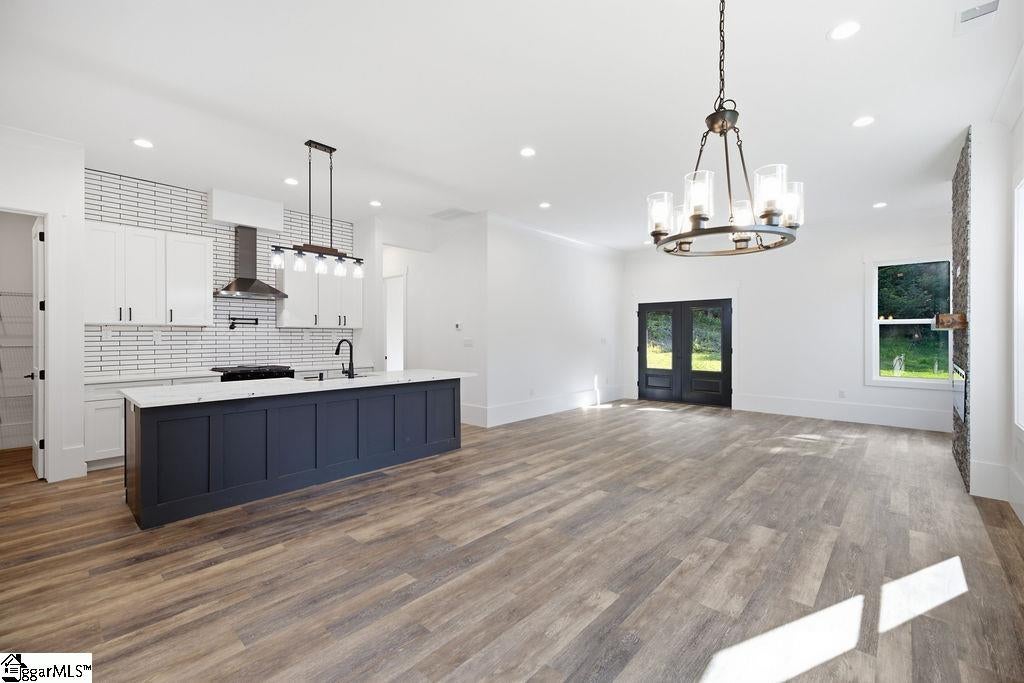
If you’ve been dreaming of living in the country with a modern twist, this is it. Welcome to The 127 a beautifully detailed home tucked in the desirable Chateau Estates area of Easley, offering that peaceful, private feel with all the elevated finishes buyers love. Inside, you’ll find gorgeous wood floors, high-extra-detail carpentry, a chef-inspired kitchen with beautiful tile details, a gas stove, and stylish finishes throughout. The private backyard gives you room to relax, entertain, and enjoy a little breathing space all while being close to Easley conveniences. Country charm. Modern style. Custom details. You won't want to miss this one!
Save
Ask
Tour
Hide
Listing Snapshot
Price
$520,000
Days On Site
82 Days
Bedrooms
5
Inside Area (SqFt)
2,800 sqft
Total Baths
4
Full Baths
3
Partial Baths
1
Lot Size
0.5 Acres
Year Built
2025
MLS® Number
1596744
Status
Active
Property Tax
$154
HOA/Condo/Coop Fees
N/A
Sq Ft Source
N/A
Friends & Family
Recent Activity
| 2 months ago | Listing updated with changes from the MLS® | |
| 2 months ago | Price changed to $520,000 | |
| 3 months ago | Listing first seen on site |
General Features
Acres
0.5
Attached Garage
Yes
Disclosures
Seller Disclosure
Foundation
Slab
Garage
Yes
Garage Spaces
2
Levels
TwoMulti/Split
Parking
AttachedConcreteGarage Door OpenerWorkshop in GarageDrivewayGarage
Parking Spaces
2
Property Condition
New Construction
Property Sub Type
Single Family Residence
Security
Smoke Detector(s)
Sewer
Septic Tank
Style
BungalowCape CodColonialContemporaryPatioSalt BoxTraditionalSplit LevelVictorianCharlestonCraftsmanEuropeanMixed UsePuebloCountryGeorgianProvidential
Utilities
Underground UtilitiesCable AvailableNatural Gas Available
Water Source
Public
Interior Features
Appliances
Down DraftGas CooktopCooktopDishwasherDisposalFree-Standing Gas RangeSelf Cleaning OvenConvection OvenOvenElectric OvenGas OvenWarming DrawerRange HoodGas Water HeaterTankless Water Heater
Basement
NoneCrawl Space
Cooling
Central AirElectricMulti UnitsCeiling Fan(s)
Fireplace
Yes
Fireplace Features
CirculatingGas LogVentless
Fireplaces
1
Flooring
Ceramic TileWoodVinyl
Heating
ElectricHeat PumpHot Water
Interior
BookcasesHigh CeilingsCeiling Fan(s)Vaulted Ceiling(s)Tray Ceiling(s)Open FloorplanSoaking TubWalk-In Closet(s)Pantry
Laundry Features
Gas Dryer HookupWasher HookupLaundry RoomUpper Level
Main Level Bedrooms
1
Window Features
Storm Window(s)Insulated Windows
Bedroom 2
Dimensions - 12x11Level - SecondArea - 132
Bedroom 3
Dimensions - 12x11Level - SecondArea - 132
Bedroom 4
Dimensions - 12x14Level - MainArea - 168
Bedroom 5
Dimensions - 13x11Level - SecondArea - 143
Dining Room
Dimensions - 10x14Area - 140
Kitchen
Dimensions - 14x16Area - 224
Living Room
Dimensions - 17x17Area - 289
Master Bedroom
Dimensions - 17x17Level - MainArea - 289
Office
Dimensions - 17x20Area - 340
Save
Ask
Tour
Hide
Exterior Features
Construction Details
BlockBrick VeneerStoneWood SidingHardiPlank Type
Lot Features
Cul-De-SacPastureFew TreesWoodedLevel
Patio And Porch
DeckPatioFront PorchPorchRear Porch
View
Mountain(s)
Waterview
Mountain(s)
Windows/Doors
Storm Window(s)Insulated Windows
Community Features
Community Features
None
MLS Area
051
Schools
School District
Unknown
Elementary School
West End
Middle School
Richard H. Gettys
High School
Easley
Listing courtesy of EXP Realty LLC

Listing information is provided by Participants of the Greater Greenville Association of Realtors. IDX information is provided exclusively for personal, non-commercial use, and may not be used for any purpose other than to identify prospective properties consumers may be interested in purchasing. Information is deemed reliable but not guaranteed. Copyright 2026, Greater Greenville Association of Realtors.
Last checked: 2026-09-23 07:51 AM UTC
Listing information is provided by Participants of the Greater Greenville Association of Realtors. IDX information is provided exclusively for personal, non-commercial use, and may not be used for any purpose other than to identify prospective properties consumers may be interested in purchasing. Information is deemed reliable but not guaranteed. Copyright 2026, Greater Greenville Association of Realtors.
Last checked: 2026-09-23 07:51 AM UTC
Neighborhood & Commute
Source: Walkscore
Save
Ask
Tour
Hide
Did you know? You can invite friends and family to your search. They can join your search, rate and discuss listings with you.