Save
Ask
Tour
Hide
Share
$1,000,000
10 Days On Site

43 Appian Circle
Simpsonville, SC 29681

For Sale|Single Family Residence|Active Under Contract
4
Beds
5
Total Baths
3
Full Baths
2
Partial Baths
3,787
SqFt
$264
/SqFt
2006
Built
Subdivision:
The Columns at Roper Mountain
County:
Greenville
Call Now: (864) 980-4828
Is this the listing for you? We can help make it yours.
(864) 980-4828
43 Appian Circle43 Appian Circle43 Appian Circle43 Appian Circle
Save
Ask
Tour
Hide
Share

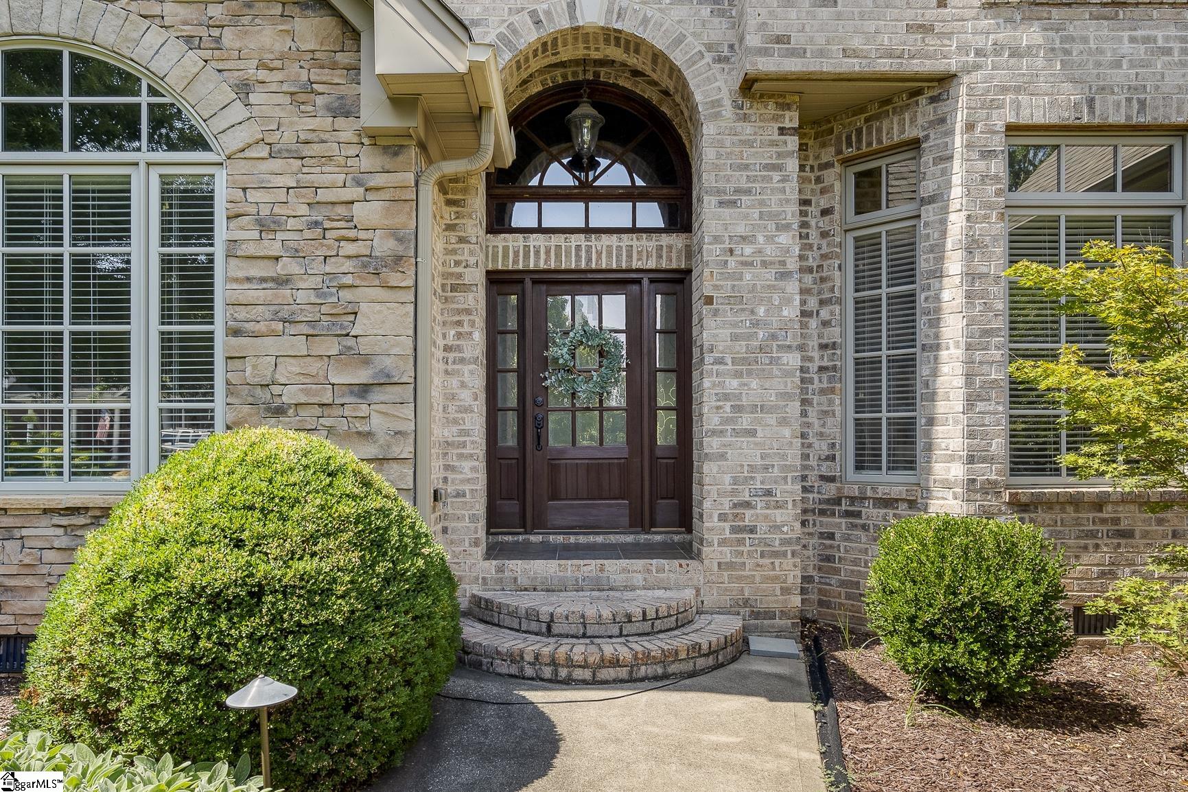
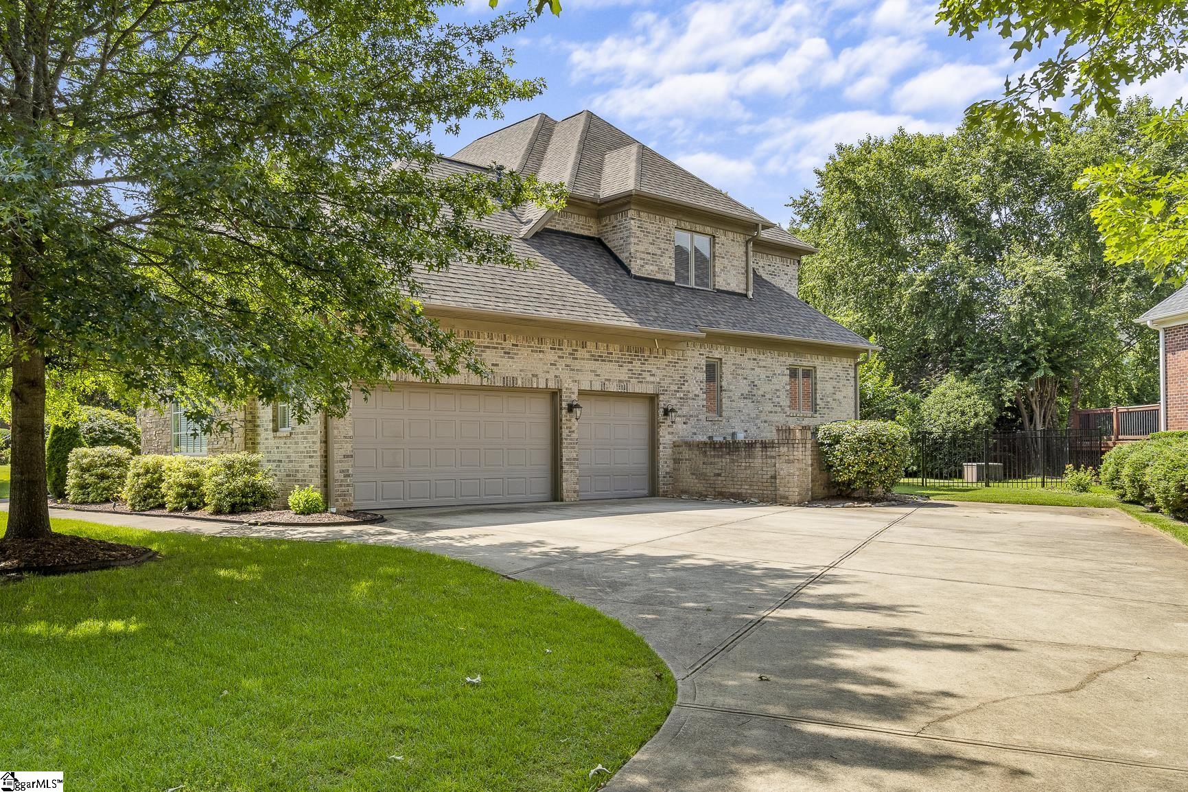
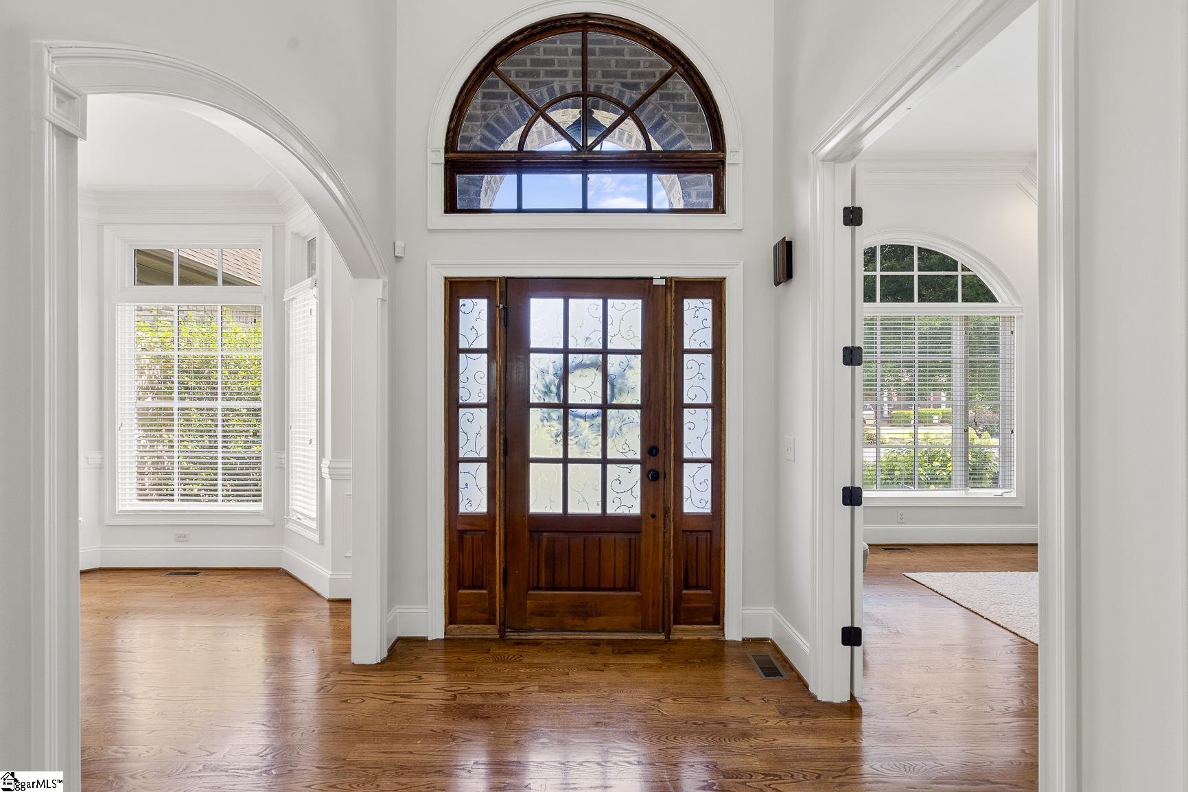
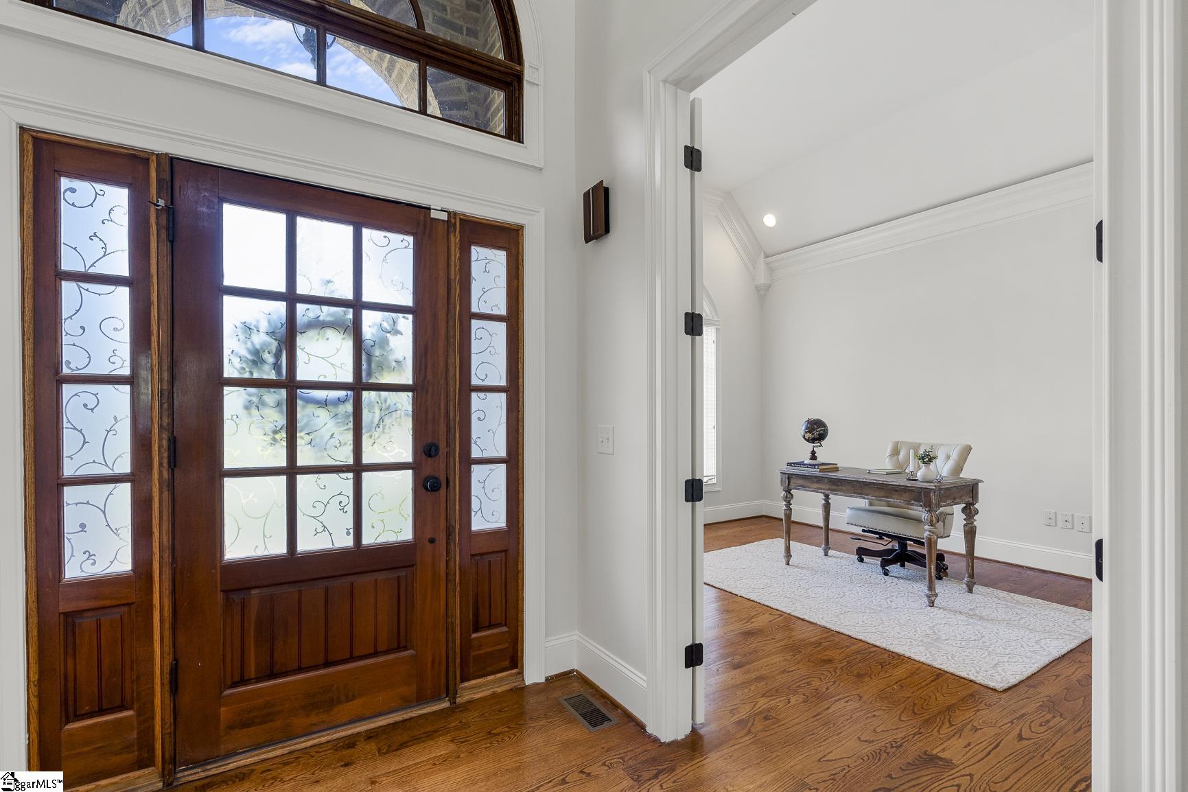
Welcome to 43 Appian Circle, nestled within the prestigious gated community of The Columns at Roper Mountain in the heart of Five Forks. This beautifully maintained 4-bedroom, 3 full bath, 2 half bath home offers a thoughtfully designed floor plan that blends timeless elegance with everyday comfort. Step inside to a stunning two-story foyer, where natural light pours through the home, highlighting the beautiful hardwood floors and creating an inviting first impression. Just off the entry, a private home office with elegant French doors provides the perfect space for working from home. Designed with both entertaining and everyday living in mind, the open-concept main level features spacious living and dining areas that flow seamlessly into the heart of the home. The main-level primary suite serves as a private oasis, complete with a cozy sitting area and direct access to the back patio. Upstairs, you'll find three generously sized bedrooms, two full bathrooms, and a versatile loft area. Two large attic walkouts offer easily accessible storage without the inconvenience of pull-down stairs. Outside, beautifully landscaped grounds create outstanding curb appeal, while the spacious 3-car garage provides plenty of room for vehicles and storage. Ideally located just minutes from Five Forks' premier shopping, dining, top-rated schools, and everyday conveniences, this exceptional home offers the perfect combination of luxury, functionality, and an unbeatable location within one of Simpsonville's most sought-after gated communities.

Save
Ask
Tour
Hide
Share
Listing Snapshot
Price 
$1,000,000
Days On Site 
10 Days
Bedrooms 
4
Inside Area (SqFt) 
3,787 sqft
Total Baths 
5
Full Baths 
3
Partial Baths 
2
Lot Size 
0.37 Acres
Year Built 
2006
MLS® Number 
1596835
Status 
Active Under Contract
Property Tax 
$2,994.21
HOA/Condo/Coop Fees 
$185 monthly
Sq Ft Source 
N/A
Friends & Family
Recent Activity
3 hours agoListing updated with changes from the MLS®
a week agoListing first seen on site
General Features
Acres 
0.37
Attached Garage 
Yes
Garage 
Yes
Garage Spaces 
3
Levels 
Two
Parking 
AttachedConcreteGarage Door OpenerDrivewayGarage
Parking Spaces 
3
Property Sub Type 
Single Family Residence
Security 
Security System OwnedSmoke Detector(s)
Sewer 
Public Sewer
Style 
Traditional
Utilities 
Underground UtilitiesCable Available
Water Source 
Public
Interior Features
Appliances 
Gas CooktopDishwasherDisposalDryerFree-Standing Gas RangeOvenRefrigeratorWasherMicrowaveTankless Water Heater
Basement 
NoneCrawl Space
Cooling 
Central AirCeiling Fan(s)
Fireplace 
Yes
Fireplace Features 
Gas LogSee Through
Fireplaces 
2
Flooring 
CarpetCeramic TileWood
Heating 
Forced Air
Interior 
High CeilingsCeiling Fan(s)Vaulted Ceiling(s)Tray Ceiling(s)Central VacuumGranite CountersOpen FloorplanSoaking TubWalk-In Closet(s)Pantry
Laundry Features 
SinkWasher HookupLaundry RoomMain Level
Main Level Bedrooms 
1
Window Features 
Window Treatments
Bedroom 2 
Dimensions - 14x11Level - SecondArea - 154
Bedroom 3 
Dimensions - 10x13Level - SecondArea - 130
Bedroom 4 
Dimensions - 12x14Area - 168
Dining Room 
Dimensions - 13x14Area - 182
Kitchen 
Dimensions - 12x16Area - 192
Living Room 
Dimensions - 15x21Area - 315
Master Bedroom 
Dimensions - 17x17Level - MainArea - 289
Save
Ask
Tour
Hide
Share
Exterior Features
Construction Details 
Brick VeneerStone
Fencing 
Fenced
Lot Features 
Few TreesLevel
Patio And Porch 
PatioPorch
Windows/Doors 
Window Treatments
Community Features
Association Dues 
185
Community Features 
GatedStreet Lights
HOA Fee Frequency 
Monthly
MLS Area 
031
Schools
School District
Unknown
Elementary School
Oakview
Middle School
Beck
High School
J. L. Mann
Listing courtesy of BHHS C Dan Joyner - Midtown


Listing information is provided by Participants of the Greater Greenville Association of Realtors. IDX information is provided exclusively for personal, non-commercial use, and may not be used for any purpose other than to identify prospective properties consumers may be interested in purchasing. Information is deemed reliable but not guaranteed. Copyright 2026, Greater Greenville Association of Realtors.
Last checked: 2026-07-16 10:24 PM UTC

Neighborhood & Commute
Source: Walkscore
Save
Ask
Tour
Hide
Share