
63 Mccauley Lane lot 1,2Travelers Rest, SC 29690
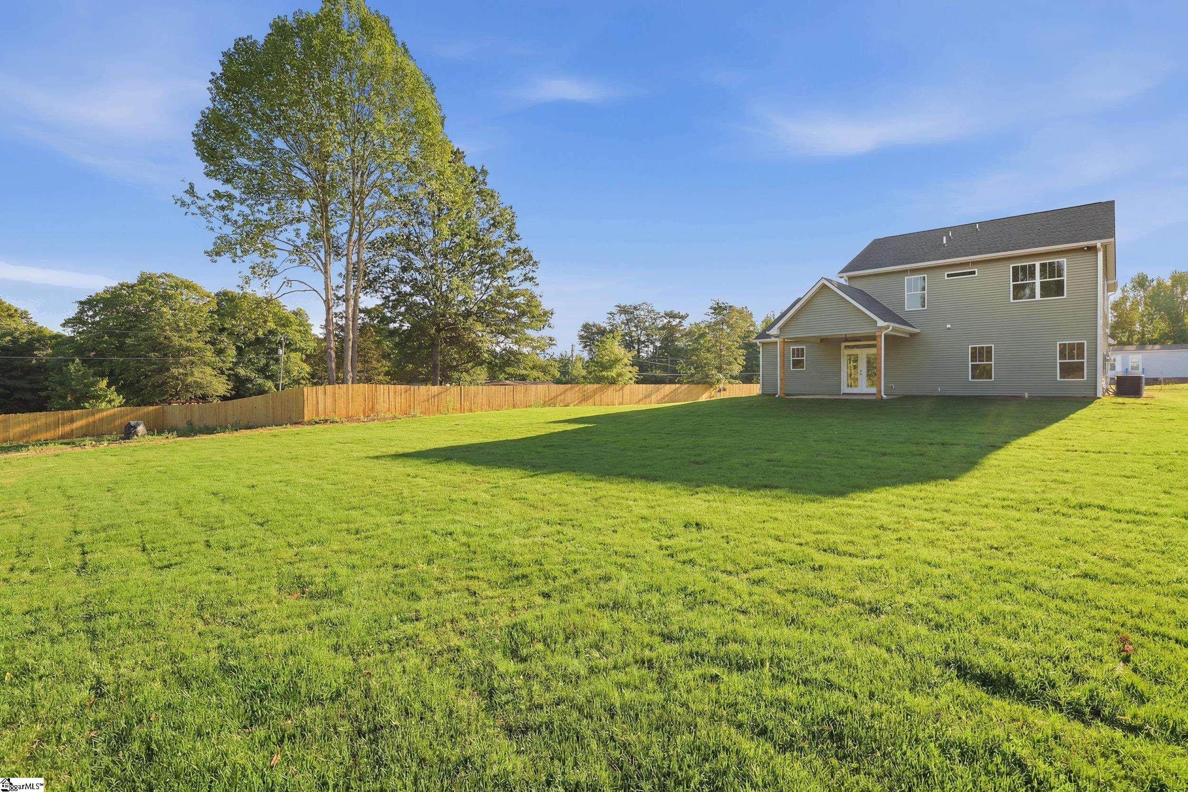
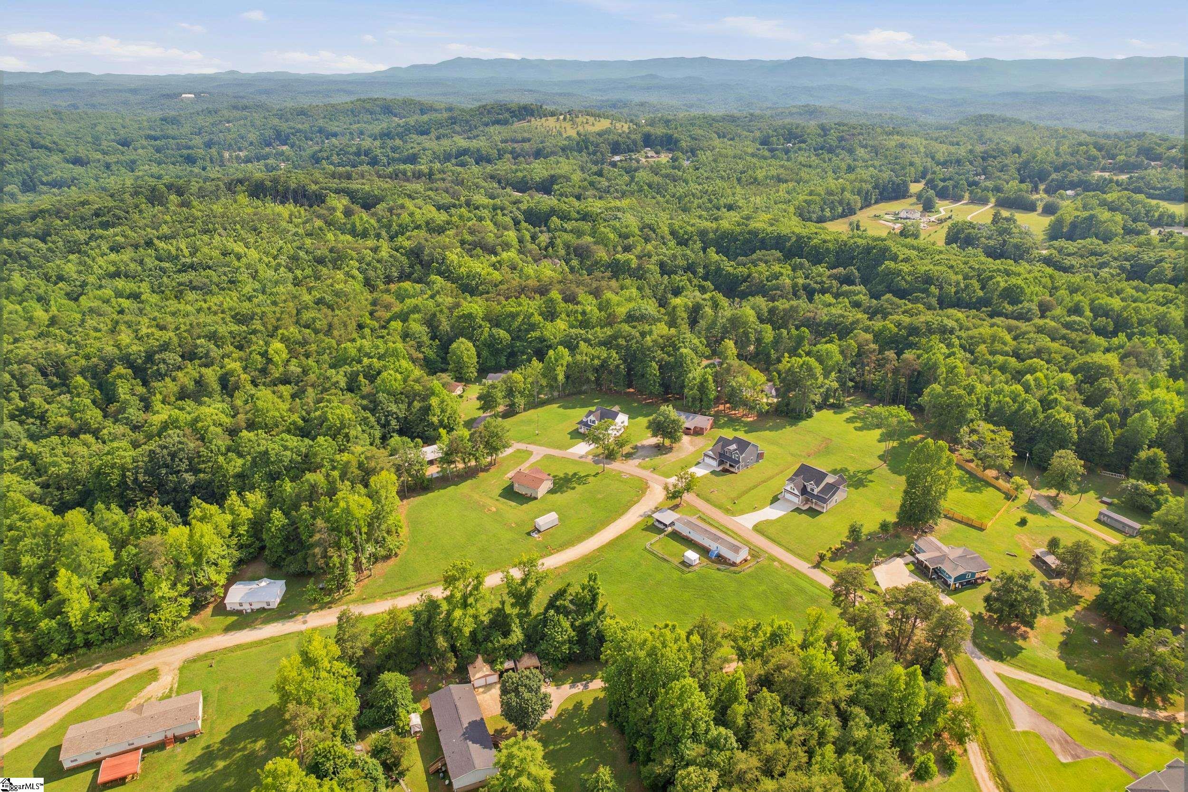
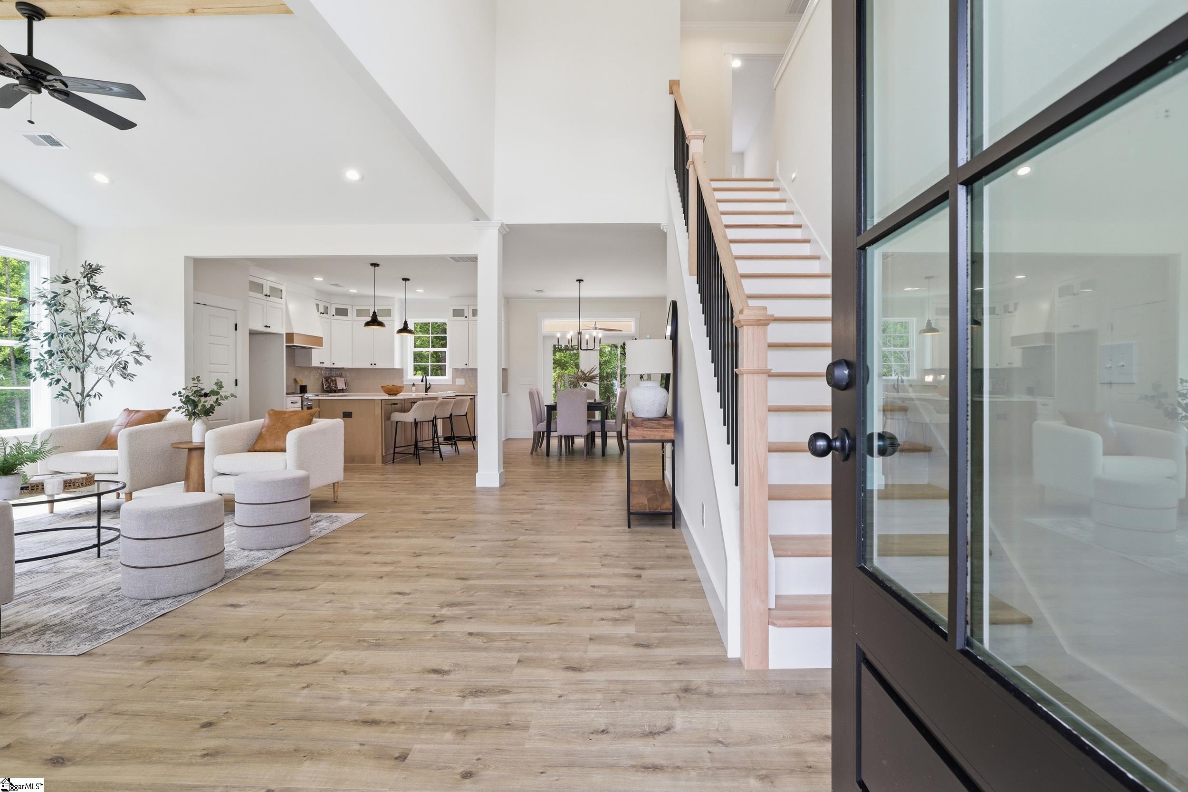
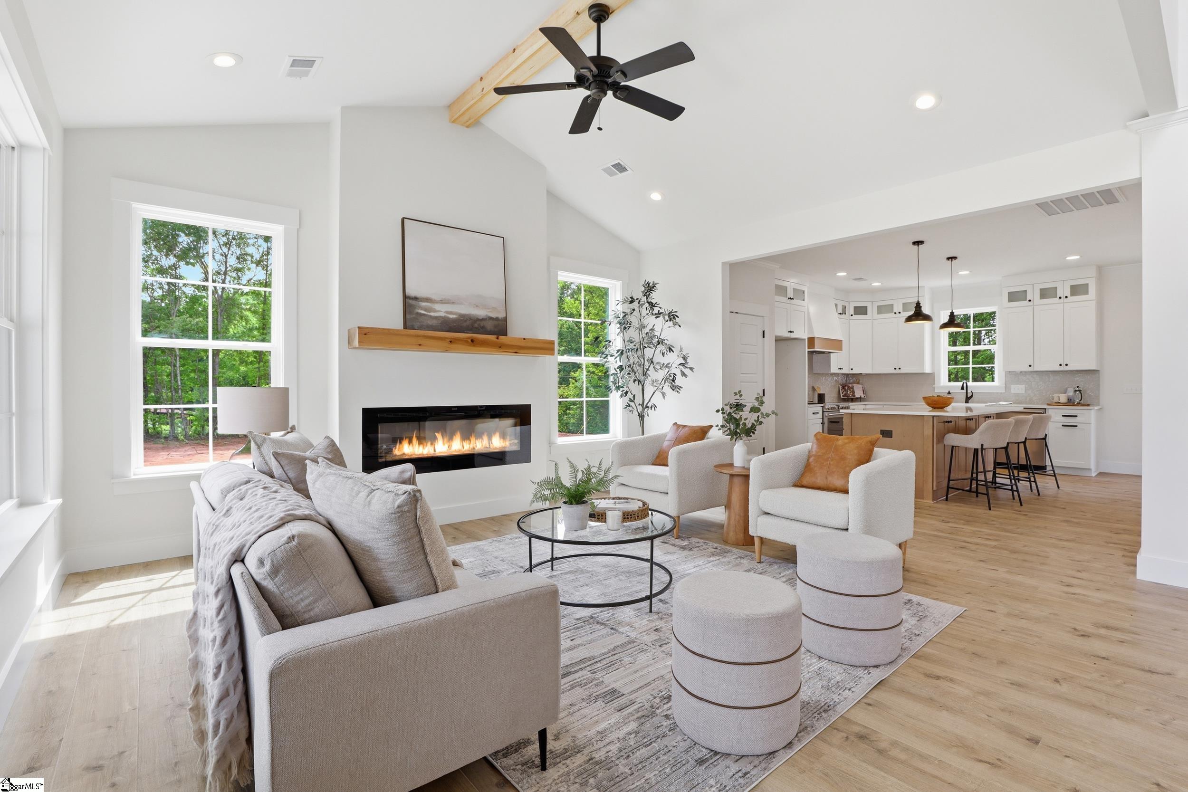
Experience the perfect balance of modern design, quality craftsmanship, and everyday functionality in this stunning new construction home with NO HOA, offering the freedom to enjoy your property without additional restrictions. Even more rare, this listing includes an additional adjoining lot giving you 1.2 acres, creating exceptional opportunities for buyers looking for extra space and flexibility. Whether you've been dreaming of adding a pool, detached garage, workshop, RV parking, additional outdoor entertaining space, or even a future accessory dwelling unit (ADU) or second home, this property provides room to make those plans a reality. From the welcoming front porch to the bright and airy interior, every detail has been thoughtfully designed. A dramatic two-story foyer creates an impressive first impression, opening into a spacious floor plan where natural light and seamless flow make the home feel both elegant and inviting. Luxury vinyl plank flooring extends throughout the main level, complemented by recessed lighting, designer finishes, and carefully selected details throughout. The living room serves as the heart of the home, anchored by a built-in electric fireplace and flowing seamlessly into the dining area and kitchen. Designed to impress, the kitchen features quartz countertops, a custom tile backsplash, soft-close cabinetry, stainless steel appliances, a deep farmhouse sink, glass-front upper cabinets, and a large center island offering both storage and seating. The covered rear patio creates the perfect outdoor living space overlooking a spacious backyard with seasonal mountain views. With the included additional lot, you'll have the space to create the outdoor retreat you've always wanted while still enjoying plenty of privacy. Privately located on the main level, the primary suite offers a peaceful escape with a tray ceiling and a luxurious bath featuring quartz countertops, dual sinks, soft-close cabinetry, a deep soaking tub beneath a window, tiled walk-in shower, and tile flooring. A convenient laundry room with direct garage access and a stylish powder room complete the main level. Thoughtfully illuminated stair lighting leads upstairs to four additional bedrooms, each with a walk-in closet, including one oversized room that could easily serve as a bonus room, media room, home office, fitness space, or playroom. The upstairs hall bath features dual sinks, quartz countertops, touch-screen mirrors, and a spacious tub/shower combination. The two-car garage includes a dedicated yard door for added convenience. Located just off Highway 25, you'll enjoy quick access to downtown Travelers Rest, the Swamp Rabbit Trail, Trailblazer Park, Paris Mountain State Park, and everything that makes this area one of the Upstate's most desirable places to call home. New construction. NO HOA. Designer finishes. Seasonal mountain views. An included additional lot with endless possibilities. Whether you need room for your RV, dream of building a pool, want space for a detached garage or workshop, or envision a future ADU for guests or rental income, opportunities like this are increasingly hard to find.
| 2 months ago | Listing updated with changes from the MLS® | |
| 2 months ago | Listing first seen on site |

Listing information is provided by Participants of the Greater Greenville Association of Realtors. IDX information is provided exclusively for personal, non-commercial use, and may not be used for any purpose other than to identify prospective properties consumers may be interested in purchasing. Information is deemed reliable but not guaranteed. Copyright 2026, Greater Greenville Association of Realtors.
Last checked: 2026-08-29 12:05 PM UTC
Did you know? You can invite friends and family to your search. They can join your search, rate and discuss listings with you.