
414 South Cove RoadSeneca, SC 29672
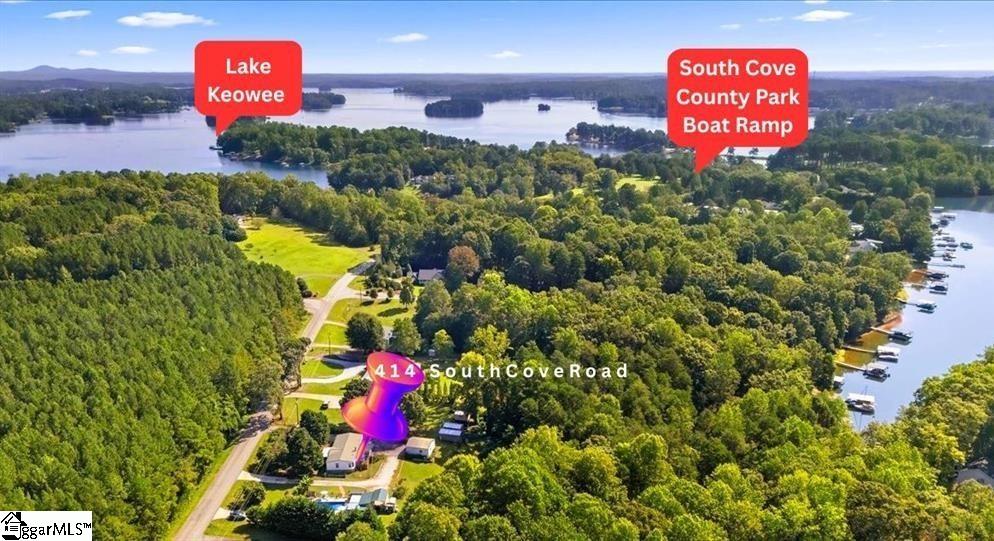
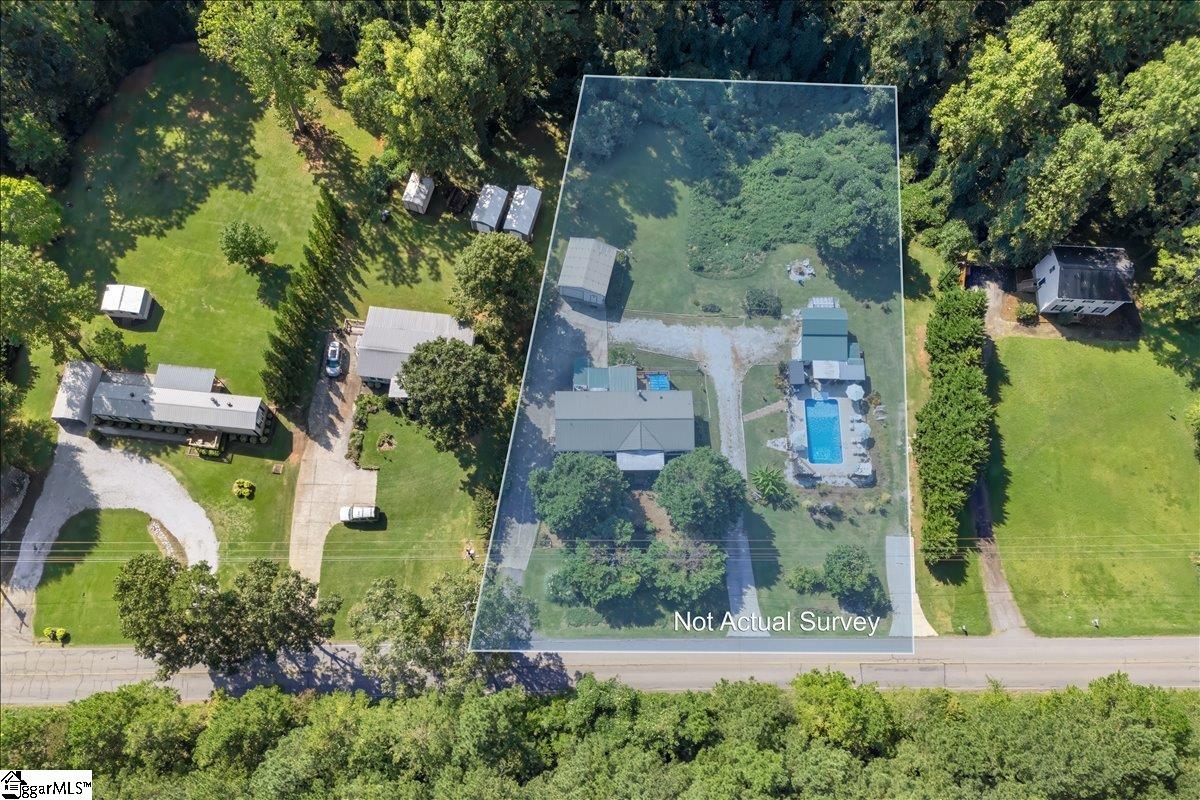
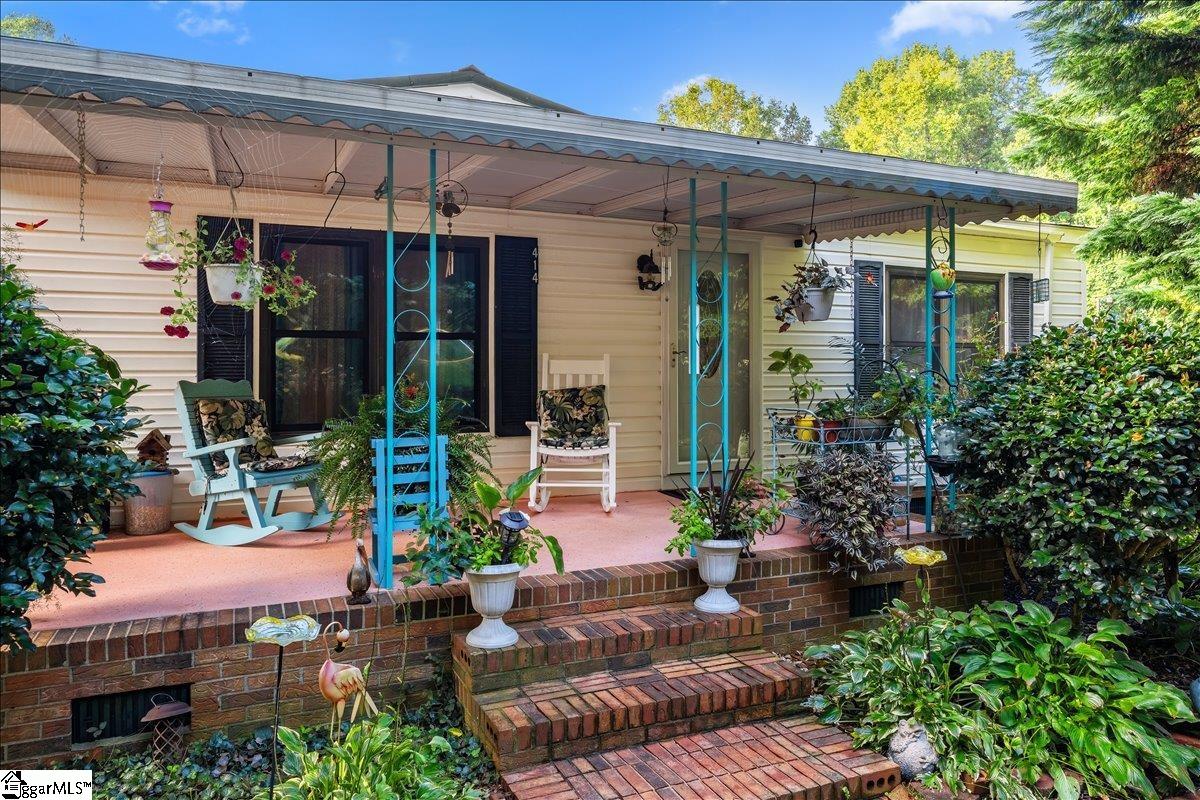
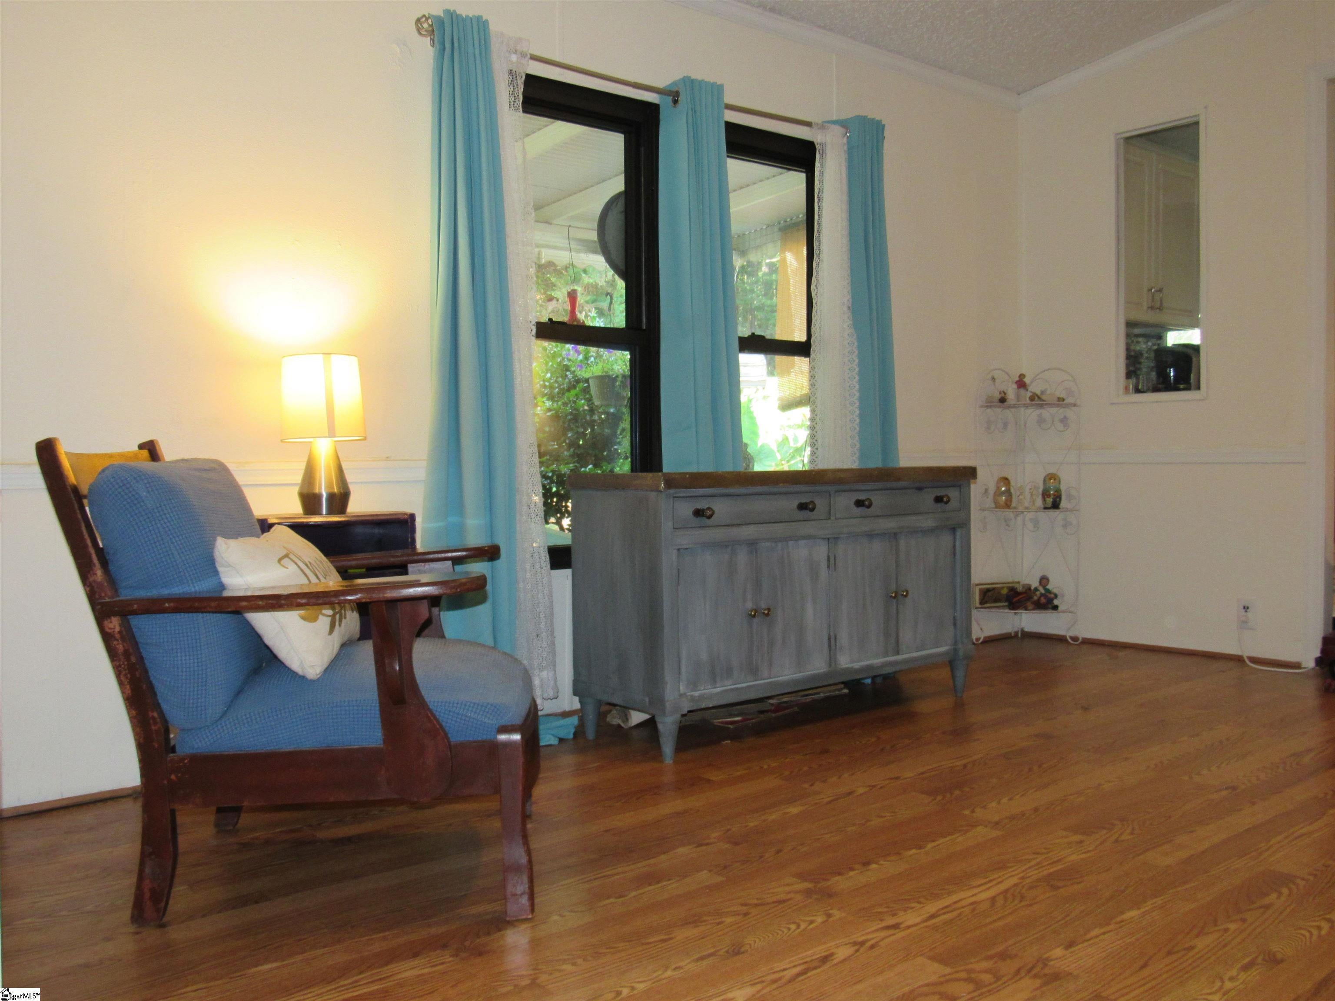
Dreaming of lake living without sacrificing privacy? Just minutes from Lake Keowee, this exceptional property offers the perfect blend of relaxation, recreation, and everyday convenience on 1.24 unrestricted acres. Designed for entertaining and peaceful living alike, the outdoor spaces are truly unforgettable. Enjoy a sparkling in-ground saltwater pool, bubbling hot tub, fully equipped outdoor kitchen, beautifully landscaped gardens filled with native plants and fragrant flowers, and multiple areas to gather or unwind. The property is equally impressive when it comes to functionality. A detached one-car garage with workshop space, potting shed, greenhouse with thermostatic controls, open-air RV/boat storage, and an additional storage building with direct access to the fenced pool area provide incredible flexibility. Three entrances from South Cove Road and a circular driveway make access easy for tenants, guests, recreational vehicles, and everyday living. Inside, thoughtful updates combine comfort with efficiency. Low-energy R17-rated windows and the addition of a metal roof (installed over one layer of shingles) offer lasting value. The main living area and owner's suite have been updated with calm neutral paint colors, while ceramic tile, luxury vinyl plank, and brick paver flooring create warmth and durability throughout the home. The enormous kitchen features stainless steel appliances and a versatile center island that's perfect for meal preparation, casual dining, or entertaining. The inviting living room is anchored by a cozy gas-log fireplace and access to a sunroom with its own mini-split system providing year-round comfort and beautiful views of the surrounding gardens. Enjoy your mornings on the covered front porch and spend evenings relaxing on the rear deck overlooking your private backyard retreat. Whether you're searching for a full-time residence, INCOME PRODUCING VACATION RENTAL, or entertainer's paradise, this one-of-a-kind property delivers a lifestyle that's difficult to match. With exceptional outdoor amenities, versatile outbuildings, modern updates, and a prime location just minutes from Lake Keowee, this is a rare opportunity.NO RESTRICTIONS, ADD THIS HOME TO YOUR AIRBNB OR VRBO PORTFOLIO!
| 2 weeks ago | Listing updated with changes from the MLS® | |
| 4 weeks ago | Status changed to Active | |
| 4 weeks ago | Listing first seen on site |

Listing information is provided by Participants of the Greater Greenville Association of Realtors. IDX information is provided exclusively for personal, non-commercial use, and may not be used for any purpose other than to identify prospective properties consumers may be interested in purchasing. Information is deemed reliable but not guaranteed. Copyright 2026, Greater Greenville Association of Realtors.
Last checked: 2026-08-04 07:04 AM UTC
Did you know? You can invite friends and family to your search. They can join your search, rate and discuss listings with you.