Save
Ask
Tour
Hide
Share
$2,150,607
2 Days On Site

29 Quail Hill Drive
Greenville, SC 29607

For Sale|Single Family Residence|Active
4
Beds
5
Total Baths
4
Full Baths
1
Partial Bath
5,180
SqFt
$415
/SqFt
Subdivision:
Parkins Mill Area
County:
Greenville
Call Now: (864) 980-4828
Is this the listing for you? We can help make it yours.
(864) 980-4828
29 Quail Hill Drive29 Quail Hill Drive29 Quail Hill Drive29 Quail Hill Drive
Save
Ask
Tour
Hide
Share

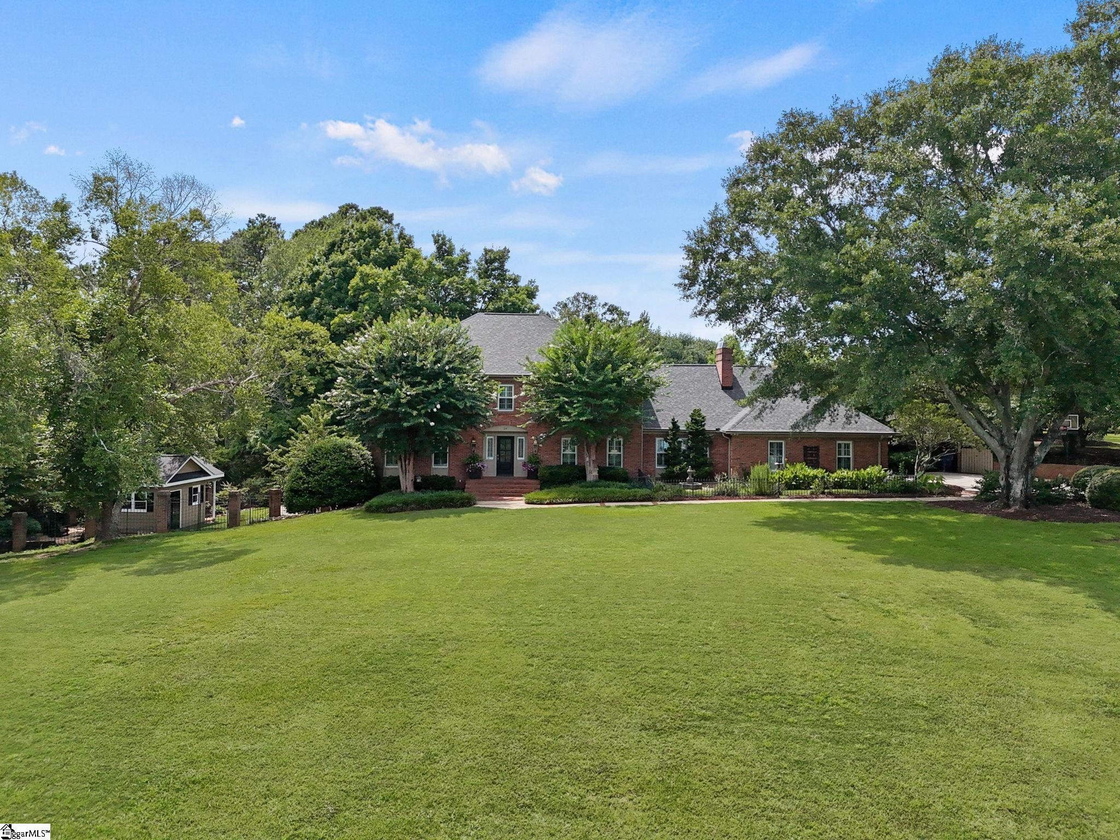
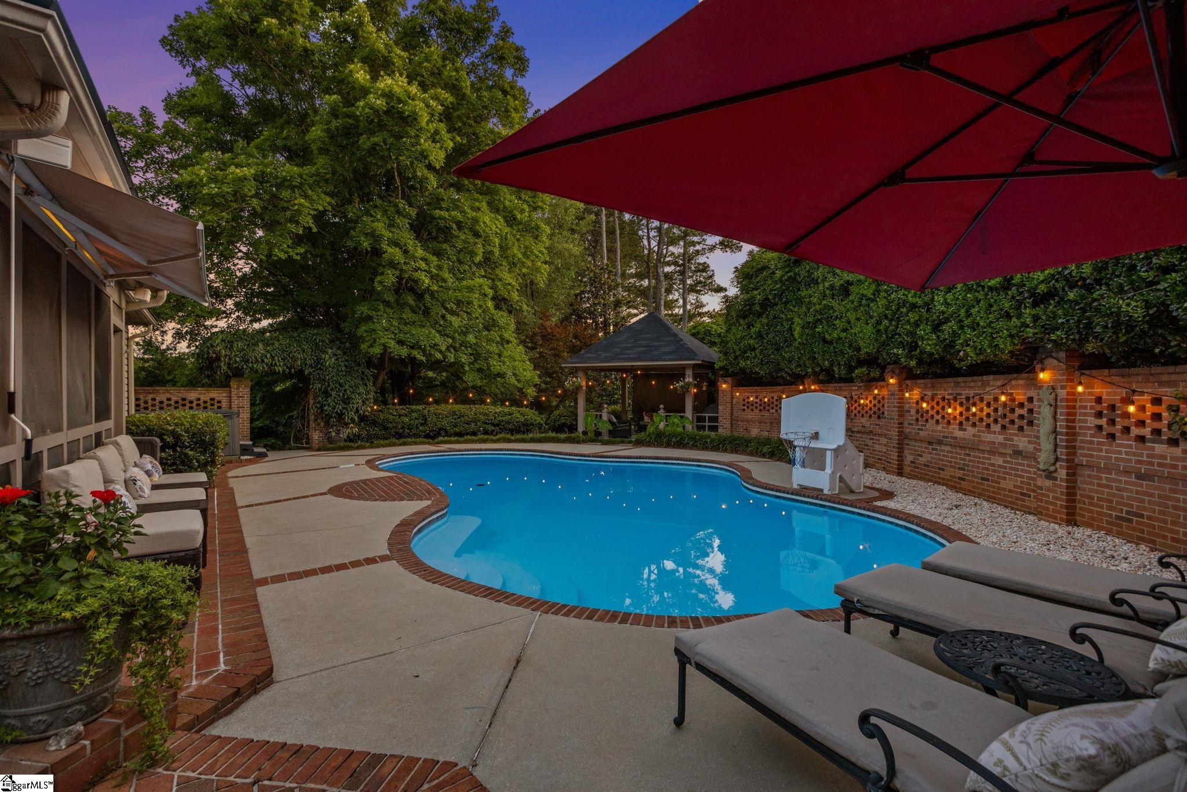
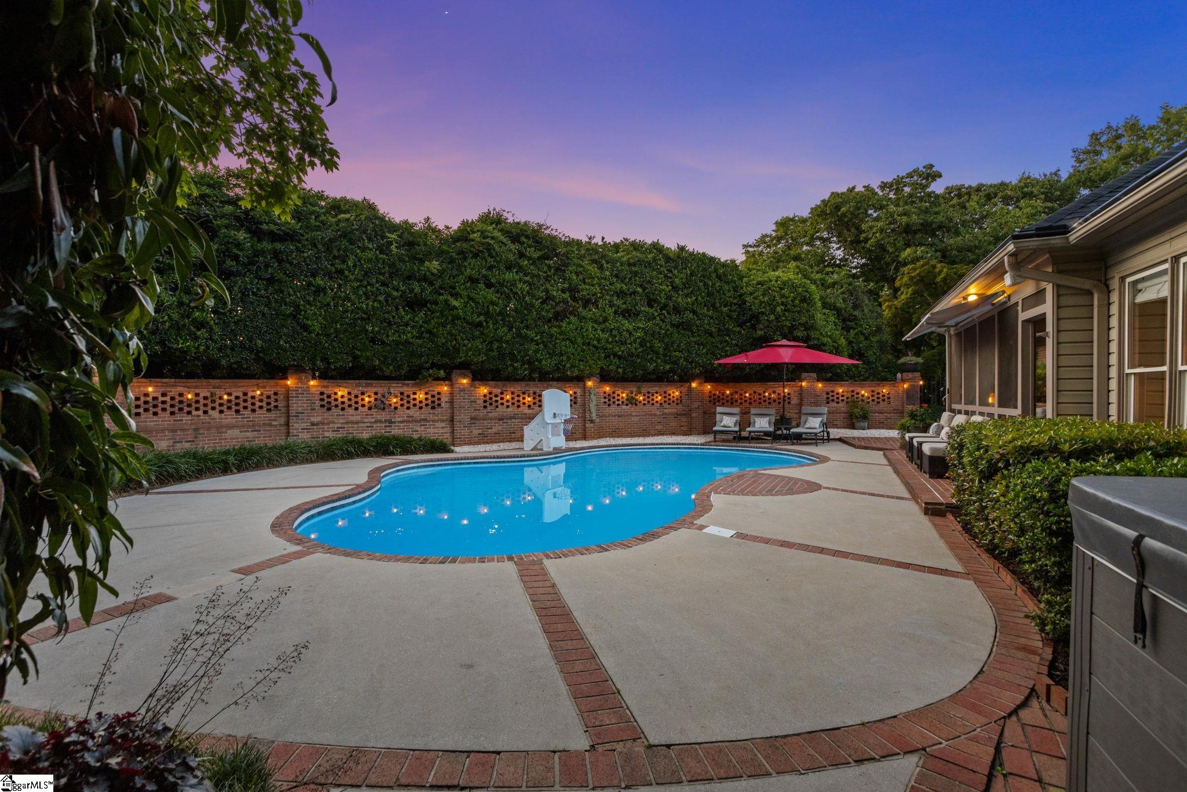
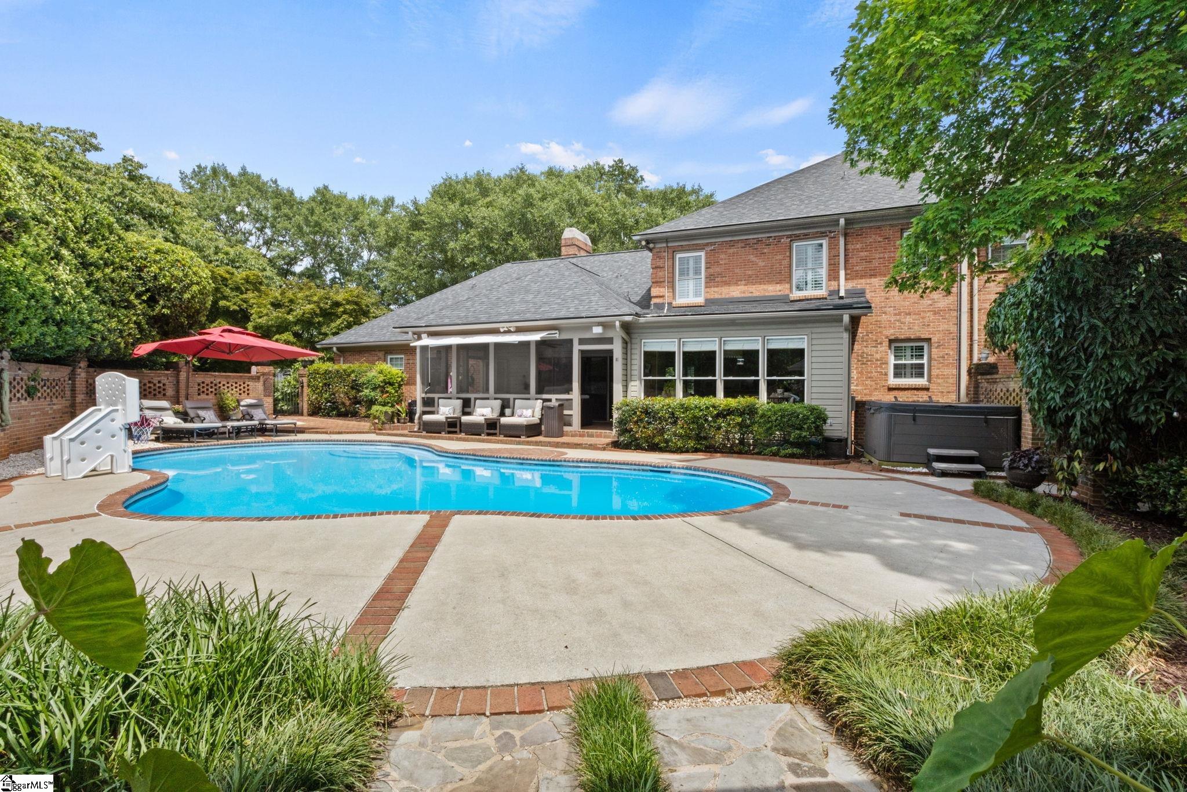
Ever dreamed of owning "the house" where your kids and their friends always want to gather? Welcome to 29 Quail Hill Drive, nestled on nearly an acre in Greenville's coveted East Parkins Mill area. Designed for making memories, this exceptional property offers the perfect blend of comfort and family living. The private backyard is a true retreat, featuring gunite pool, hot tub, covered pavilion, screened porch, and beautifully landscaped grounds. The expansive front lawn lives like your own sports field. Main-level primary suite provides comfort and convenience plus dual primary suite on 2nd level. The finished walkout terrace level, complete with new carpet, spacious recreation room, and a dedicated theater room, creates the ultimate hosting spaces. Zoned for Sara Collins Elementary, Beck Academy, and J.L. Mann High School. Located 10 minutes from downtown Greenville and 15 minutes to GSP. 29 Quail Hill Drive is ready to welcome the next family. Schedule your private showing today!

Save
Ask
Tour
Hide
Share
Listing Snapshot
Price 
$2,150,607
Days On Site 
2 Days
Bedrooms 
4
Inside Area (SqFt) 
5,180 sqft
Total Baths 
5
Full Baths 
4
Partial Baths 
1
Lot Size 
0.9 Acres
Year Built 
N/A
MLS® Number 
1597145
Status 
Active
Property Tax 
$6,243
HOA/Condo/Coop Fees 
N/A
Sq Ft Source 
N/A
Friends & Family
Recent Activity
5 hours agoListing updated with changes from the MLS®
3 days agoListing first seen on site
General Features
Acres 
0.9
Attached Garage 
Yes
Disclosures 
Seller Disclosure
Garage 
Yes
Garage Spaces 
2
Parking 
AttachedPavedGarage
Parking Spaces 
2
Property Sub Type 
Single Family Residence
Sewer 
Public Sewer
Style 
Traditional
Utilities 
Cable Available
Water Source 
Public
Interior Features
Appliances 
Gas CooktopDishwasherOvenRefrigeratorFree-Standing Electric RangeMicrowaveRange HoodElectric Water Heater
Basement 
FinishedWalk-Out Access
Cooling 
Central AirCeiling Fan(s)
Fireplace 
Yes
Fireplace Features 
Gas Log
Fireplaces 
1
Flooring 
CarpetCeramic TileWood
Heating 
Natural Gas
Interior 
Ceiling Fan(s)Granite CountersWalk-In Closet(s)
Laundry Features 
Laundry RoomMain Level
Main Level Bedrooms 
1
Bedroom 2 
Dimensions - 16x18Area - 288
Bedroom 3 
Dimensions - 17x17Area - 289
Bedroom 4 
Dimensions - 17x15Area - 255
Dining Room 
Dimensions - 16x13Area - 208
Kitchen 
Dimensions - 16x17Area - 272
Living Room 
Dimensions - 17x28Area - 476
Master Bedroom 
Dimensions - 15x32Area - 480
Save
Ask
Tour
Hide
Share
Exterior Features
Construction Details 
Brick Veneer
Fencing 
Fenced
Lot Features 
Few Trees
Patio And Porch 
Front PorchScreened
Pool Features 
In GroundPrivate
Private Pool 
Yes
Community Features
Community Features 
None
MLS Area 
040
Schools
School District
Unknown
Elementary School
Sara Collins
Middle School
Beck
High School
J. L. Mann
Listing courtesy of Herlong Sotheby's International Realty


Listing information is provided by Participants of the Greater Greenville Association of Realtors. IDX information is provided exclusively for personal, non-commercial use, and may not be used for any purpose other than to identify prospective properties consumers may be interested in purchasing. Information is deemed reliable but not guaranteed. Copyright 2026, Greater Greenville Association of Realtors.
Last checked: 2026-07-10 06:35 PM UTC

Neighborhood & Commute
Source: Walkscore
Save
Ask
Tour
Hide
Share