
12 E Indian TrailTaylors, SC 29687
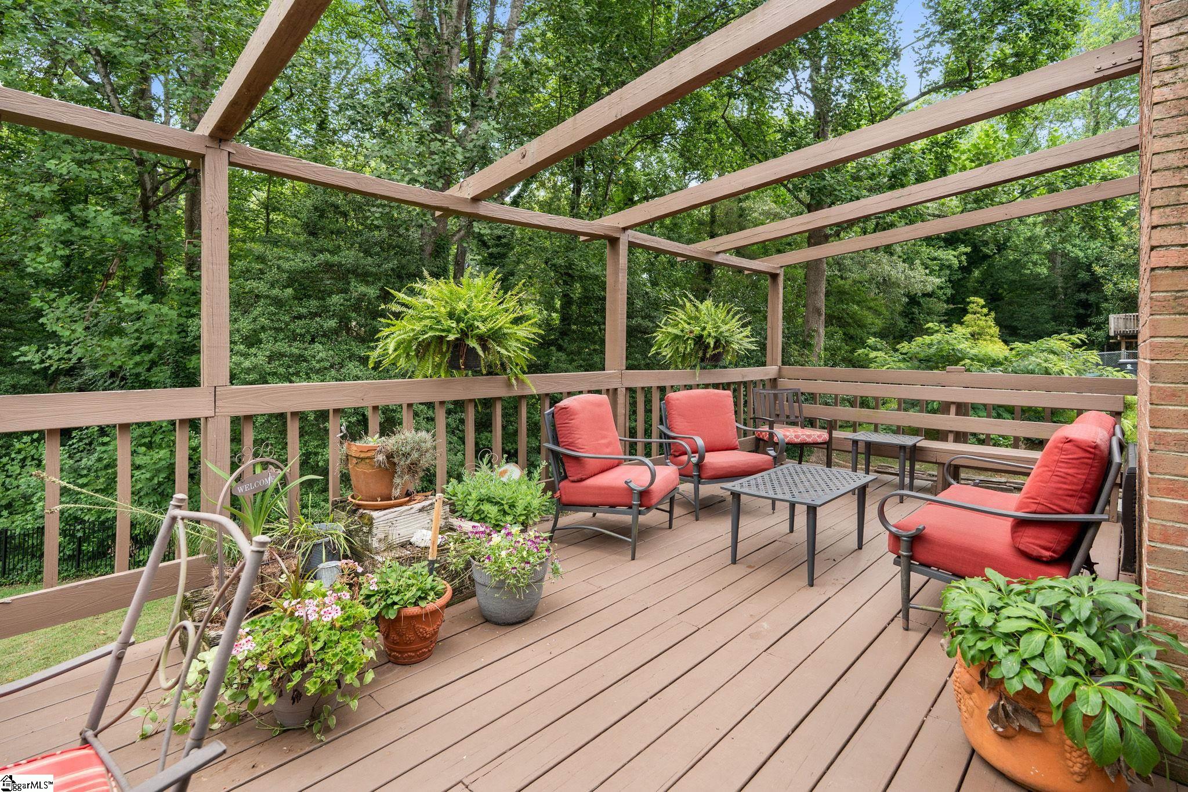
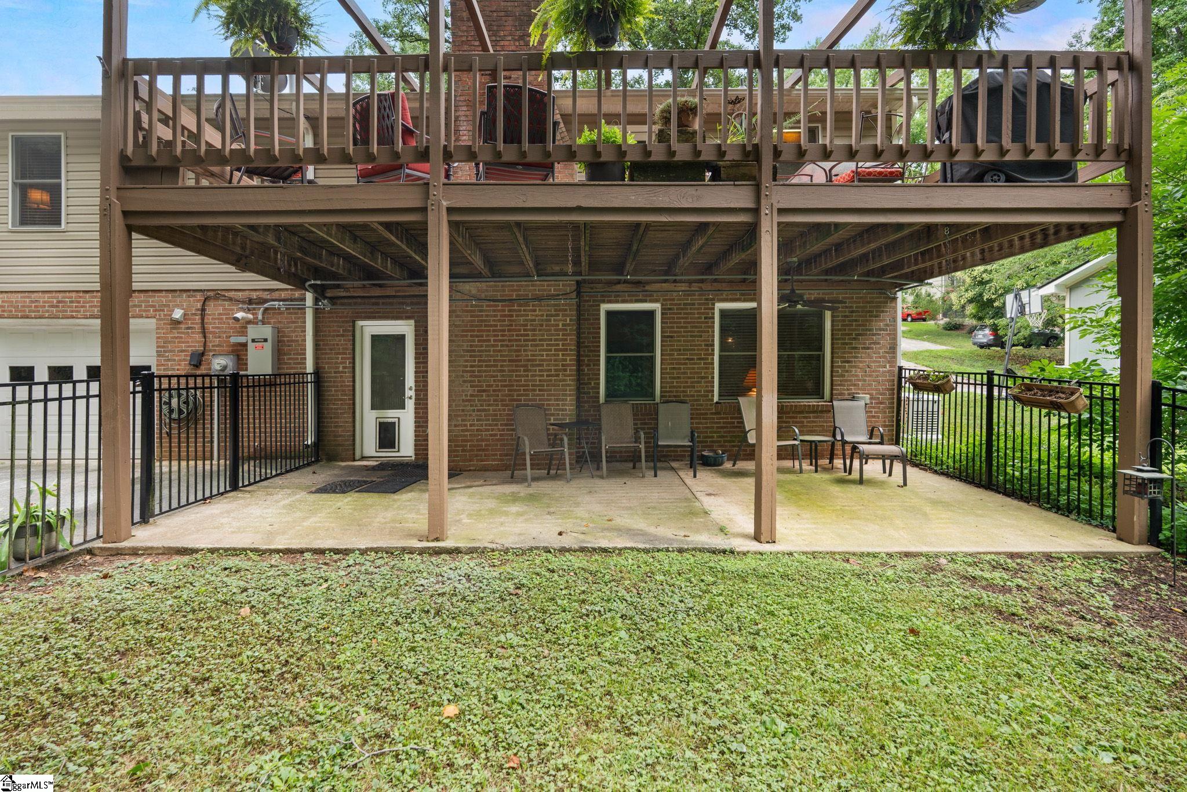
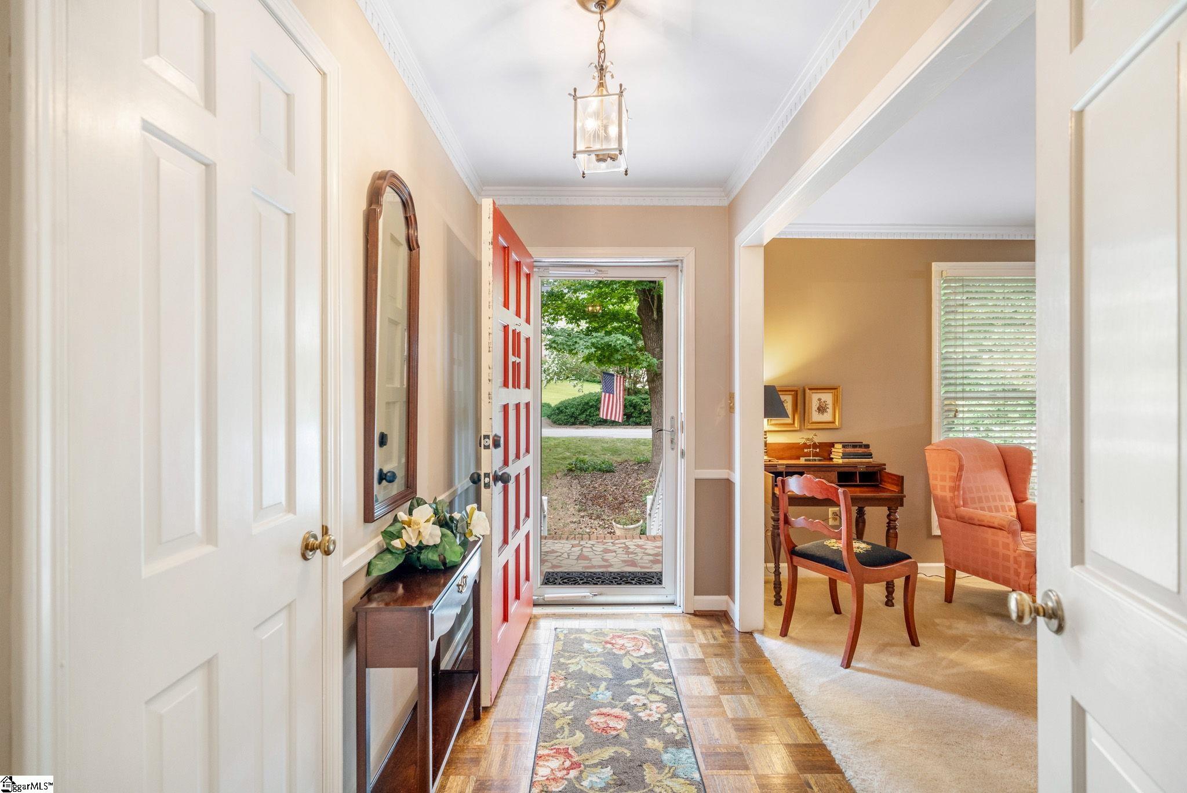
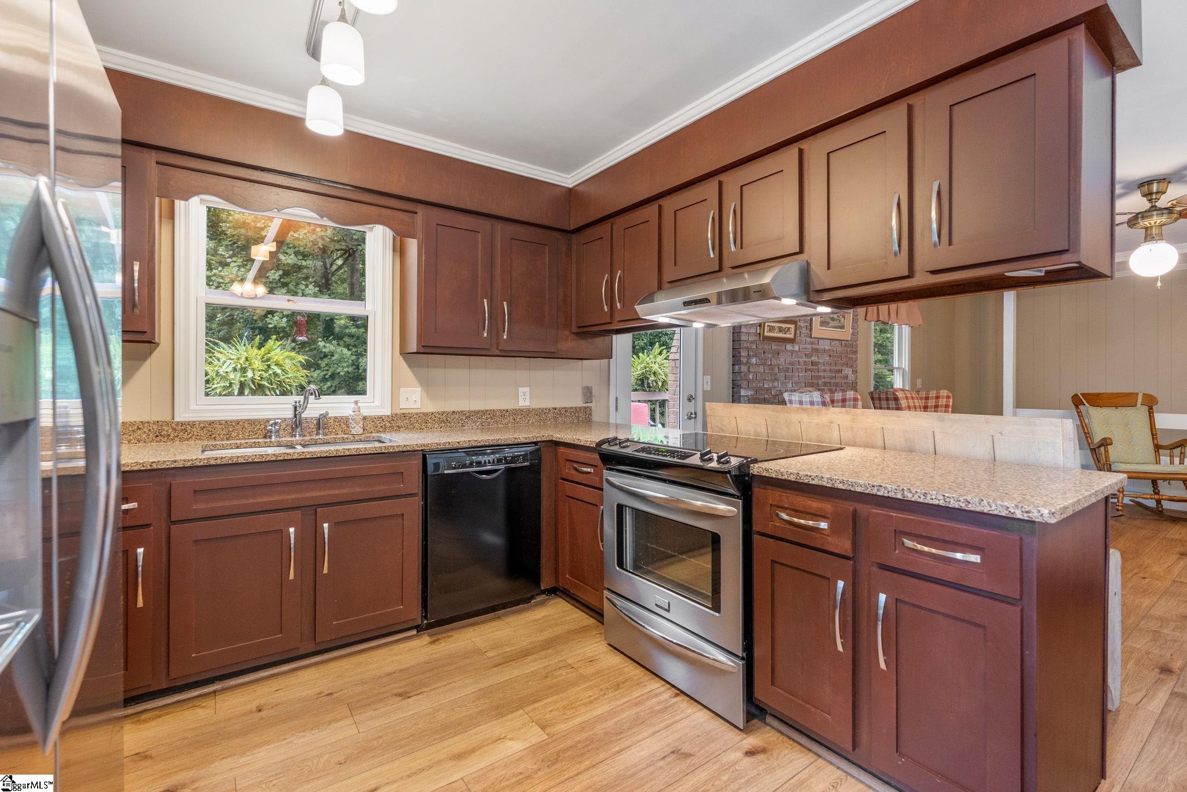
Welcome home to 12 E. Indian Trail, a beautifully maintained residence in the highly sought-after Seven Oaks subdivision of Taylors. Set on a private, nicely landscaped lot in a quiet neighborhood, this solid, traditionally styled home showcases the kind of mid-century craftsmanship that's hard to find today — combined with two decades' worth of thoughtful, move-in-ready updates. Offering approximately 2,400–2,600 square feet, this flexible 4-bedroom, 3-full-bath floor plan is designed to fit the way you actually live. The main level features a formal living room, formal dining room, an eat-in kitchen, and a warm den with a gas-log fireplace opening to a large deck and fenced in backyard— perfect for everyday living and easy entertaining. The lower level offers exceptional flexibility: a spacious rec room/basement den with its own fireplace, a 4th bedroom, and a full bath — ideal as an in-law suite, teen or guest retreat, or private home office, with a kitchenette easily added for full independence. This level also includes a large patio, a walk-in laundry room, and an oversized 2-car garage with room for storage and a workshop area. Recent updates throughout include LVP flooring, refreshed kitchen cabinetry with granite countertops, stainless steel appliances (including a Bosch dishwasher), most lighting and plumbing fixtures, a new HVAC system, thermal-pane windows, fresh paint, and a whole-house natural gas generac generator for year-round peace of mind. Bathrooms feature classic porcelain-coated tubs with tiled surrounds. The fenced backyard offers privacy for pets, play, or quiet relaxation. Ideally located with easy access to downtown Greenville, Greer, and Travelers Rest, this home is zoned for excellent schools and just minutes from an abundance of dining, shopping, and recreational options. Solid construction, generous space, and genuine value in a premier location — this is Seven Oaks living at its finest.
| 2 weeks ago | Listing updated with changes from the MLS® | |
| 2 months ago | Listing first seen on site |

Listing information is provided by Participants of the Greater Greenville Association of Realtors. IDX information is provided exclusively for personal, non-commercial use, and may not be used for any purpose other than to identify prospective properties consumers may be interested in purchasing. Information is deemed reliable but not guaranteed. Copyright 2026, Greater Greenville Association of Realtors.
Last checked: 2026-09-22 07:20 PM UTC
Did you know? You can invite friends and family to your search. They can join your search, rate and discuss listings with you.