Save
Ask
Tour
Hide
Share
$1,100,000
40 Days On Site

285 Old Batson Road
Taylors, SC 29687

For Sale|Single Family Residence|Active
5
Beds
6
Total Baths
3
Full Baths
3
Partial Baths
4,519
SqFt
$243
/SqFt
Subdivision:
None
County:
Greenville
Call Now: (864) 688-9738
Is this the listing for you? We can help make it yours.
(864) 688-9738
285 Old Batson Road285 Old Batson Road285 Old Batson Road285 Old Batson Road
Save
Ask
Tour
Hide
Share

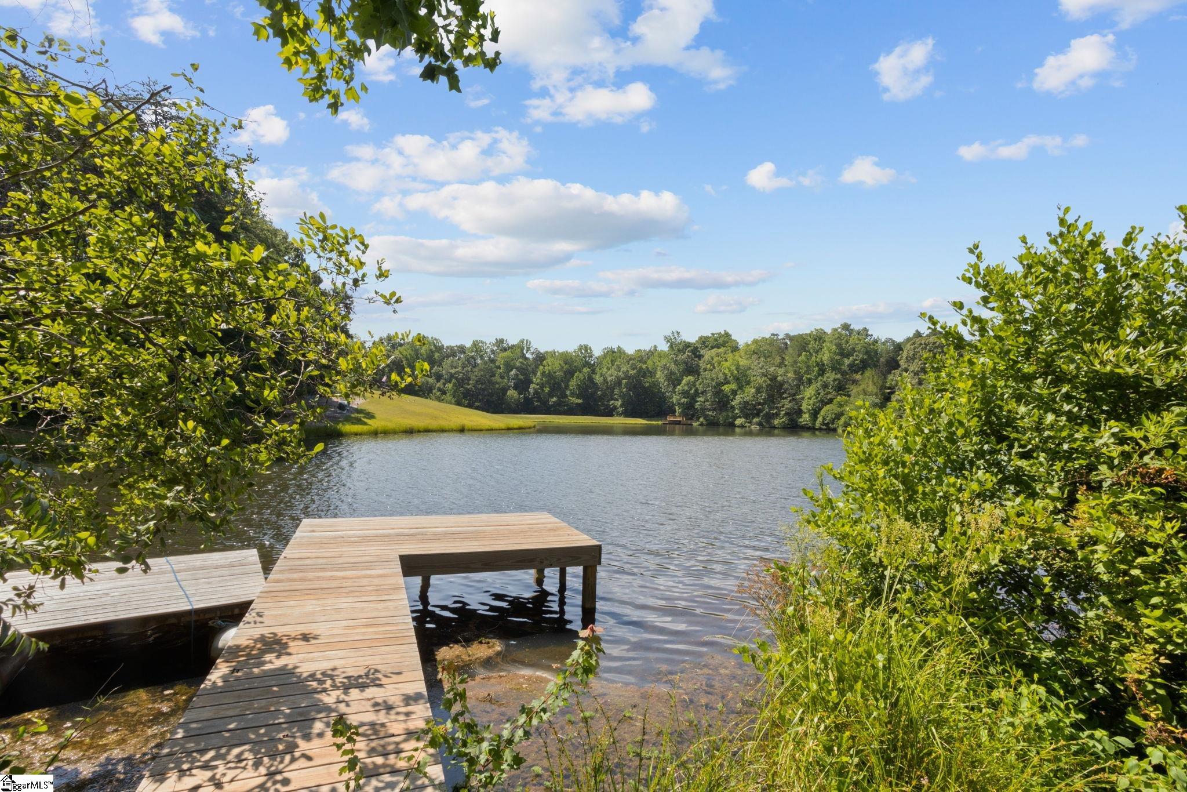
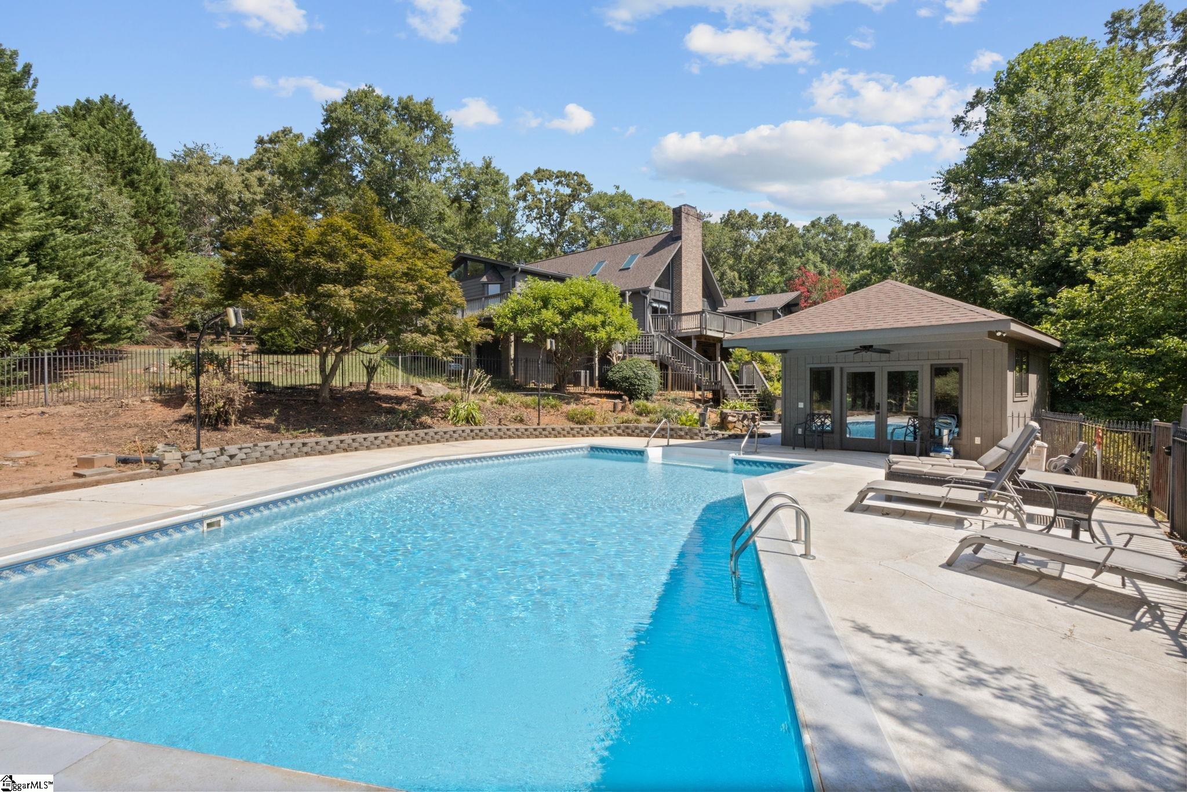
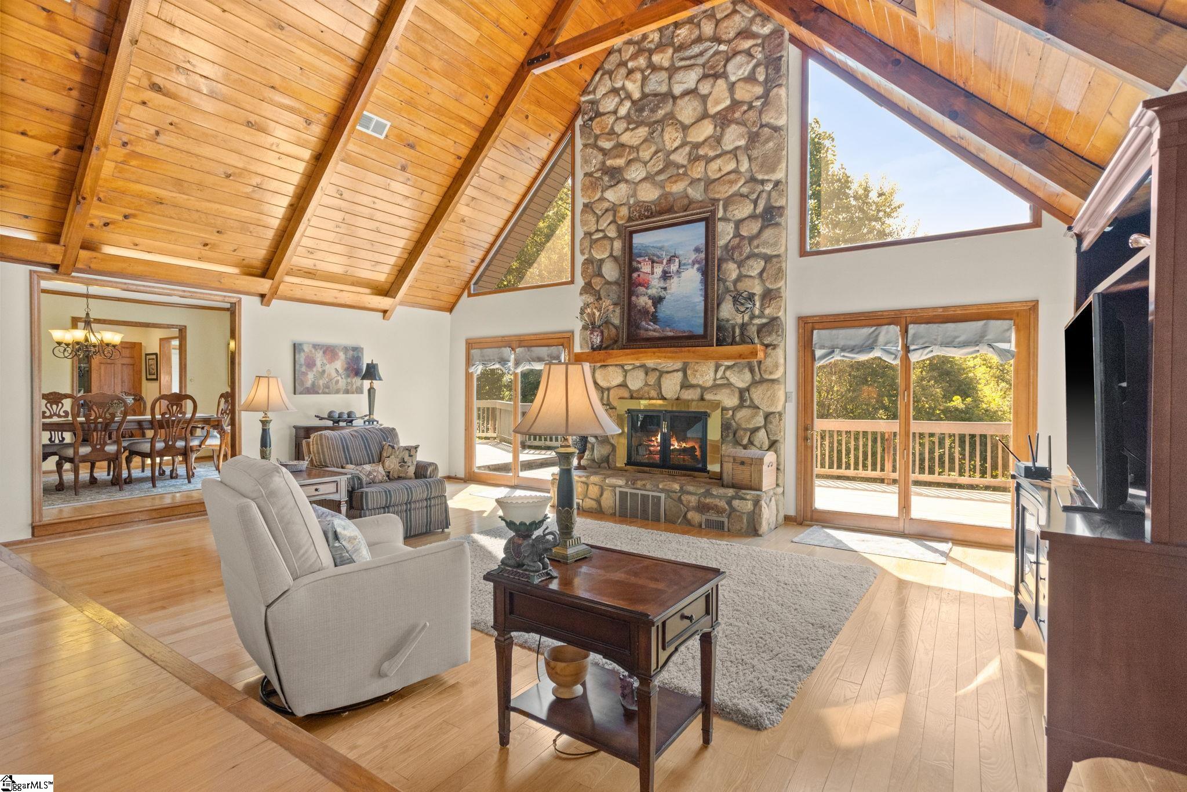
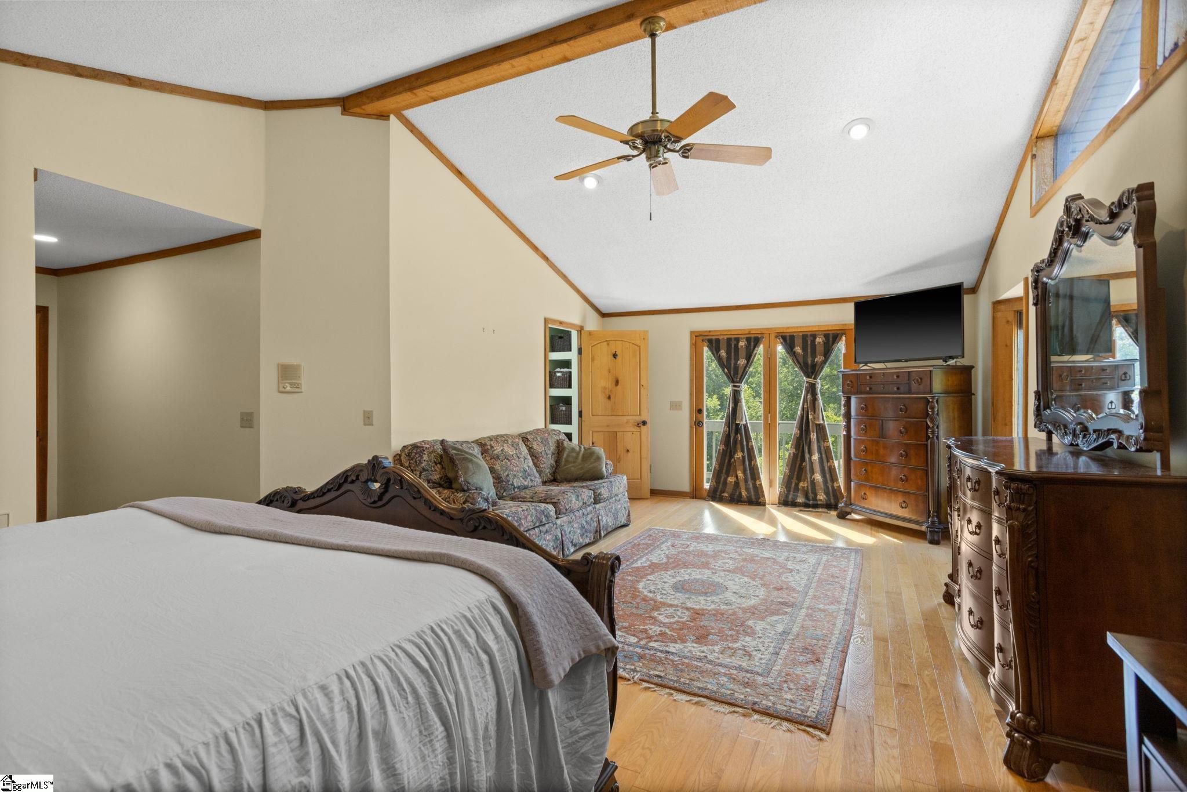
Rarely does a property offer this much privacy, usable acreage, and resort-style living while remaining just minutes from everything Greenville has to offer. Nestled on approximately 5.5 beautiful unrestricted acres with frontage on Lake Boling, 285 Old Batson Road is more than a home—it's a private retreat where every day feels like a getaway. Whether you're relaxing beside the sparkling saltwater pool, hosting friends and family at the pool house, or just enjoying a quiet morning overlooking the water, this is a lifestyle that is incredibly difficult to find this close to Greenville. Inside, you'll find close to 5,000 square feet of warm, inviting living space thoughtfully designed for both everyday living and entertaining. Expansive gathering areas, multiple living spaces, spacious bedrooms, and a finished walk-out basement provide incredible flexibility for growing families, multi-generational living, guests, a home office, or hobbies. Large windows throughout the home bring the beauty of the outdoors inside, creating a seamless connection between the home and its peaceful surroundings. Despite feeling worlds away from the hustle and bustle, the location is remarkably convenient. Downtown Greenville, Travelers Rest, Greer, shopping, dining, award-winning schools, and countless outdoor recreation opportunities are all within 15 minutes, allowing you to enjoy the best of both privacy and convenience. Whether you're looking for the perfect place to entertain, raise a family, or simply enjoy the peace and beauty of nature without sacrificing convenience, this is an opportunity that doesn't come along often.

Save
Ask
Tour
Hide
Share
Listing Snapshot
Price 
$1,100,000
Days On Site 
40 Days
Bedrooms 
5
Inside Area (SqFt) 
4,519 sqft
Total Baths 
6
Full Baths 
3
Partial Baths 
3
Lot Size 
5.5 Acres
Year Built 
N/A
MLS® Number 
1597219
Status 
Active
Property Tax 
$2,878.29
HOA/Condo/Coop Fees 
N/A
Sq Ft Source 
N/A
Friends & Family
Recent Activity
4 weeks agoListing updated with changes from the MLS®
a month agoListing first seen on site
General Features
Acres 
5.5
Attached Garage 
Yes
Disclosures 
Seller Disclosure
Garage 
Yes
Garage Spaces 
2
Parking 
AttachedCircular DrivewayPavedConcreteDrivewayGarage
Parking Spaces 
2
Property Sub Type 
Single Family Residence
Security 
Smoke Detector(s)
Sewer 
Septic Tank
Style 
Traditional
Water Source 
PublicWell
Interior Features
Appliances 
CooktopDishwasherDisposalDryerOvenRefrigeratorWasherElectric CooktopElectric OvenMicrowaveElectric Water Heater
Basement 
FinishedFullWalk-Out AccessInterior Entry
Cooling 
ElectricMulti UnitsCeiling Fan(s)
Fireplace 
Yes
Fireplace Features 
Wood Burning
Fireplaces 
2
Flooring 
CarpetCeramic TileWood
Heating 
ElectricHeat Pump
Interior 
Ceiling Fan(s)Vaulted Ceiling(s)Central VacuumGranite CountersIn-Law FloorplanPantry
Laundry Features 
SinkElectric Dryer HookupLaundry RoomMain Level
Main Level Bedrooms 
3
Window Features 
Skylight(s)
Bedroom 2 
Dimensions - 12x12Area - 144
Bedroom 3 
Dimensions - 12x11Area - 132
Bedroom 4 
Dimensions - 17x13Area - 221
Bedroom 5 
Dimensions - 18x11Area - 198
Dining Room 
Dimensions - 14x11Area - 154
Kitchen 
Dimensions - 15x14Area - 210
Living Room 
Dimensions - 31x23Area - 713
Master Bedroom 
Dimensions - 26x27Area - 702
Save
Ask
Tour
Hide
Share
Exterior Features
Construction Details 
HardiPlank Type
Exterior 
DockOutdoor Grill
Lot Features 
SlopedFew TreesWaterfront
Other Structures 
Barn(s)Pool House
Patio And Porch 
DeckPatioFront PorchWrap Around
Pool Features 
In GroundPrivate
Private Pool 
Yes
View 
Water
Waterfront 
Yes
Waterfront Features 
LakeWaterfrontWaterfront Access
Waterview 
Water
Windows/Doors 
Skylight(s)
Community Features
Community Features 
None
MLS Area 
013
Schools
School District
Unknown
Elementary School
Taylors
Middle School
Sevier
High School
Wade Hampton
Listing courtesy of Keller Williams DRIVE


Listing information is provided by Participants of the Greater Greenville Association of Realtors. IDX information is provided exclusively for personal, non-commercial use, and may not be used for any purpose other than to identify prospective properties consumers may be interested in purchasing. Information is deemed reliable but not guaranteed. Copyright 2026, Greater Greenville Association of Realtors.
Last checked: 2026-08-19 03:02 PM UTC

Neighborhood & Commute
Source: Walkscore
Save
Ask
Tour
Hide
Share