
1000 Apple Valley RoadDuncan, SC 29334
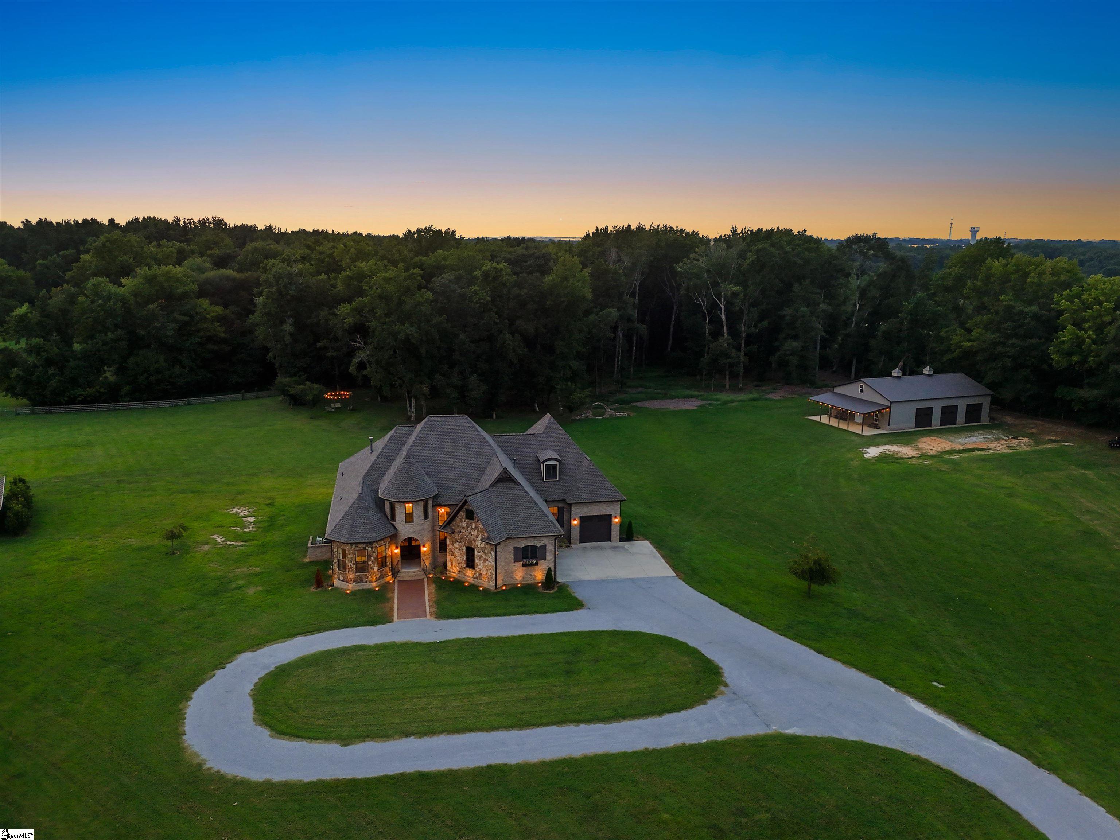
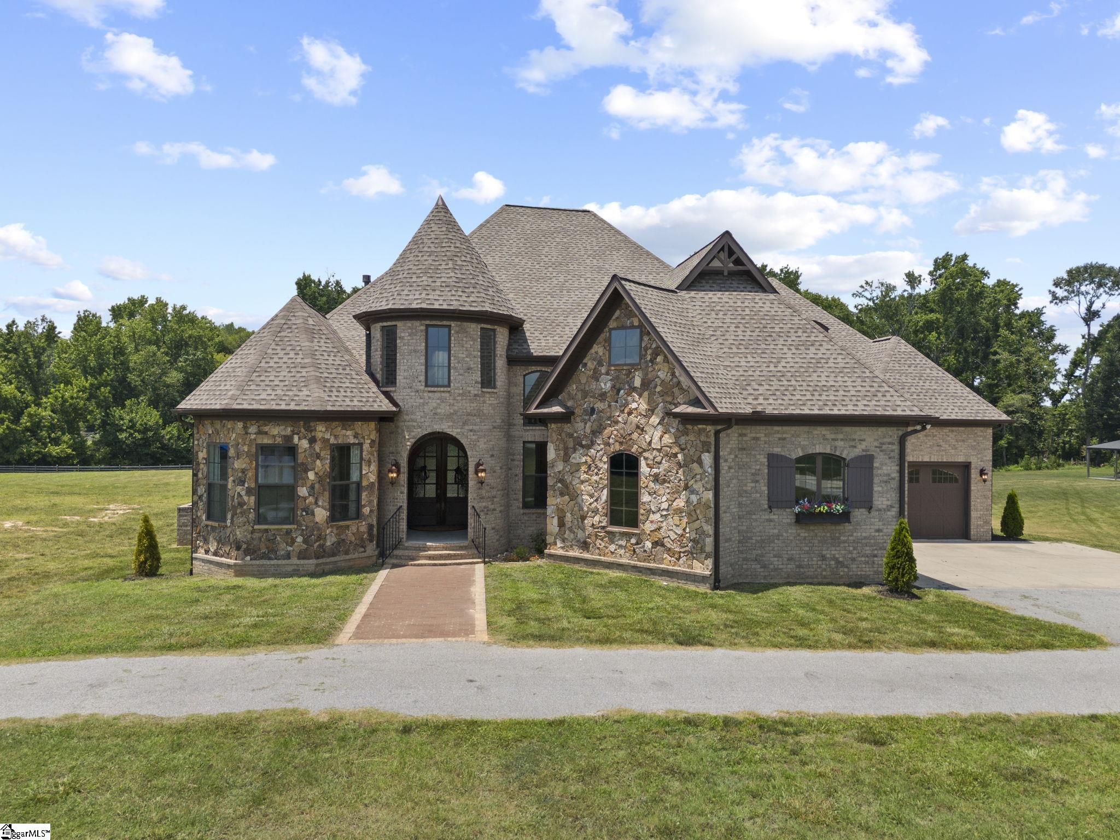
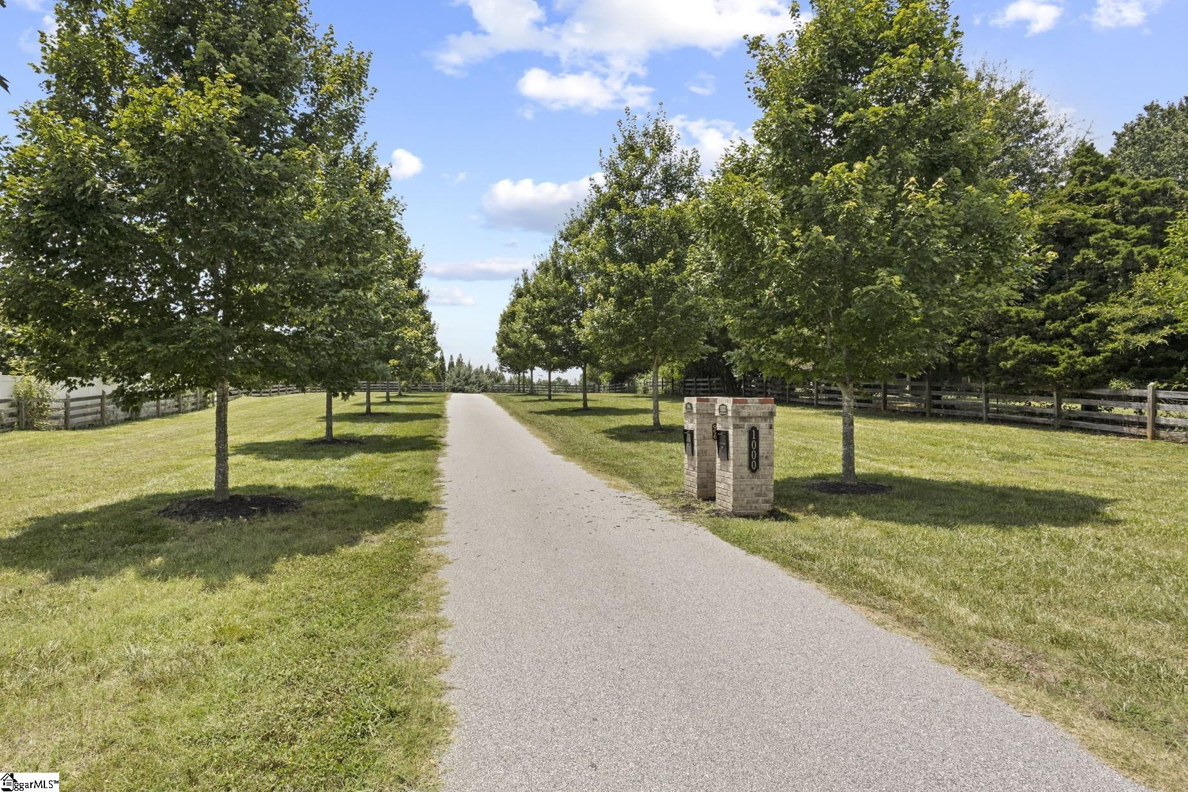
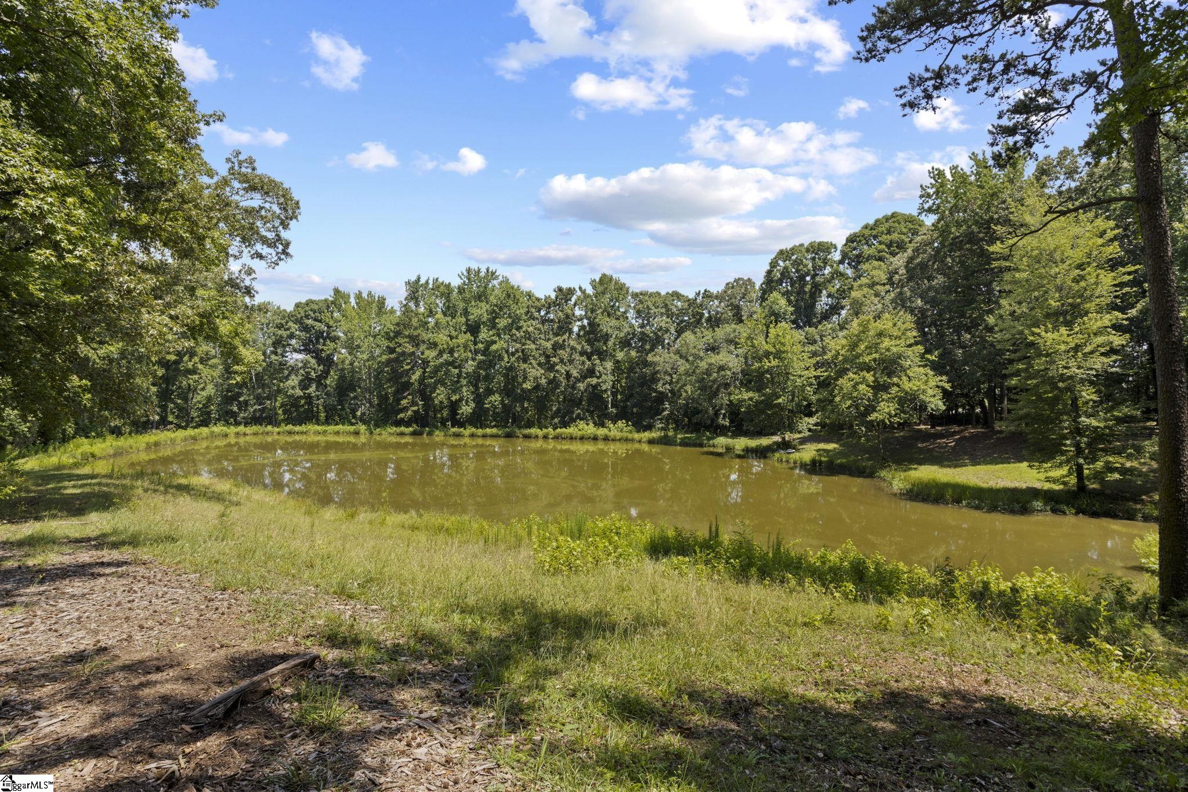
Custom-built home on 12.7 unrestricted acres! Privacy without sacrificing convenience. Perfectly positioned between Greenville and Spartanburg with quick access to SC-101 and I-85. GSP International Airport, BMW, shopping, dining, healthcare, and everyday conveniences are all within approximately 10 minutes. A long, tree-lined drive welcomes you to over 3,000 sqft of thoughtfully designed SINGLE-LEVEL living with soaring ceilings, hardwood floors, detailed millwork, and an open floor plan. The chef's kitchen features granite countertops, custom soft-close cabinetry, JennAir stainless appliances, oversized Frigidaire refrigerator, gas cooking, pot filler, and flows seamlessly into the great room anchored by a stone fireplace with gas logs. The primary suite offers an oversized tiled shower, dual vanities, and a boutique-style walk-in closet. A versatile front room offers the flexibility to serve as a dedicated home office or additional bedroom. Professionally designed custom walk-in closet systems throughout. Reclaimed wood from the original barn has been carefully incorporated into the fireplace mantle, turret ceiling, and screened porch, preserving a piece of the property's history and adding character you simply can't recreate. Step outside to expansive flat yard space, mature woods, walking paths, and a spring-fed pond with bass, bream, and catfish. Whether it's morning coffee on the screened porch, an afternoon of fishing, or enjoying the peace and quiet, this is a setting that's becoming increasingly difficult to find. Attached 2-car garage PLUS separate single-stall garage PLUS an impressive 40'x60' detached three-bay garage complete with a lounge area, full bath, and washer/dryer hookup. Whether you're a collector, hobbyist, business owner, or simply need space for vehicles, RVs, boats, or equipment, this building offers possibilities that are rarely found in residential properties. No HOA. No restrictions. Solar panels fully power the home, with monthly utility costs averaging just around $12 for grid connection. Custom construction, generous acreage, unmatched garage space, and an unbeatable location—this is Upstate living without compromise.
| 3 weeks ago | Listing updated with changes from the MLS® | |
| 3 weeks ago | Price changed to $1,395,334 | |
| 2 months ago | Listing first seen on site |

Listing information is provided by Participants of the Greater Greenville Association of Realtors. IDX information is provided exclusively for personal, non-commercial use, and may not be used for any purpose other than to identify prospective properties consumers may be interested in purchasing. Information is deemed reliable but not guaranteed. Copyright 2026, Greater Greenville Association of Realtors.
Last checked: 2026-09-21 10:51 PM UTC
Did you know? You can invite friends and family to your search. They can join your search, rate and discuss listings with you.