
210 Steadman WayGreer, SC 29650
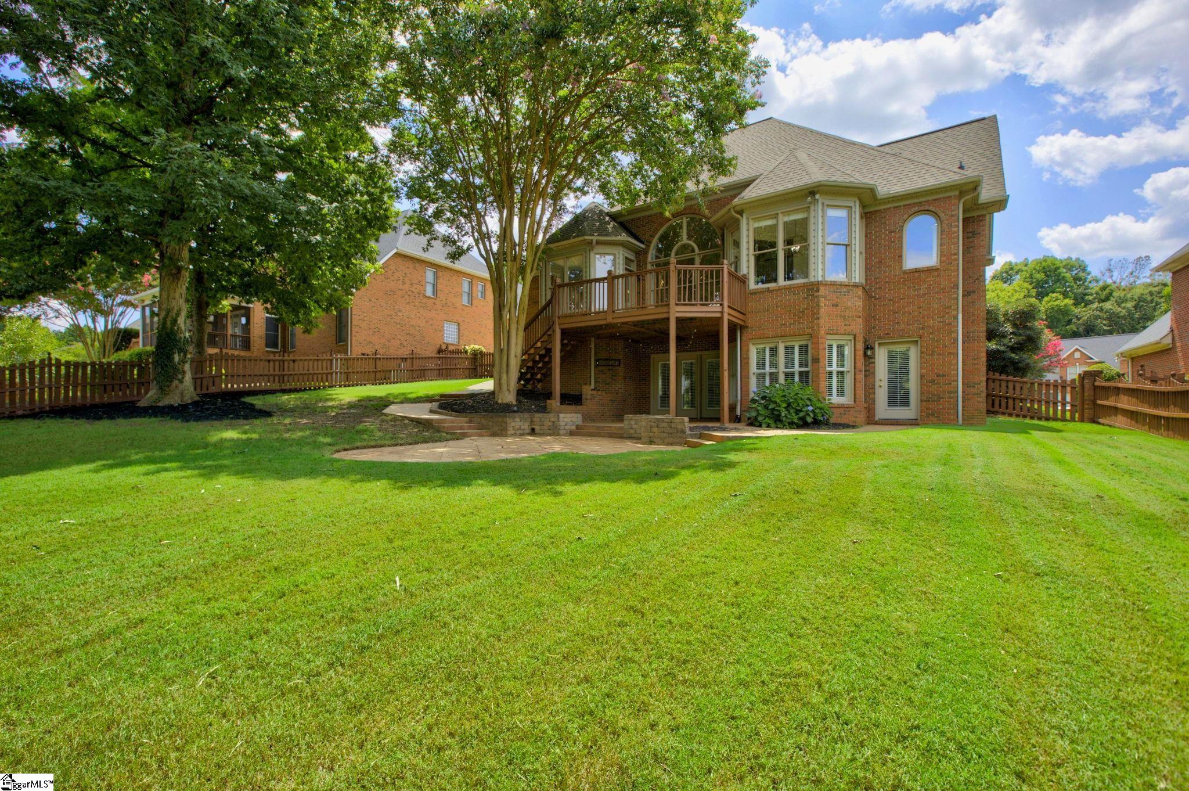
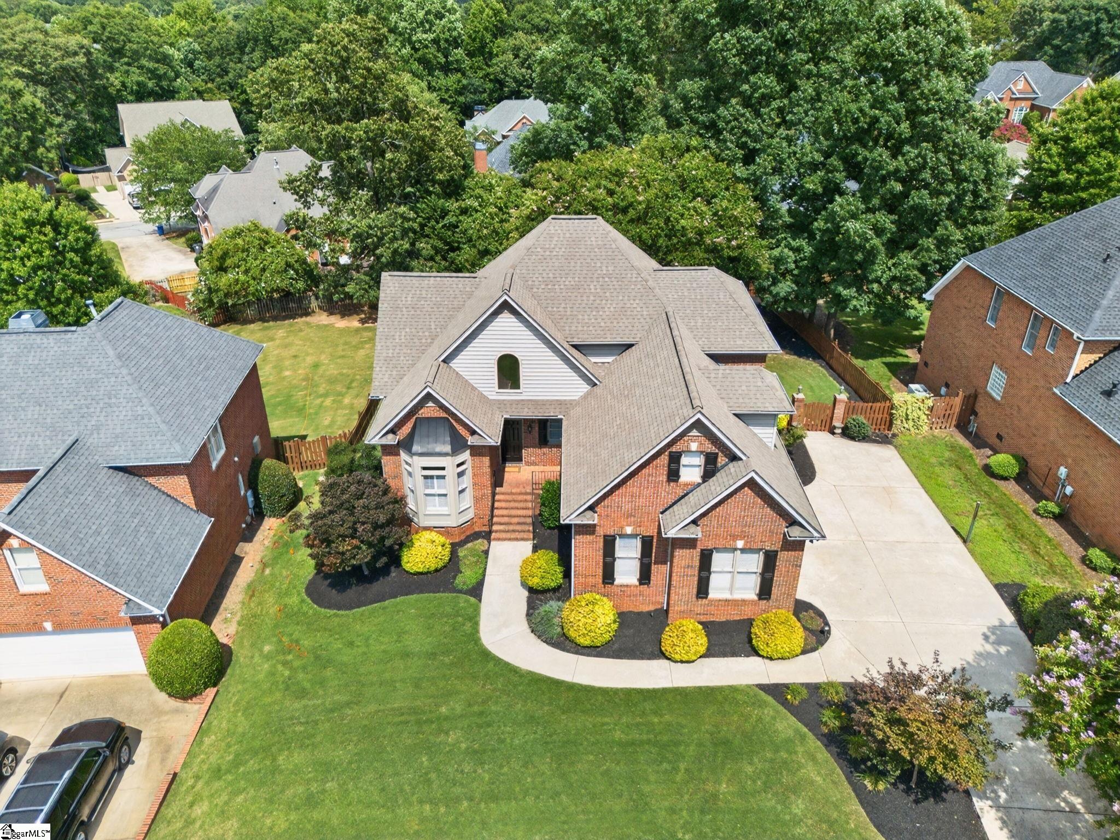
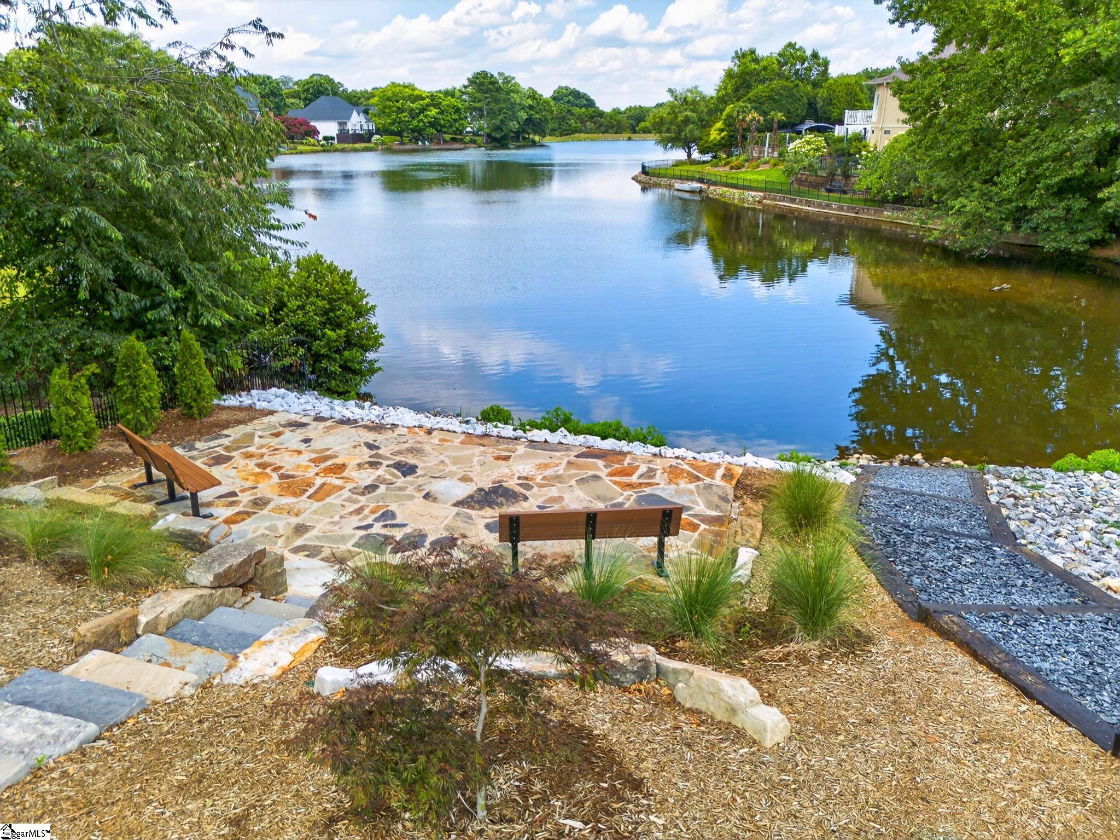
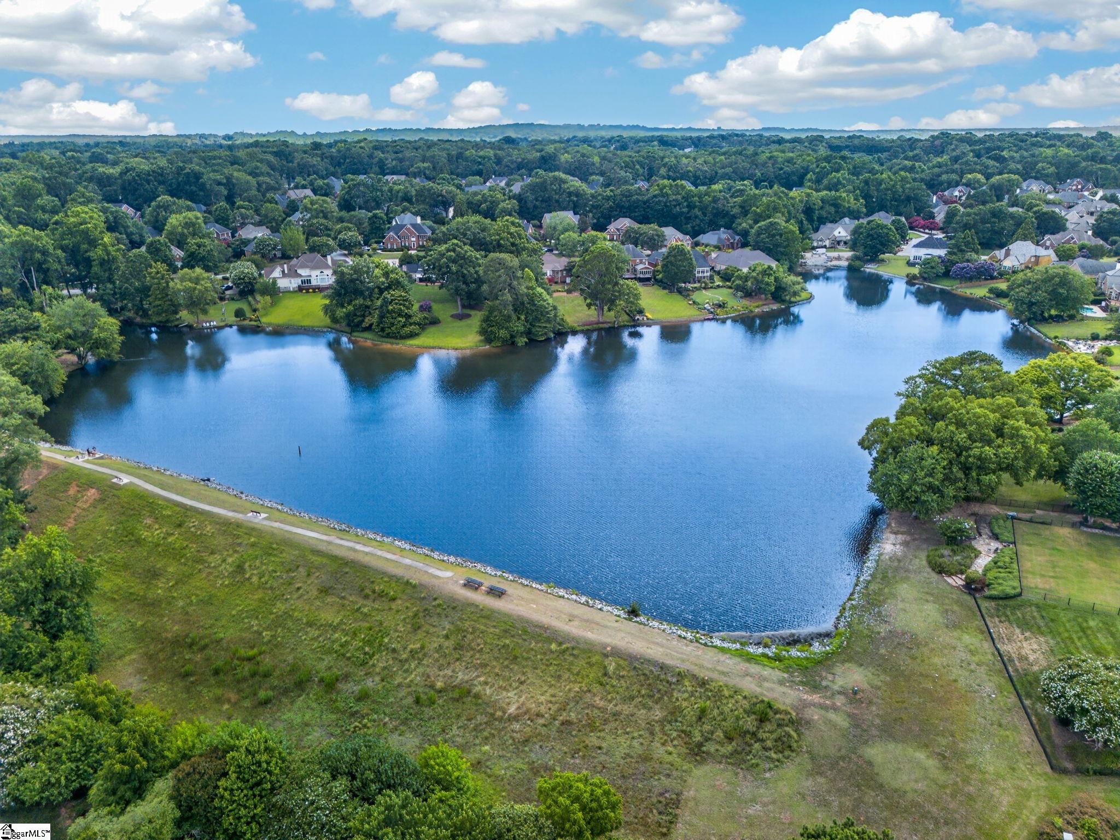
If you've been hoping for an updated home in Brighton/Carisbrooke, this one deserves a spot at the top of your list. It's easy to see why this Eastside neighborhood has remained one of Greenville's favorites for years. Tree-lined streets, established homes, and amenities that bring neighbors together create a community people love to call home. Enjoy the neighborhood pool, walking trails, fishing, and the community lake with its new launch area for kayaks, canoes, and paddle boats. Tucked away on a cul-de-sac, this custom-built brick home has been beautifully maintained and is ready for its next owners. Fresh paint, brand-new carpet, updated lighting, beautiful hardwood floors, and thoughtful improvements throughout give the home a clean, inviting feel from the moment you walk inside. The kitchen opens to the main living areas, making it easy to stay connected whether you're preparing dinner or entertaining friends. The living room features tall ceilings, oversized windows that welcome the morning sunrise, and a fireplace that creates a warm gathering space throughout the year. The main-level primary suite offers plenty of room to unwind, complete with a sitting area, private access to the back deck, a spacious bath with a jetted tub, separate shower, dual vanities, and walk-in closet. Upstairs you'll find a loft, two additional bedrooms, and a Jack-and-Jill bath with separate vanity areas, while the finished walk-out basement with a full bath offers endless flexibility for guests, a recreation room, home office, workout space, or media room. Step outside and you'll discover one of the home's best features. The fenced backyard offers both an upper deck and an expansive patio below, giving you plenty of space for morning coffee, grilling with friends, or simply enjoying the privacy of the backyard. Located just minutes from highly rated schools, Patewood Medical Center, GSP International Airport, I-85, shopping, dining, and Downtown Greenville, you'll enjoy all the convenience of Eastside living while coming home to one of the area's most established neighborhoods. Beautiful neighborhoods are easy to find. Finding one where the updates have already been done is much harder. Some houses check the boxes. Others just feel like home. We think you'll find both at 210 Steadman Way.
| 39 minutes ago | Listing updated with changes from the MLS® | |
| 4 weeks ago | Listing first seen on site |

Listing information is provided by Participants of the Greater Greenville Association of Realtors. IDX information is provided exclusively for personal, non-commercial use, and may not be used for any purpose other than to identify prospective properties consumers may be interested in purchasing. Information is deemed reliable but not guaranteed. Copyright 2026, Greater Greenville Association of Realtors.
Last checked: 2026-08-05 09:18 AM UTC
Did you know? You can invite friends and family to your search. They can join your search, rate and discuss listings with you.