
108 Angie LaneSimpsonville, SC 29681
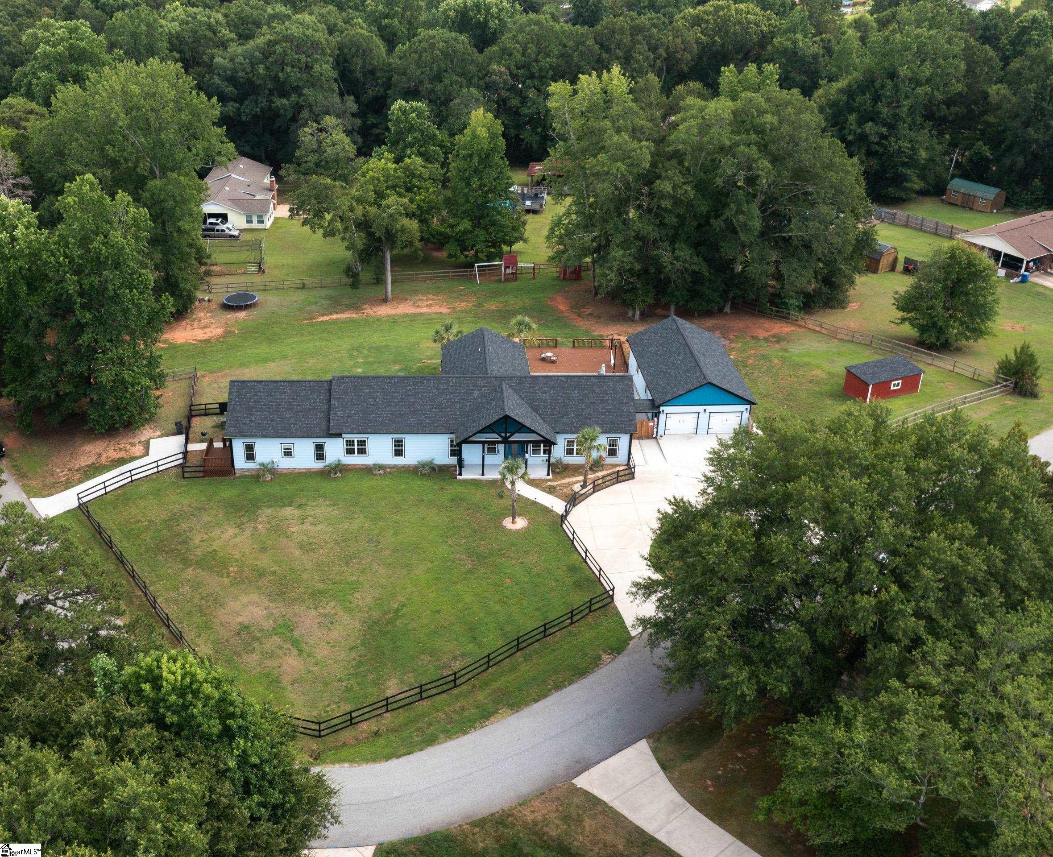
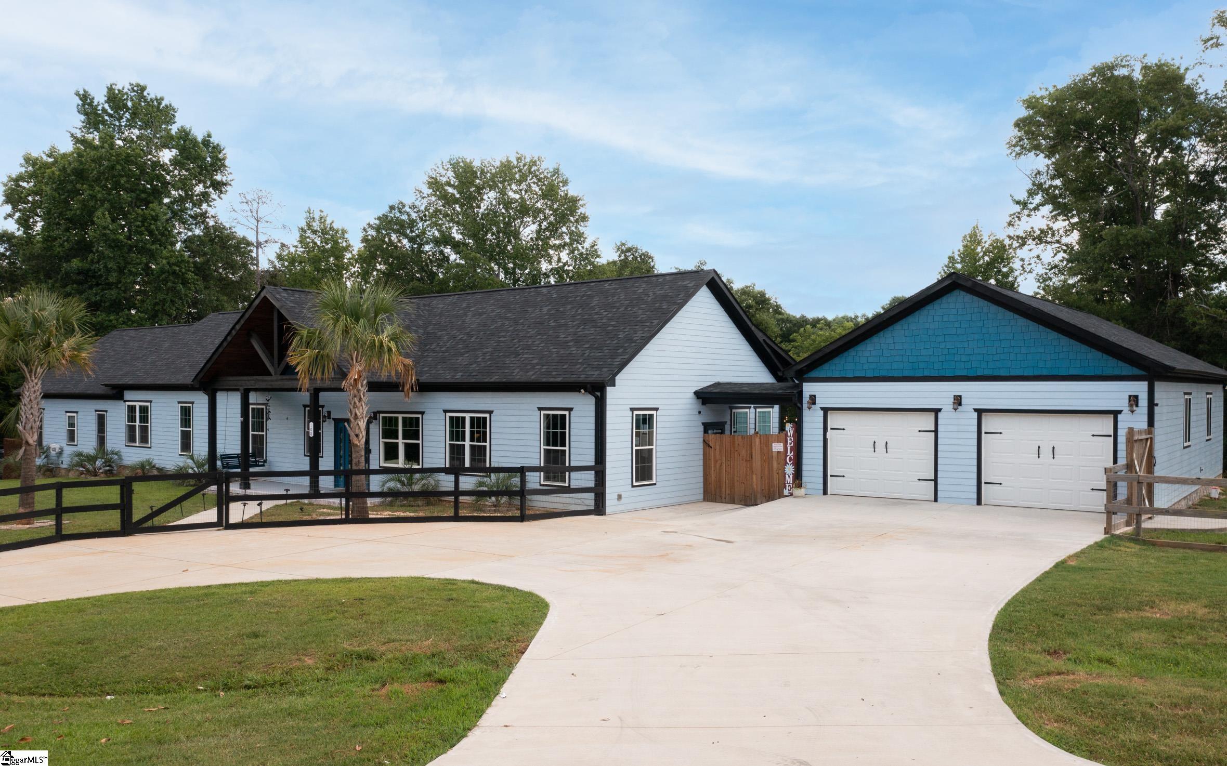
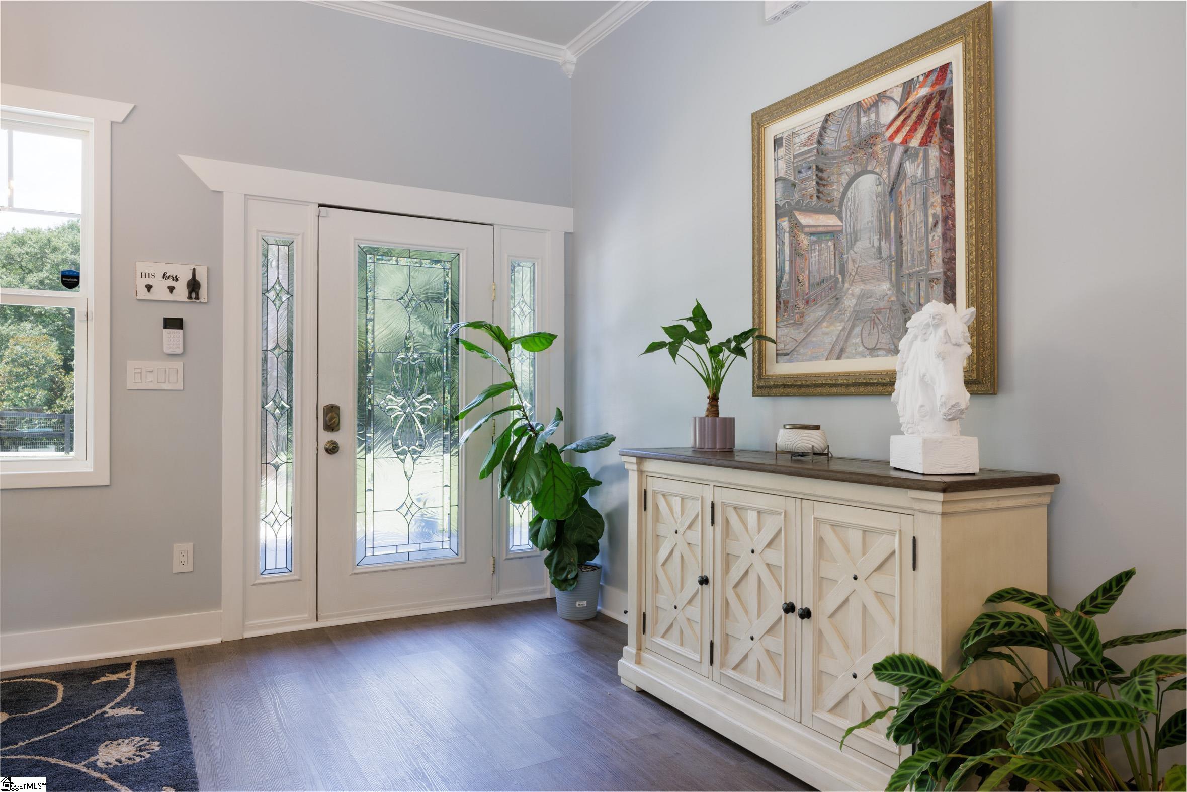
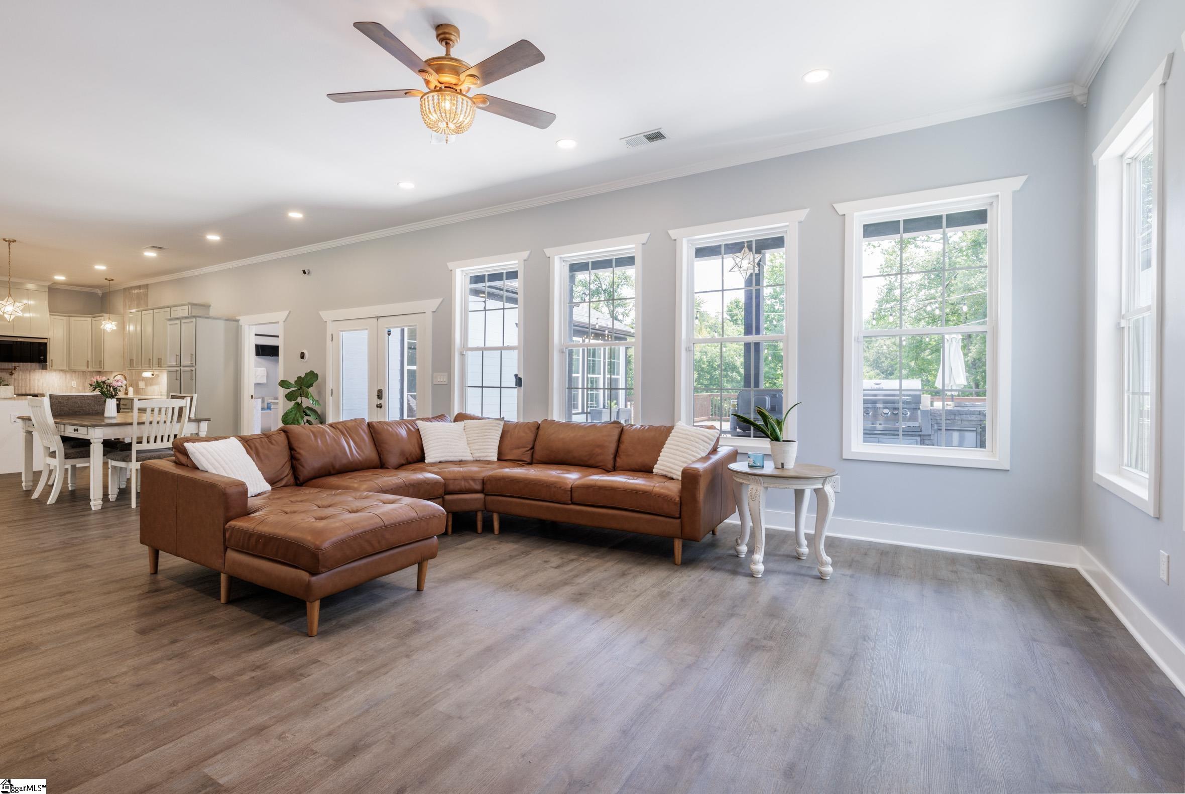
***Seller will give a credit or pay some in closing costs with an acceptable offer. Two homes. One property. No HOA. Rare opportunity to own a nearly new estate in the heart of Five Forks featuring a 4-bedroom, 3.5-bath main residence PLUS a fully equipped 3-bedroom, 1-bath accessory dwelling unit (ADU) on 1.4 acres. Completed in Summer 2024, this exceptional property offers the flexibility today’s buyers are searching for while remaining just minutes from shopping, dining, medical facilities, and award-winning schools. The thoughtfully designed one-level main home features an open-concept floor plan centered around a stunning kitchen with an oversized island, incredible walk-in pantry, spacious dining area, and inviting great room. A dedicated office, additional flex room, and separate den provide exceptional versatility for working from home, hobbies, media, or play space. The luxurious primary suite includes a spa-inspired bath and sunroom overlooking the backyard. Three additional bedrooms include a private guest suite with en-suite bath plus two bedrooms sharing a hall bath. The attached ADU is a true game changer. Complete with 3 bedrooms, a full bath, full kitchen, living room, laundry room, private entrance, separate driveway, dedicated HVAC system, and separate electrical panel, it lives like its own home while remaining connected to the main residence. Whether accommodating aging parents, adult children, long-term guests, caregivers, or a private business space, the possibilities are endless. Car enthusiasts and hobbyists will appreciate the heated and cooled four-car garage with attached workshop and walk-up attic storage. Outdoor living is equally impressive with an expansive deck, patio, outdoor kitchen with built-in grilling area, multiple outbuildings, and level acreage perfect for gardening, recreation, or simply enjoying additional privacy. With NO HOA, farm animals including chickens, goats, and horses are permitted. Opportunities to own a nearly new property offering 7 bedrooms across two living spaces, 1.4 acres, a four-car garage, workshop, ADU, and this Five Forks location are exceptionally rare.
| a week ago | Listing updated with changes from the MLS® | |
| a week ago | Status changed to Active Under Contract | |
| 4 weeks ago | Price changed to $829,900 | |
| 2 months ago | Listing first seen on site |

Listing information is provided by Participants of the Greater Greenville Association of Realtors. IDX information is provided exclusively for personal, non-commercial use, and may not be used for any purpose other than to identify prospective properties consumers may be interested in purchasing. Information is deemed reliable but not guaranteed. Copyright 2026, Greater Greenville Association of Realtors.
Last checked: 2026-09-16 11:58 AM UTC
Did you know? You can invite friends and family to your search. They can join your search, rate and discuss listings with you.