Save
Ask
Tour
Hide
Share
$309,900
74 Days On Site

306 Bel Arbor Lane
Mauldin, SC 29662

For Sale|Single Family Residence|Active Under Contract
4
Beds
2
Total Baths
2
Full Baths
1,939
SqFt
$160
/SqFt
Subdivision:
Vineyard at Planters Row
County:
Greenville
Call Now: (864) 688-9738
Is this the listing for you? We can help make it yours.
(864) 688-9738
306 Bel Arbor Lane306 Bel Arbor Lane306 Bel Arbor Lane306 Bel Arbor Lane
Save
Ask
Tour
Hide
Share

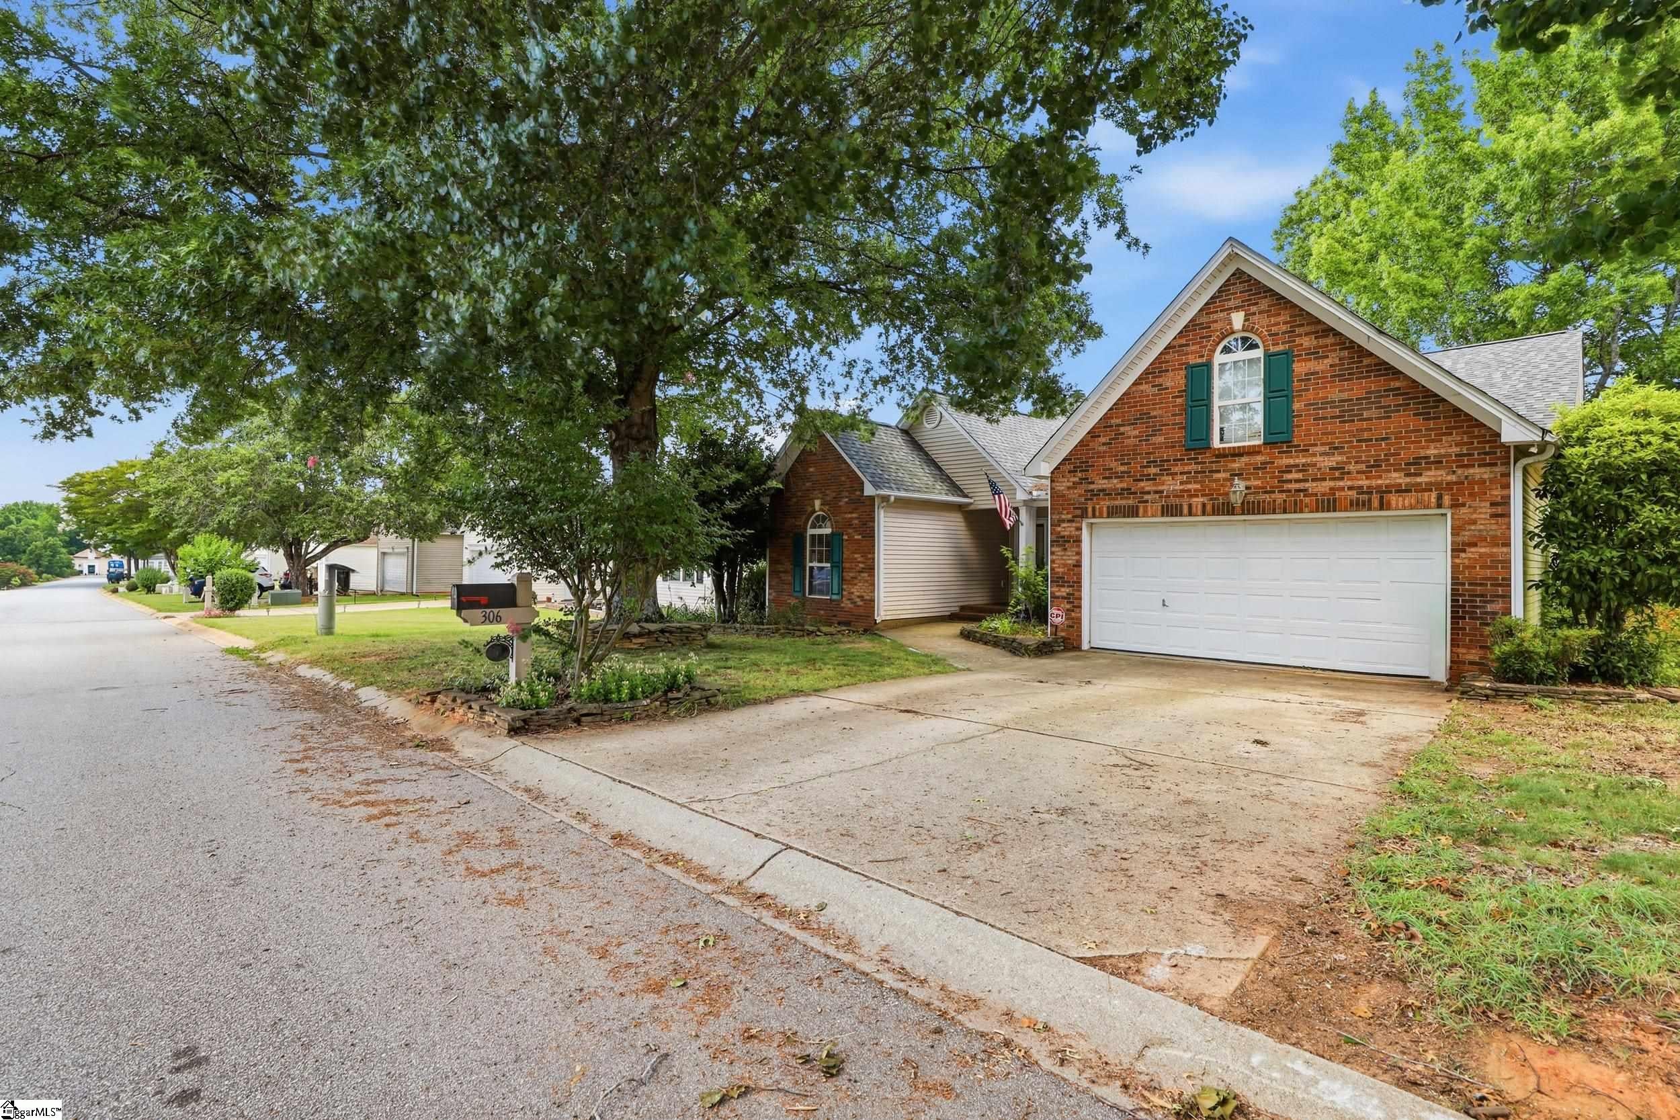
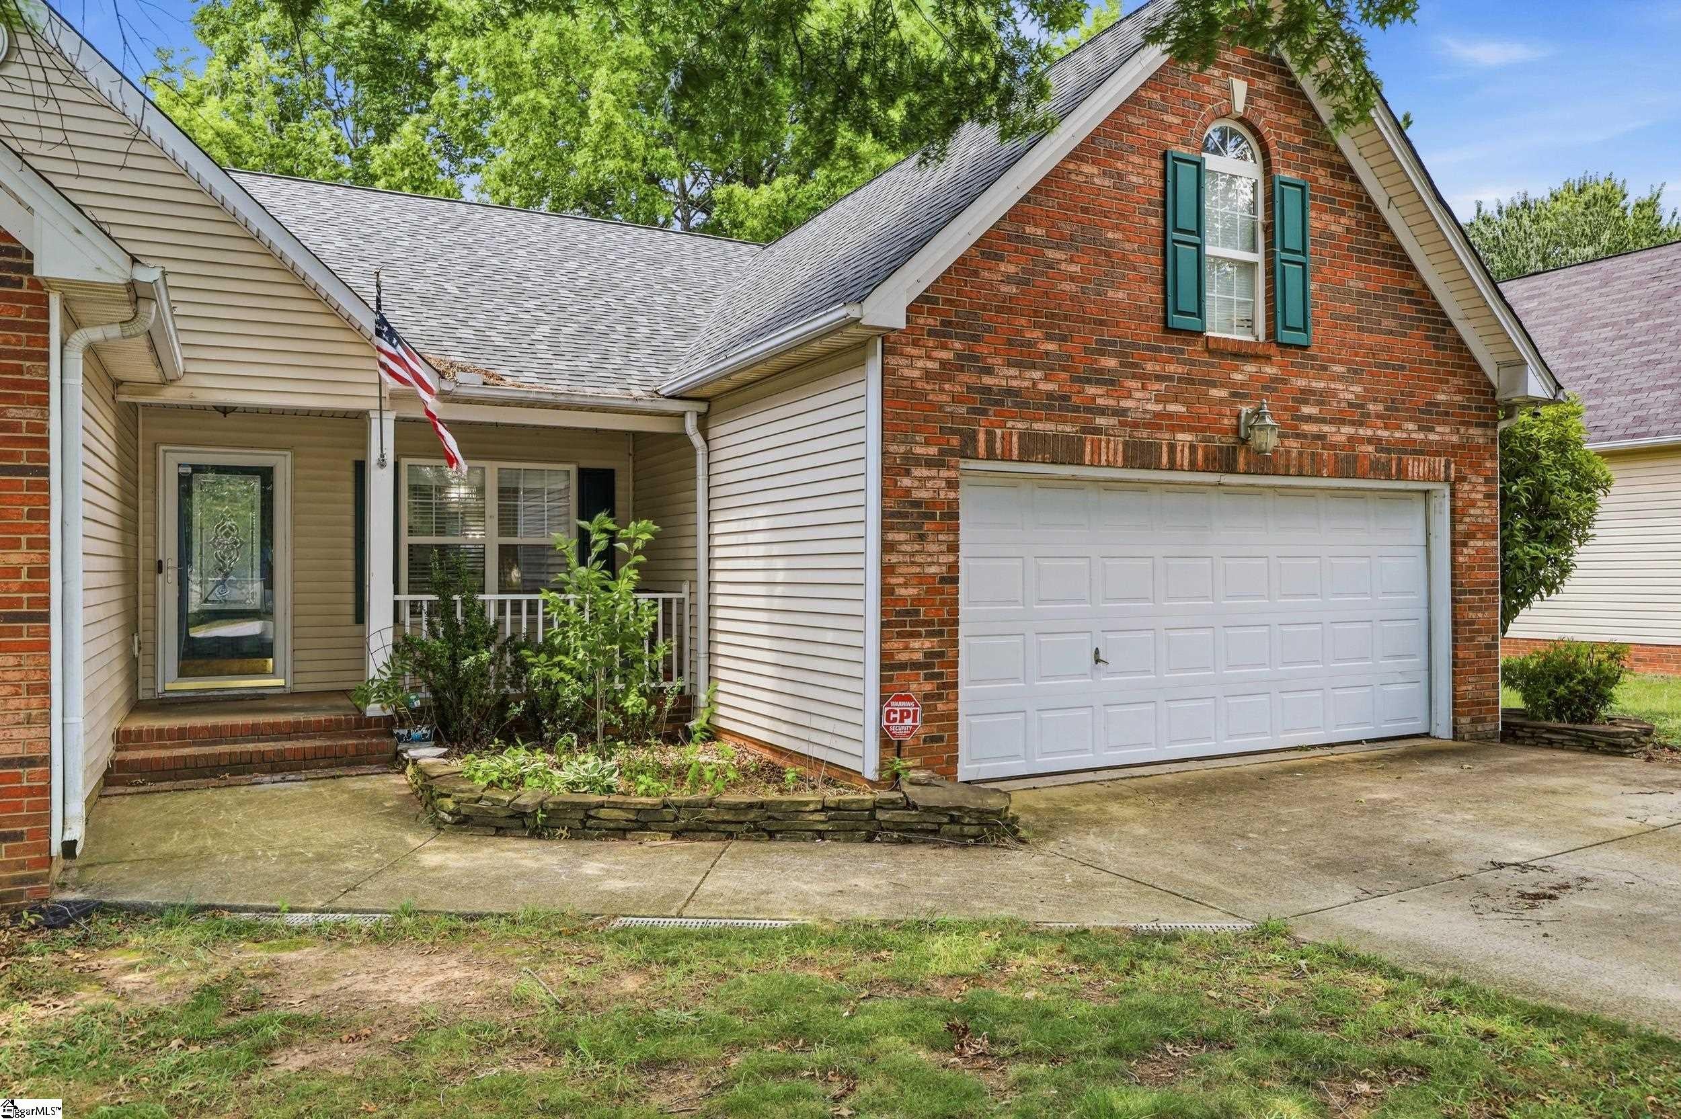
Welcome home to this beautifully maintained, move-in-ready home featuring 4 bedrooms and 2 full bathrooms. The spacious upstairs room offers the flexibility of serving as a fourth bedroom or bonus room and includes a large walk-in closet. The kitchen features newer stainless steel appliances, making meal preparation both stylish and convenient. The oversized garage provides ample space for vehicles, storage, and hobbies. Step outside to the expansive deck, perfect for grilling, relaxing, or entertaining family and friends. You’ll also enjoy the charming covered back porch overlooking the beautiful backyard—an ideal spot to sip your morning coffee or unwind at the end of the day. This home offers the perfect blend of comfort, functionality, and outdoor living. Perfectly positioned for convenience, this home places you just minutes from vibrant downtown Greenville, Simpsonville, Bridgeway Station, Sunset Park, major interstates, and Mauldin’s growing collection of restaurants, shops, and local favorites.

Save
Ask
Tour
Hide
Share
Listing Snapshot
Price 
$309,900
Days On Site 
74 Days
Bedrooms 
4
Inside Area (SqFt) 
1,939 sqft
Total Baths 
2
Full Baths 
2
Partial Baths 
N/A
Lot Size 
0.2 Acres
Year Built 
N/A
MLS® Number 
1597367
Status 
Active Under Contract
Property Tax 
$2,103.68
HOA/Condo/Coop Fees 
$36.67 monthly
Sq Ft Source 
N/A
Friends & Family
Recent Activity
6 days agoListing updated with changes from the MLS®
a week agoStatus changed to Active Under Contract
2 weeks agoPrice changed to $309,900
2 months agoListing first seen on site
General Features
Acres 
0.2
Attached Garage 
Yes
Disclosures 
Seller Disclosure
Garage 
Yes
Garage Spaces 
2
Levels 
One and One Half
Parking 
AttachedPavedGarage
Parking Spaces 
2
Property Sub Type 
Single Family Residence
Security 
Smoke Detector(s)
Sewer 
Public Sewer
Style 
Traditional
Water Source 
Public
Interior Features
Appliances 
CooktopDishwasherDisposalElectric OvenMicrowaveElectric Water Heater
Basement 
NoneCrawl Space
Cooling 
Central AirCeiling Fan(s)
Fireplace 
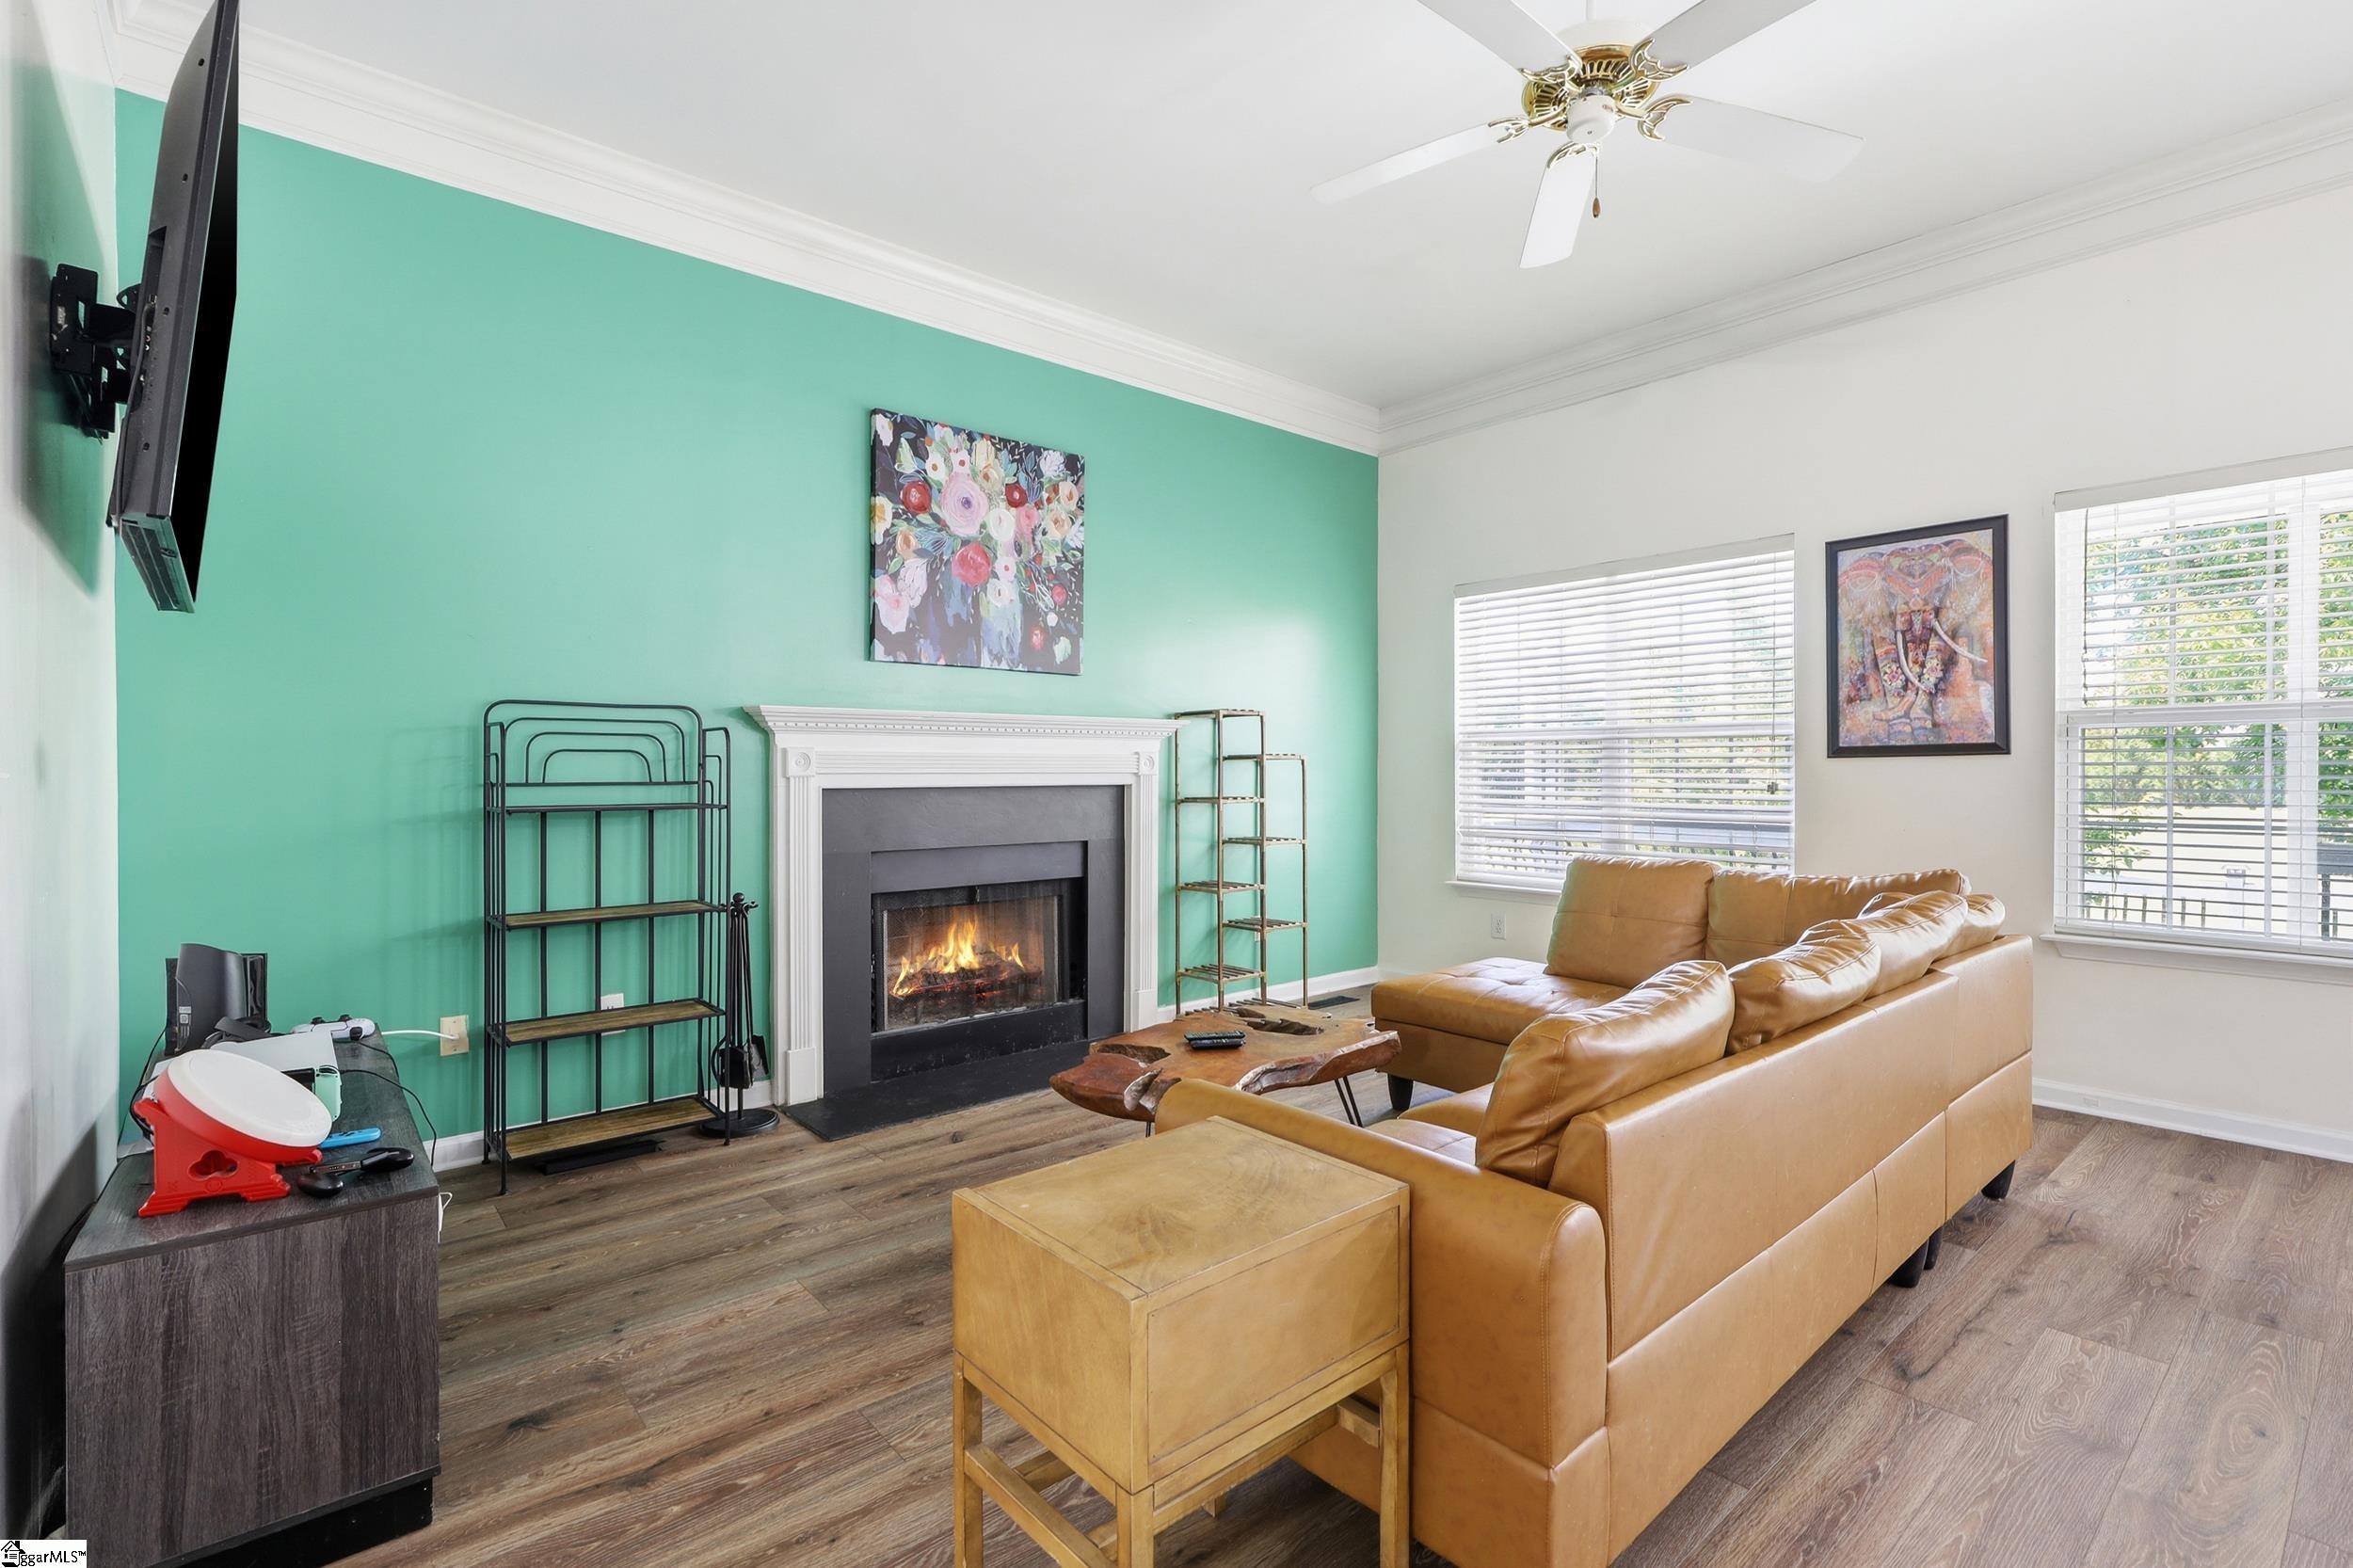
Yes
Fireplace Features 
Circulating
Fireplaces 
1
Flooring 
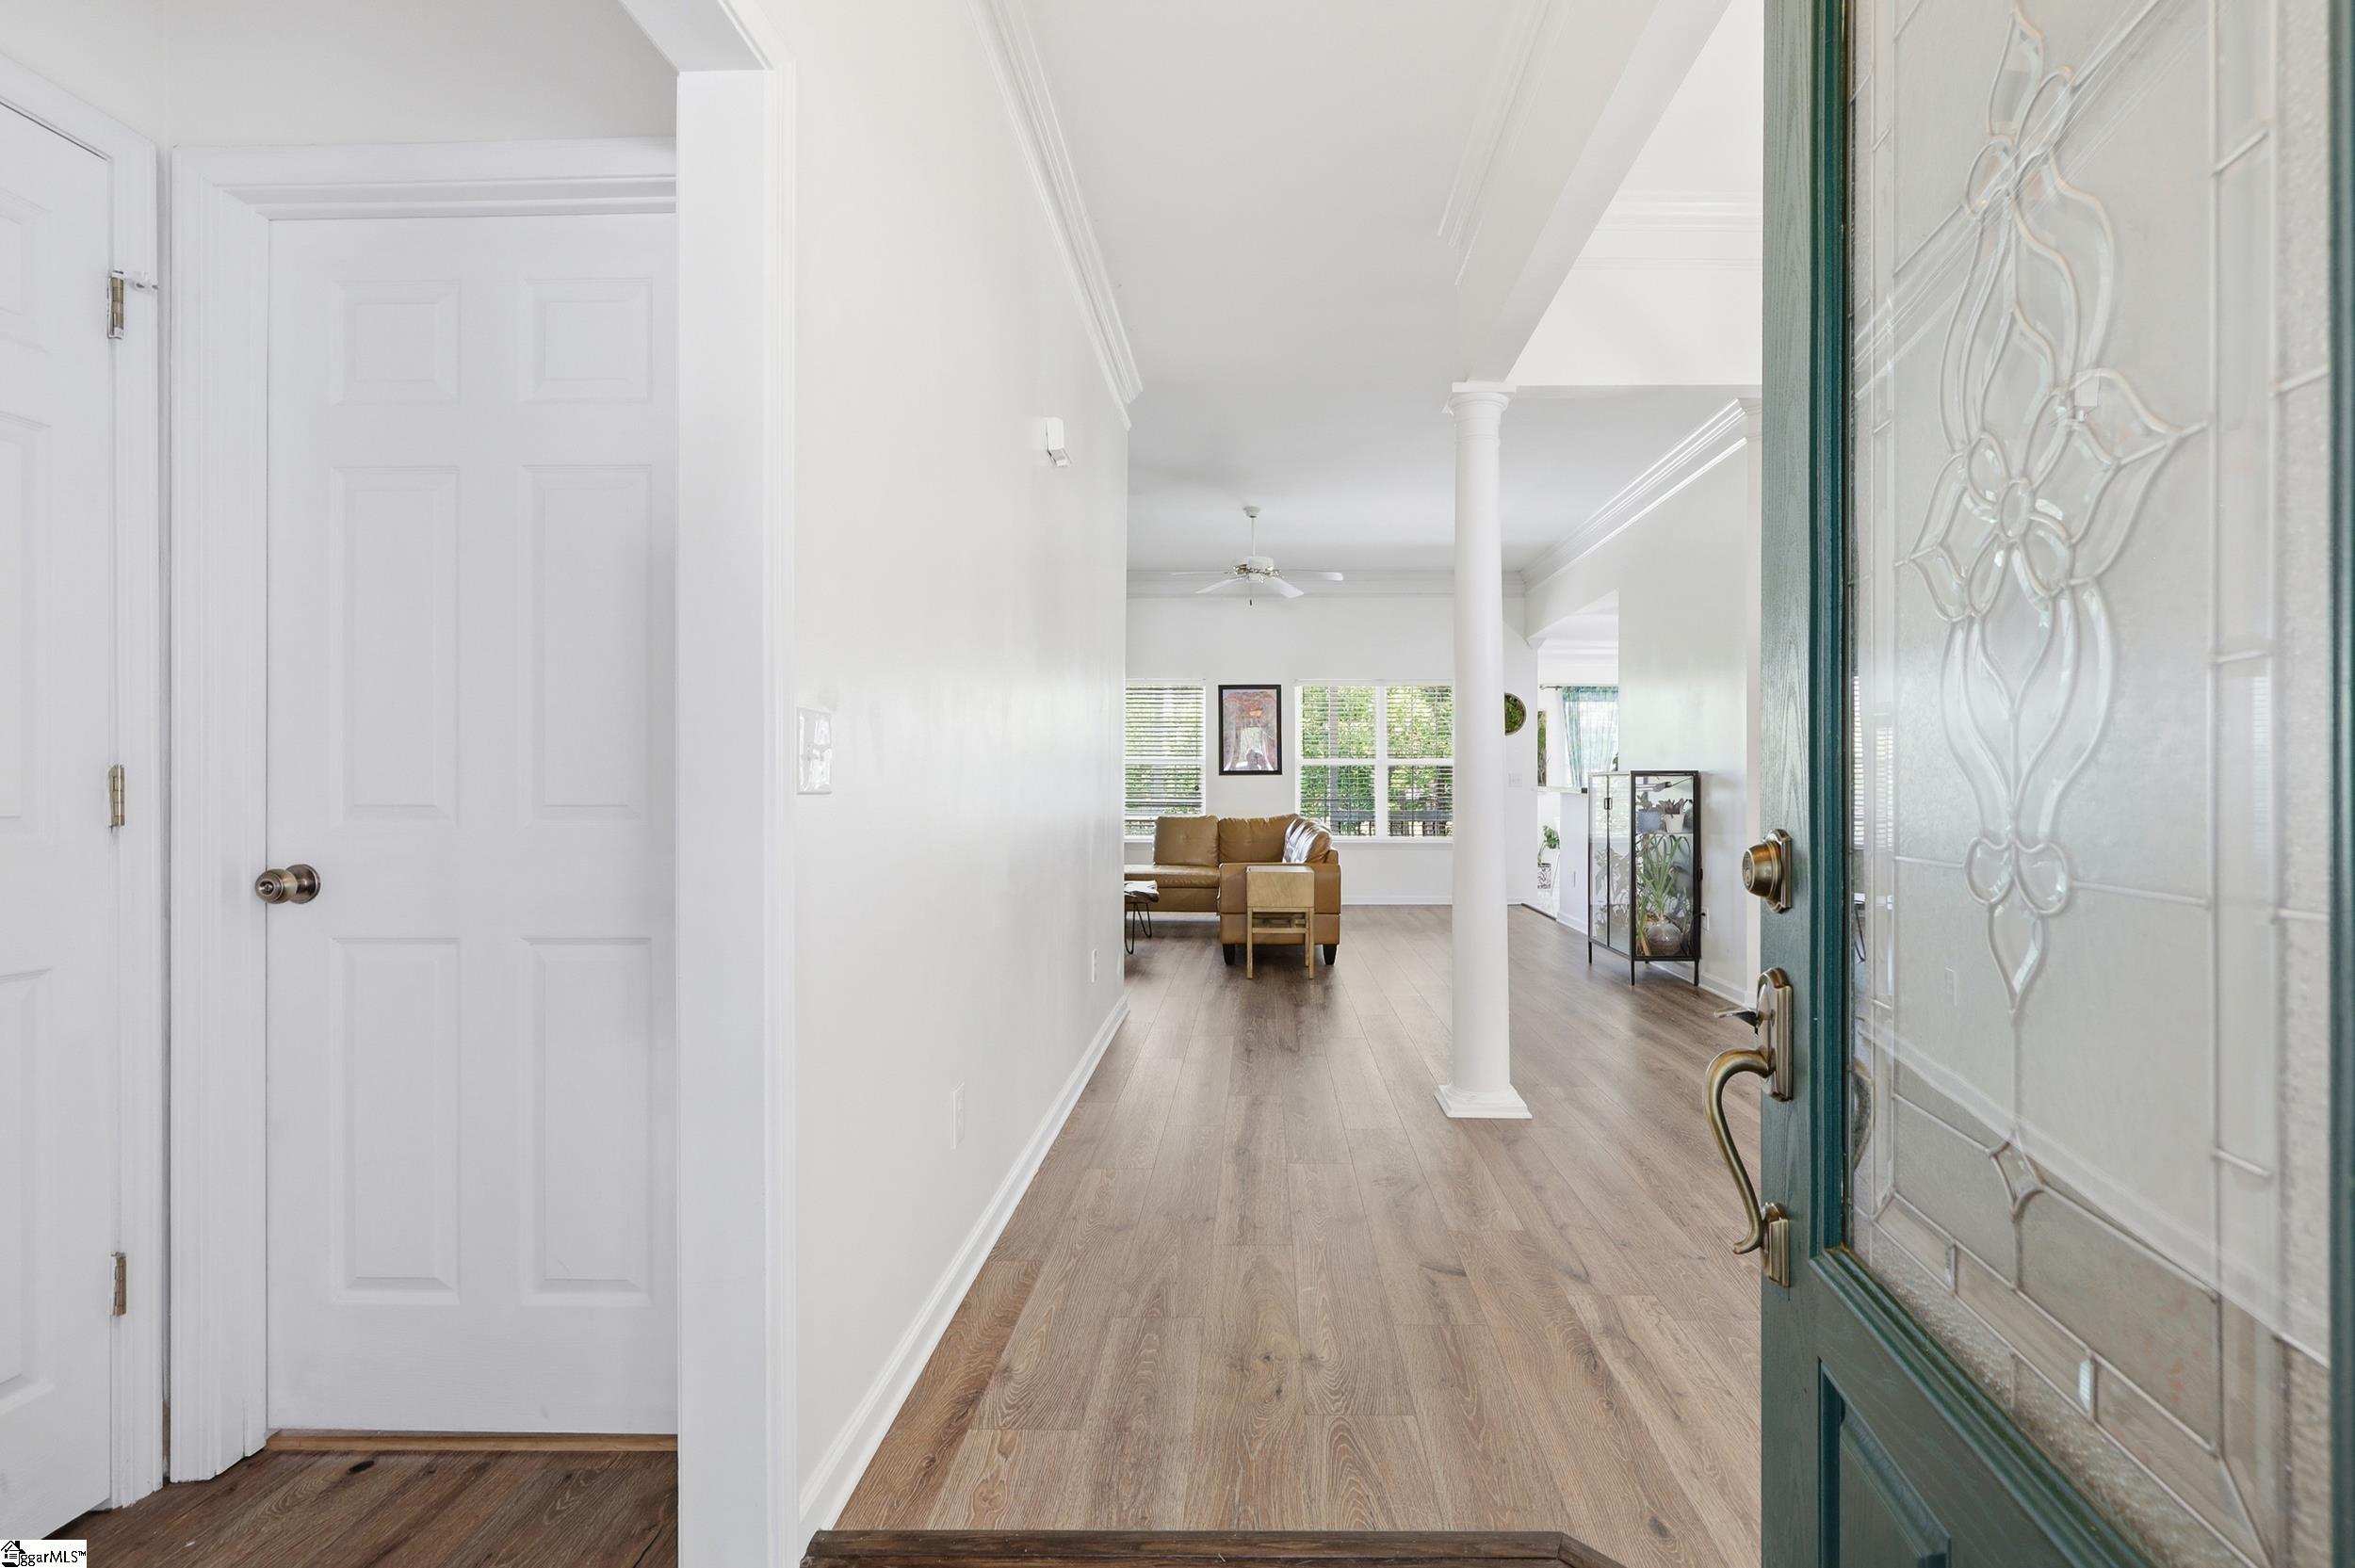
LaminateVinyl
Heating 
Electric
Interior 
High CeilingsCeiling Fan(s)Open FloorplanWalk-In Closet(s)Laminate CountersPantry
Laundry Features 
Main Level
Main Level Bedrooms 
3
Bedroom 2 
Dimensions - 11x11Area - 121
Bedroom 3 
Dimensions - 11x11Area - 121
Bedroom 4 
Dimensions - 12x23Area - 276
Dining Room 
Dimensions - 10x12Area - 120
Kitchen 
Dimensions - 10x17Area - 170
Living Room 
Dimensions - 15x21Area - 315
Master Bedroom 
Dimensions - 15x13Area - 195
Save
Ask
Tour
Hide
Share
Exterior Features
Construction Details 
Vinyl Siding
Lot Features 
Few TreesLevel
Patio And Porch 
DeckFront PorchPorchRear Porch
Windows/Doors 
Storm Door(s)
Community Features
Association Fee 
$440.0
Association Fee Frequency 
Annually
Community Features 
PlaygroundPoolTennis Court(s)
MLS Area 
041
Schools
School District
Unknown
Elementary School
Greenbrier
Middle School
Mauldin
High School
Hillcrest
Listing courtesy of RE/MAX Moves Greer


Listing information is provided by Participants of the Greater Greenville Association of Realtors. IDX information is provided exclusively for personal, non-commercial use, and may not be used for any purpose other than to identify prospective properties consumers may be interested in purchasing. Information is deemed reliable but not guaranteed. Copyright 2026, Greater Greenville Association of Realtors.
Last checked: 2026-09-23 01:48 AM UTC

Neighborhood & Commute
Source: Walkscore
Save
Ask
Tour
Hide
Share