
Save
Ask
Tour
Hide
$199,900
104 Days On Site
30 Ridgestone CircleMauldin, SC 29662
For Sale|Townhouse|Active
3
Beds
3
Total Baths
2
Full Baths
1
Partial Bath
1,322
SqFt
$151
/SqFt
2005
Built
Subdivision:
Summer Stone Townes
County:
Greenville
Call Now: (864) 688-9738
Is this the listing for you? We can help make it yours.
(864) 688-9738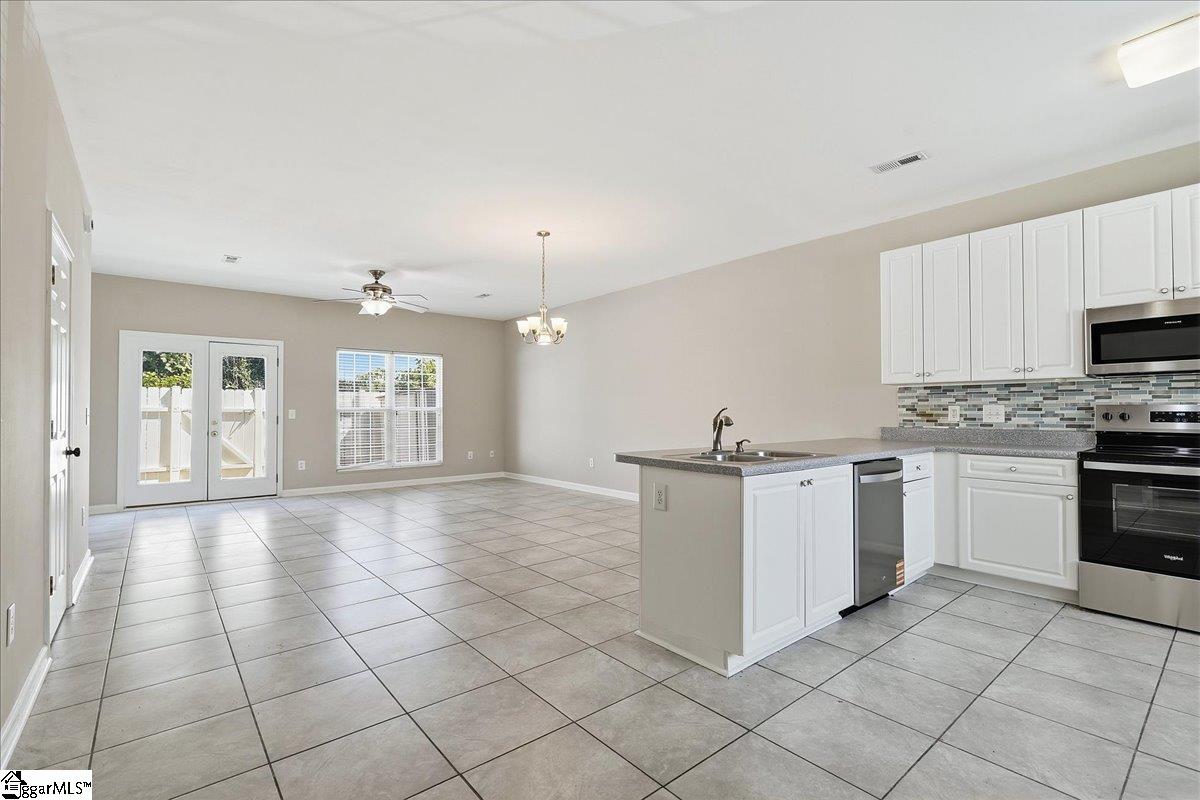
Save
Ask
Tour
Hide
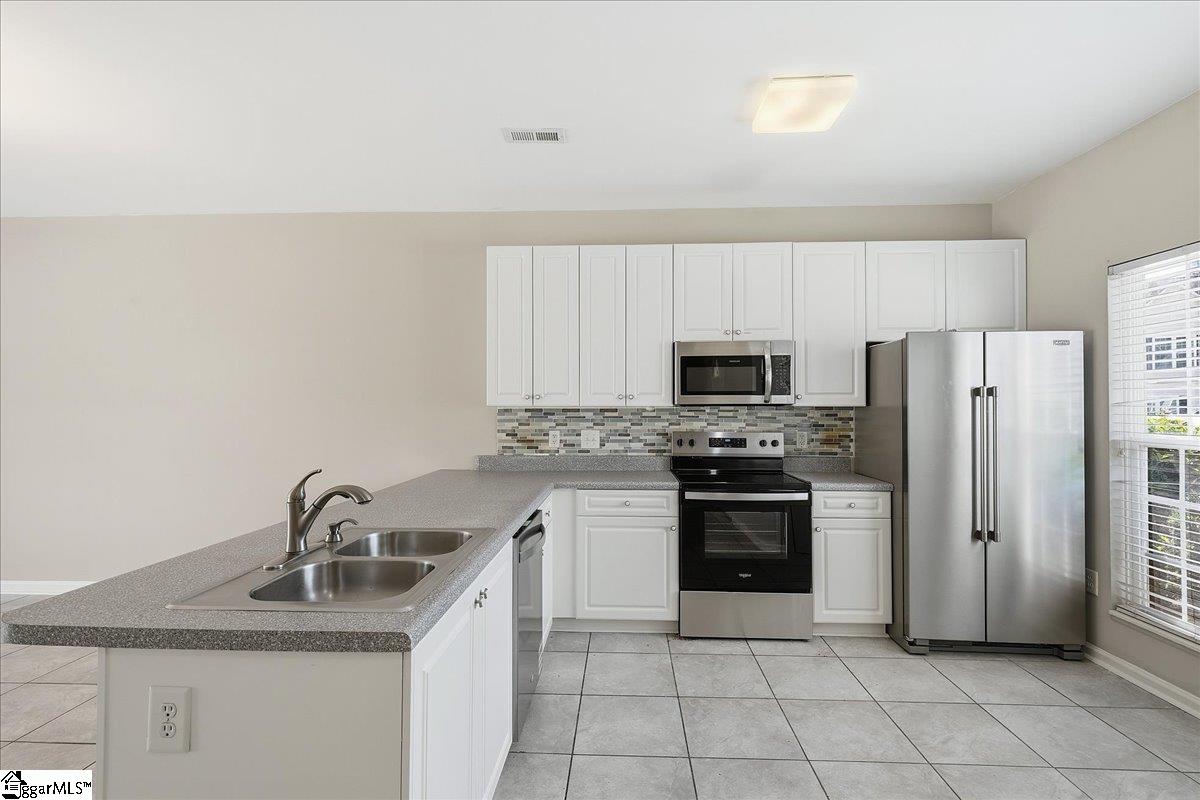
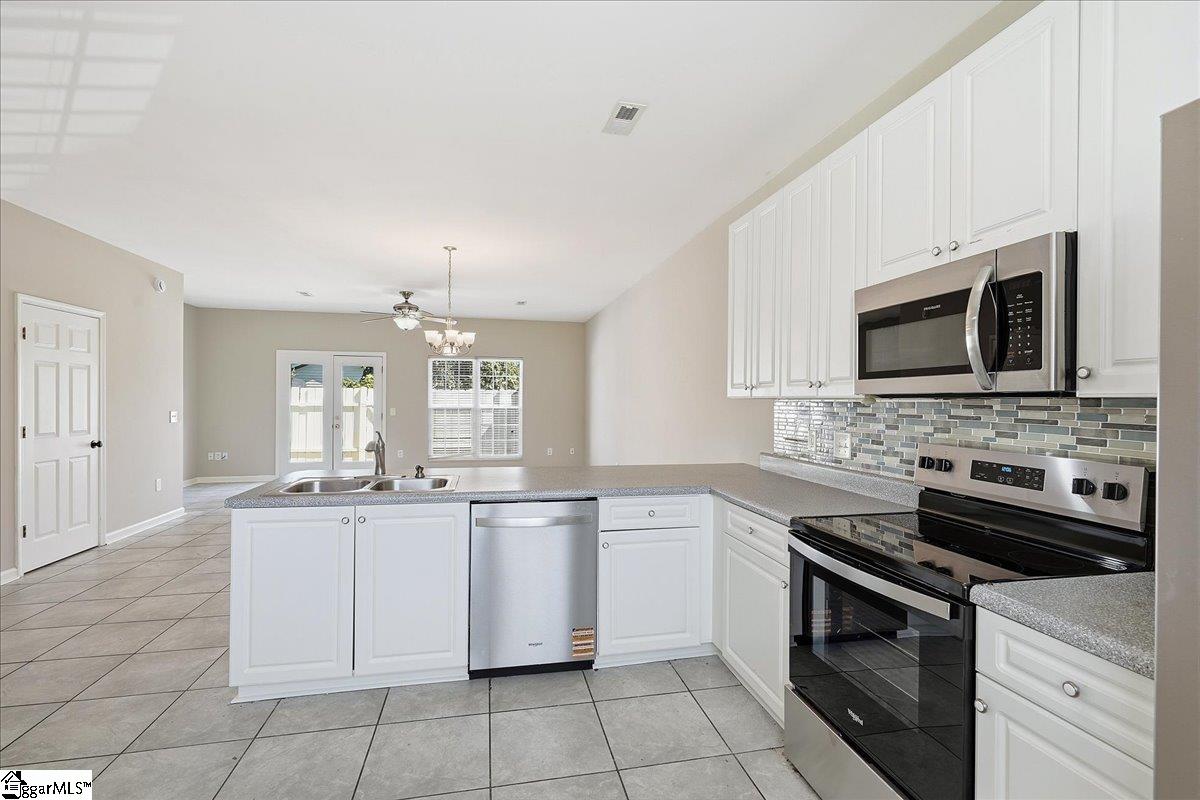
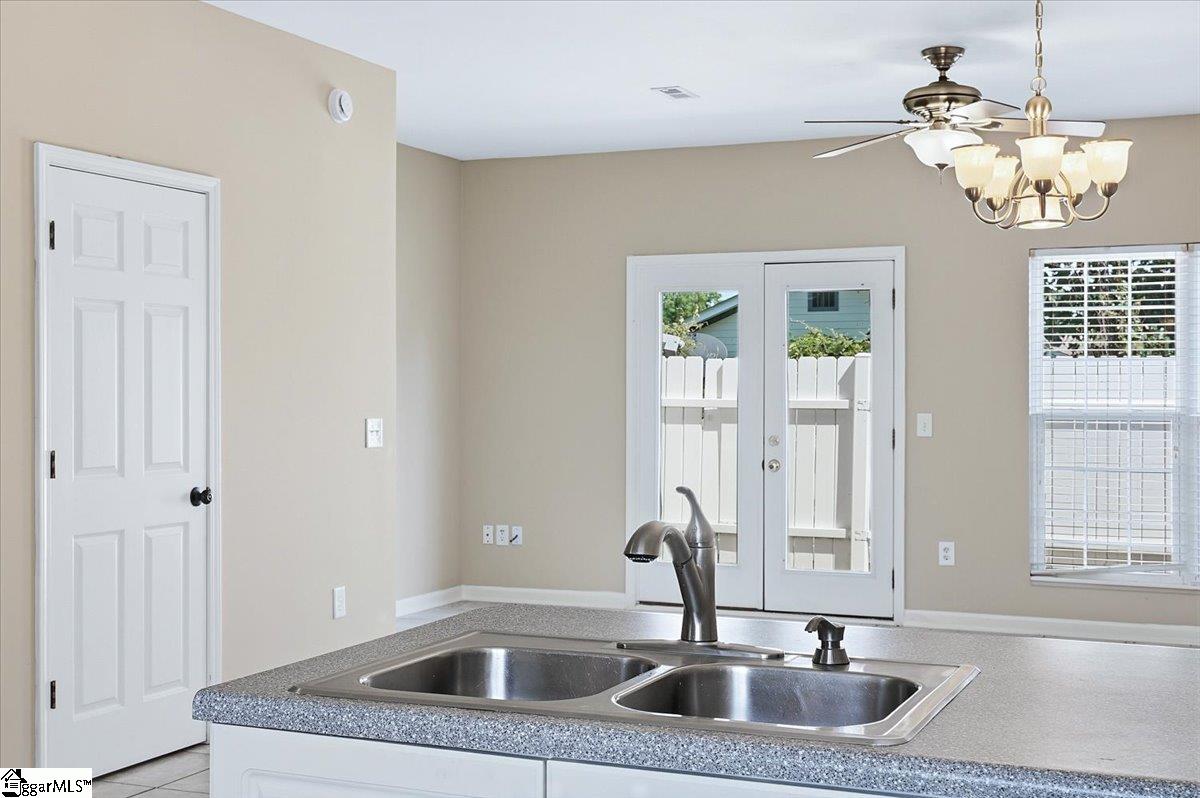
Move-in ready and well-maintained 3-bedroom, 2.5-bath townhouse in a desirable Mauldin location! This home features ceramic tile flooring throughout the main level and luxury vinyl plank (LVP) flooring throughout the second floor. The kitchen has been updated with a brand-new smooth-top range and a new dishwasher. Located in a gated community with a community pool, this home offers easy, low-maintenance living with great amenities. Conveniently situated on Miller Road, just minutes from Downtown Mauldin, hospitals, shopping, dining, and entertainment.
Save
Ask
Tour
Hide
Listing Snapshot
Price
$199,900
Days On Site
104 Days
Bedrooms
3
Inside Area (SqFt)
1,322 sqft
Total Baths
3
Full Baths
2
Partial Baths
1
Lot Size
0.01 Acres
Year Built
2005
MLS Number
1597375
Status
Active
Property Tax
$2,602
HOA/Condo/Coop Fees
$175 monthly
Sq Ft Source
N/A
Friends & Family
Recent Activity
| 3 months ago | Listing updated with changes from the MLS | |
| 3 months ago | Listing first seen on site |
General Features
Acres
0.01
Disclosures
Seller Disclosure
Foundation
Slab
Levels
Two
Parking
See RemarksConcreteAssigned
Property Sub Type
Townhouse
Security
Smoke Detector(s)
Sewer
Public Sewer
Style
Traditional
Water Source
Public
Interior Features
Appliances
DishwasherDisposalRefrigeratorRangeMicrowaveElectric Water Heater
Basement
None
Cooling
ElectricCeiling Fan(s)
Fireplace Features
None
Flooring
Ceramic TileLaminate
Heating
Electric
Interior
Ceiling Fan(s)
Laundry Features
Laundry ClosetMain Level
Bedroom 2
Dimensions - 10x11Level - SecondArea - 110
Bedroom 3
Dimensions - 10x11Level - SecondArea - 110
Kitchen
Dimensions - 9x12Area - 108
Master Bedroom
Dimensions - 13x15Level - SecondArea - 195
Save
Ask
Tour
Hide
Exterior Features
Construction Details
Vinyl Siding
Lot Features
Level
Patio And Porch
Patio
Community Features
Association Fee
$175.0
Association Fee Frequency
Monthly
Community Features
GatedStreet LightsPool
MLS Area
030
Schools
School District
Unknown
Elementary School
Greenbrier
Middle School
Dr. Phinnize J. Fisher
High School
Mauldin
Listing courtesy of BHHS C Dan Joyner - Woodruff Rd

Listing information is provided by Participants of the Greater Greenville Association of Realtors. IDX information is provided exclusively for personal, non-commercial use, and may not be used for any purpose other than to identify prospective properties consumers may be interested in purchasing. Information is deemed reliable but not guaranteed. Copyright 2026, Greater Greenville Association of Realtors.
Last checked: 2026-10-22 12:11 AM UTC
Listing information is provided by Participants of the Greater Greenville Association of Realtors. IDX information is provided exclusively for personal, non-commercial use, and may not be used for any purpose other than to identify prospective properties consumers may be interested in purchasing. Information is deemed reliable but not guaranteed. Copyright 2026, Greater Greenville Association of Realtors.
Last checked: 2026-10-22 12:11 AM UTC
Neighborhood & Commute
Source: Walkscore
Save
Ask
Tour
Hide
Did you know? You can invite friends and family to your search. They can join your search, rate and discuss listings with you.