
208 Carshalton DriveLyman, SC 29365
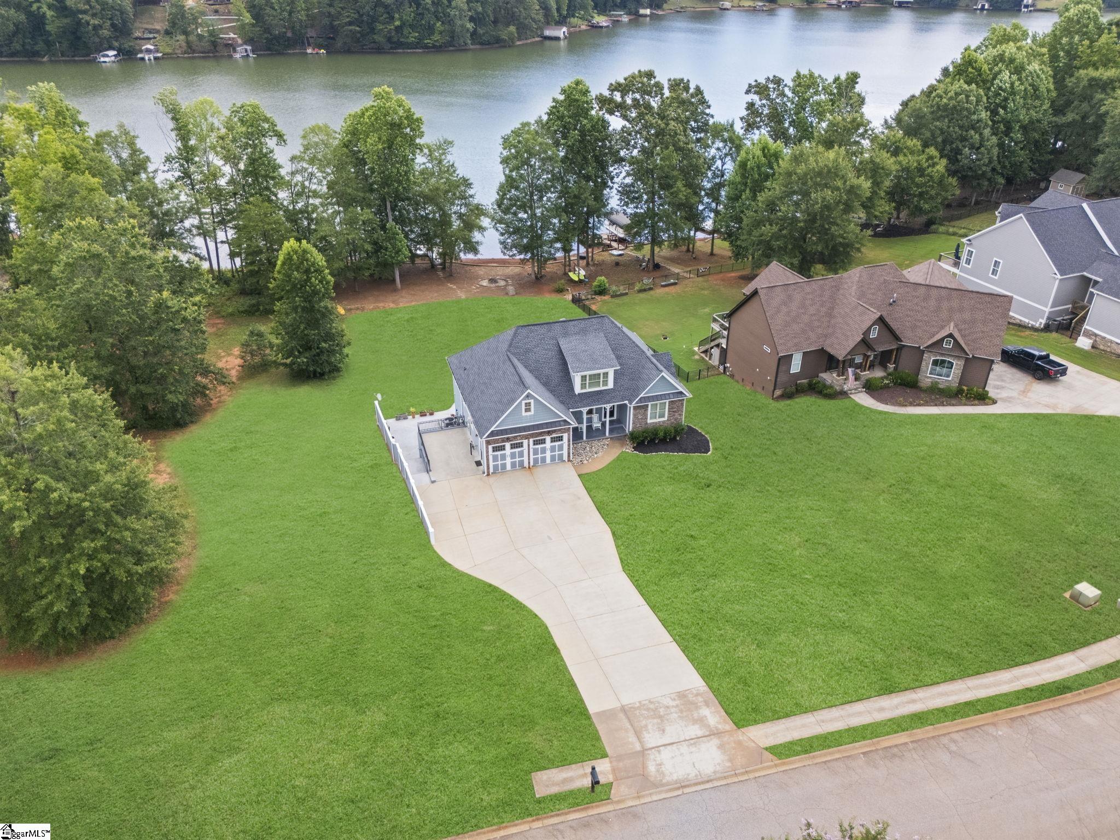
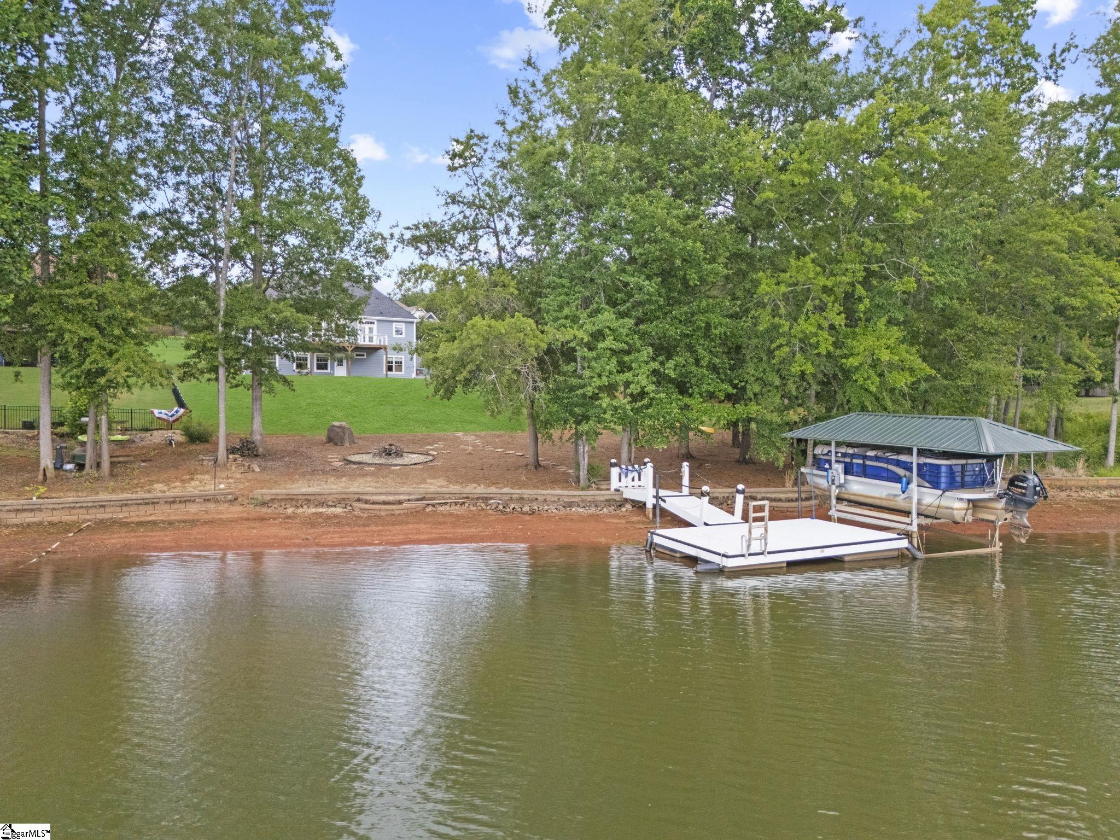
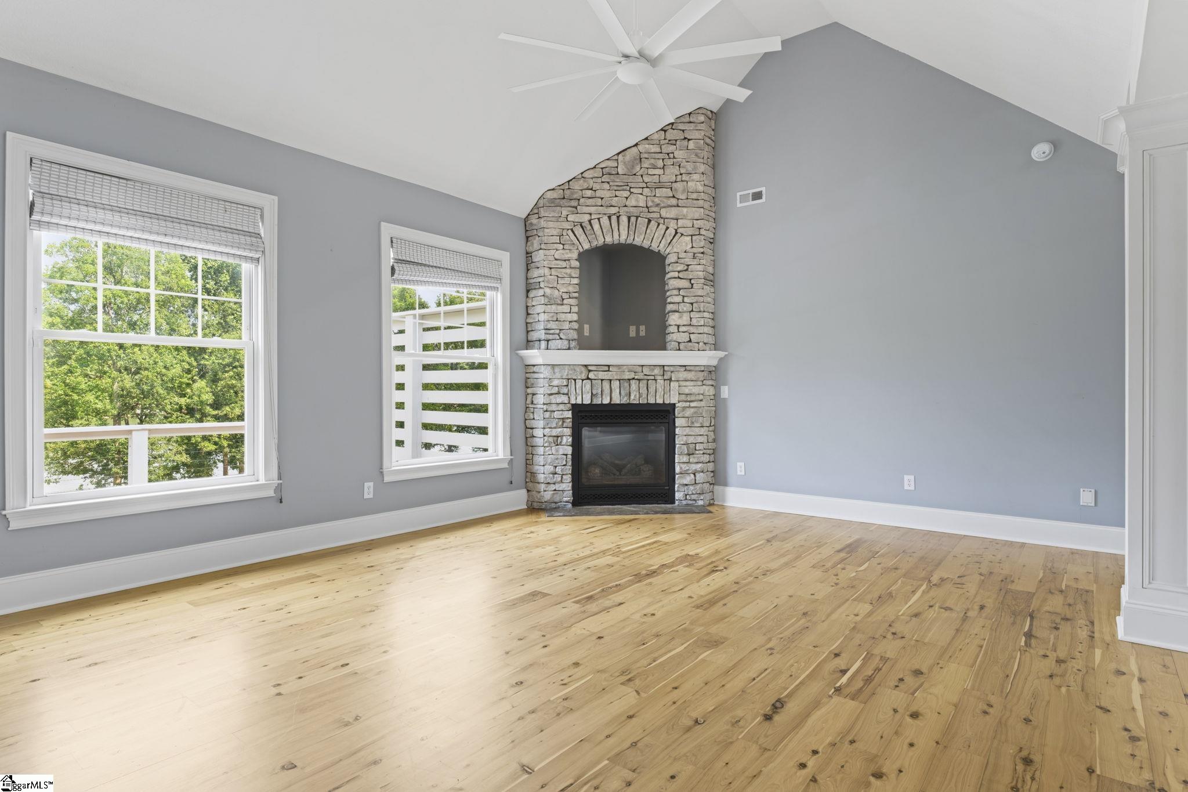
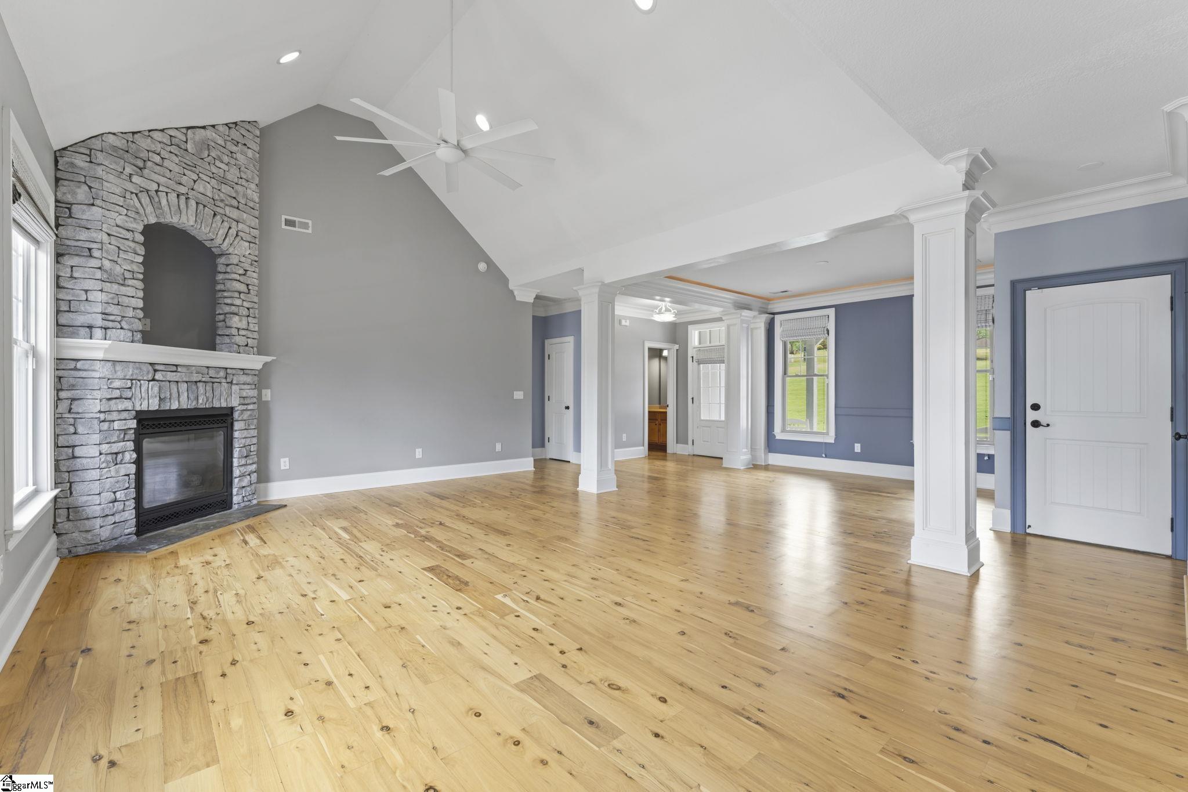
OPEN HOUSE, SUNDAY JULY 19TH 2-4PM. Rarely does a waterfront home offer this level of quality, versatility, and premier lake frontage all in one package. Perfectly positioned on one of Lyman Lake’s most coveted waterfront settings in the highly sought-after Carshalton By The Bay community, this exceptional Craftsman ranch showcases an almost 3,200 square foot waterfront oasis with breathtaking lake views, two luxurious primary suites, and a fully finished walkout lower level that is like having two homes in one with the second kitchen, dining room, living room, bedrooms and second laundry room. Featuring 4–5 bedrooms and 3.5 bathrooms, this remarkable property offers endless possibilities for multi-generational living, guest accommodations, a private retreat, or expansive entertaining space. Step inside and prepare to be impressed by the gorgeous Australian Cypress hardwood floors that span both the main and lower levels, bringing warmth and timeless elegance throughout the home. The spacious living room is anchored by a spectacular floor-to-ceiling brick fireplace, creating a warm and inviting centerpiece that’s perfect for relaxing or entertaining. Expansive windows fill the home with natural light while showcasing beautiful views of Lyman Lake. This beautifully designed floor plan offers two private primary suites, providing exceptional comfort and flexibility. The main-level owner’s retreat has stacked tray ceiling with rope lightning and features a luxurious ensuite bath with a Jacuzzi soaking tub, dual vanities, and a generous walk-in closet. A second private primary suite with its own full bath offers the perfect space for guests, extended family, or a private retreat. The additional bedrooms provide ample room for family, a home office, media/fitness room, or hobby space. The walk-out lower level truly makes this home one of a kind. Complete with its own kitchen, dining area, laundry room, multiple bedrooms, and spacious living area, it functions as a fully equipped second living quarters. Whether you’re accommodating family, creating the ultimate guest suite, or simply enjoying the convenience of two complete living spaces under one roof, the possibilities are endless and entertaining will be a breeze. Outside, the lifestyle only gets better. Situated on a beautifully landscaped .60-acre waterfront lot, you have hardie board siding, you’ll enjoy a newer deck overlooking the lake, an expansive patio designed for entertaining, and a private fire pit area near the water—perfect for roasting marshmallows, enjoying evening conversations, or taking in spectacular sunsets over the lake. Your private dock, complete with a new covered boat lift installed in 2025, provides easy access to boating, fishing, kayaking, and all that lake life has to offer. Even better, the property is located in one of the deepest water areas of Lyman Lake, providing excellent water depth for year-round enjoyment. The home has also been meticulously maintained, with numerous major improvements already completed, including a new HVAC system and natural gas furnace (2021), new carpet upstairs (2021), a new roof (2022), and a new electric water heater (2023), allowing you to move in with confidence and enjoy the lake lifestyle from day one. All of this within one of Lyman Lake’s most desirable waterfront communities. Rarely does a home offer this combination of premium updates, two luxurious primary suites, two complete living spaces, deep-water frontage, and an unbeatable lake lifestyle. This is more than a home—it’s an opportunity to enjoy waterfront living at its finest.
| a week ago | Listing updated with changes from the MLS® | |
| 2 weeks ago | Listing first seen on site |

Listing information is provided by Participants of the Greater Greenville Association of Realtors. IDX information is provided exclusively for personal, non-commercial use, and may not be used for any purpose other than to identify prospective properties consumers may be interested in purchasing. Information is deemed reliable but not guaranteed. Copyright 2026, Greater Greenville Association of Realtors.
Last checked: 2026-07-26 03:11 PM UTC
Did you know? You can invite friends and family to your search. They can join your search, rate and discuss listings with you.