
10 Colonel Storrs CourtGreer, SC 29650
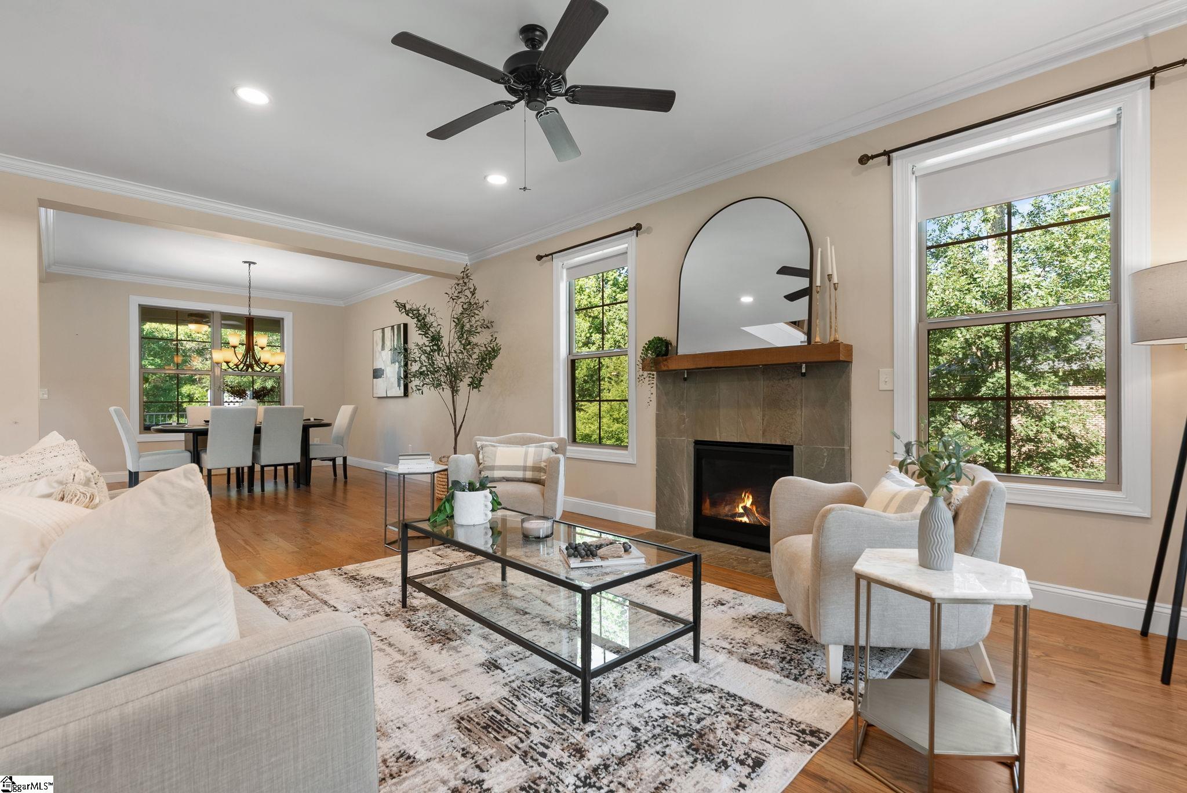
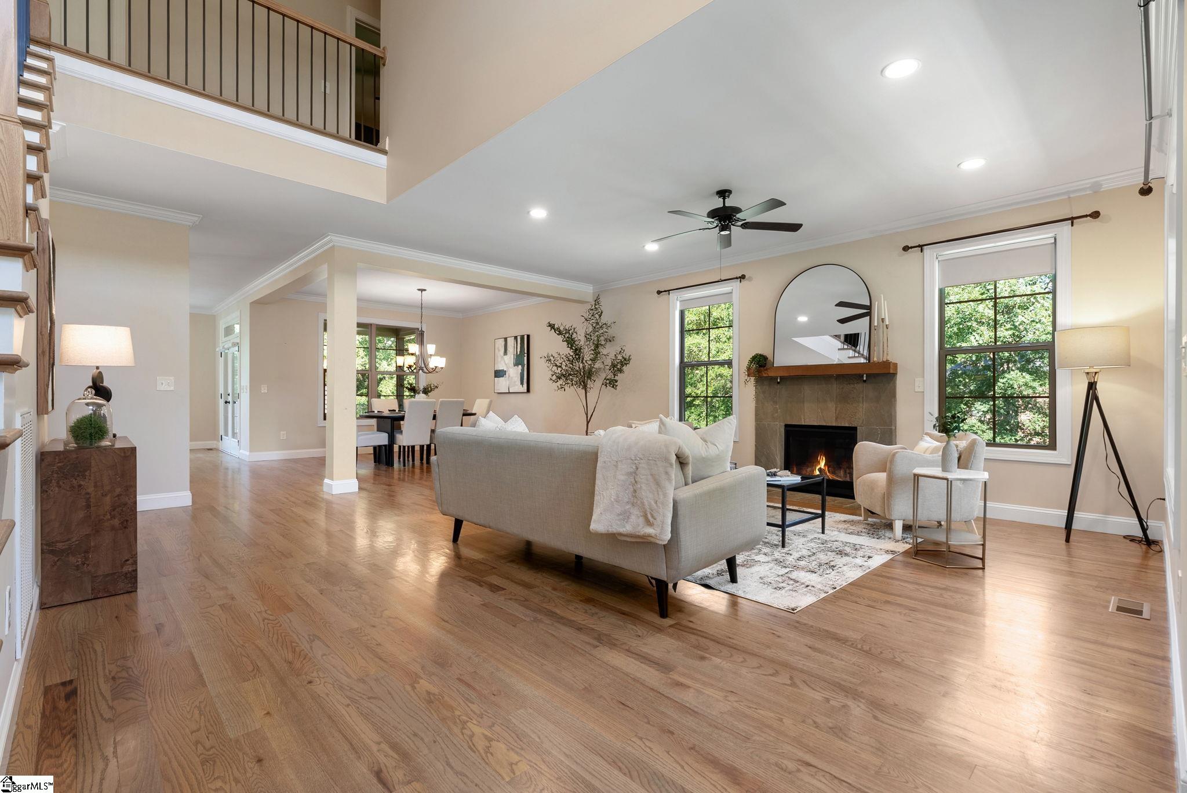
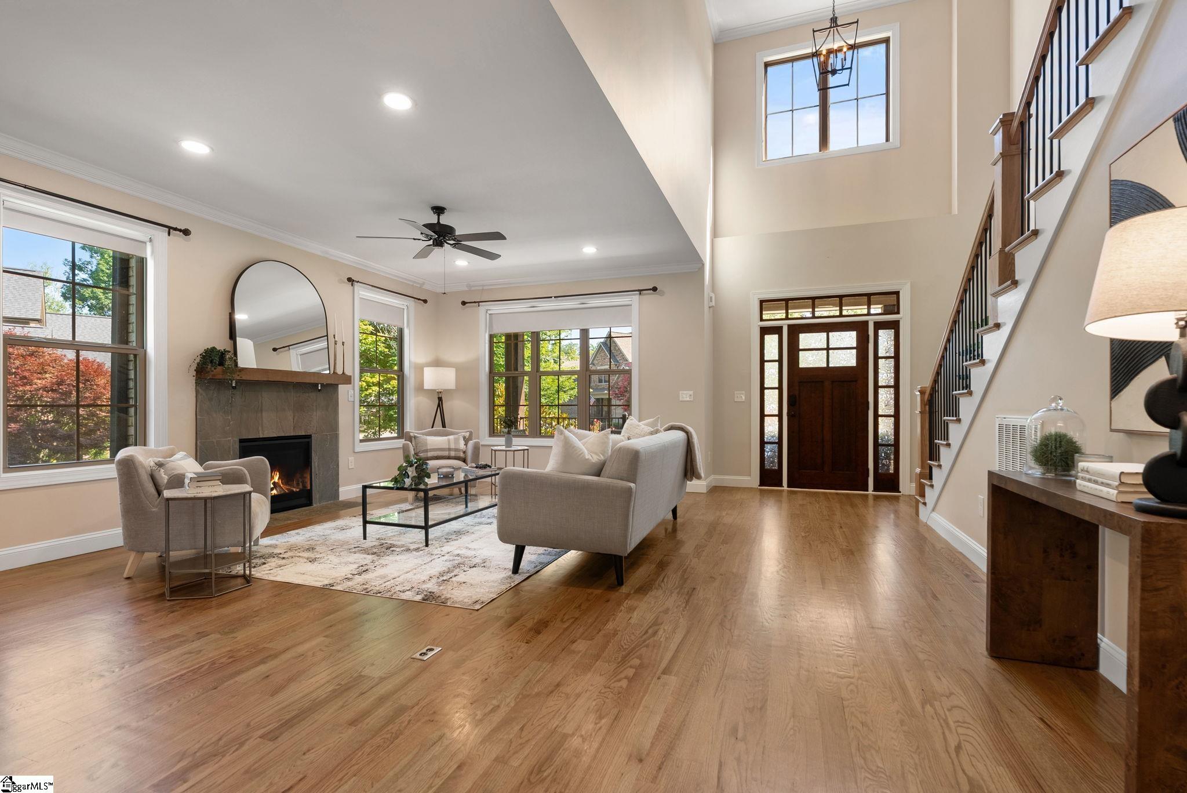
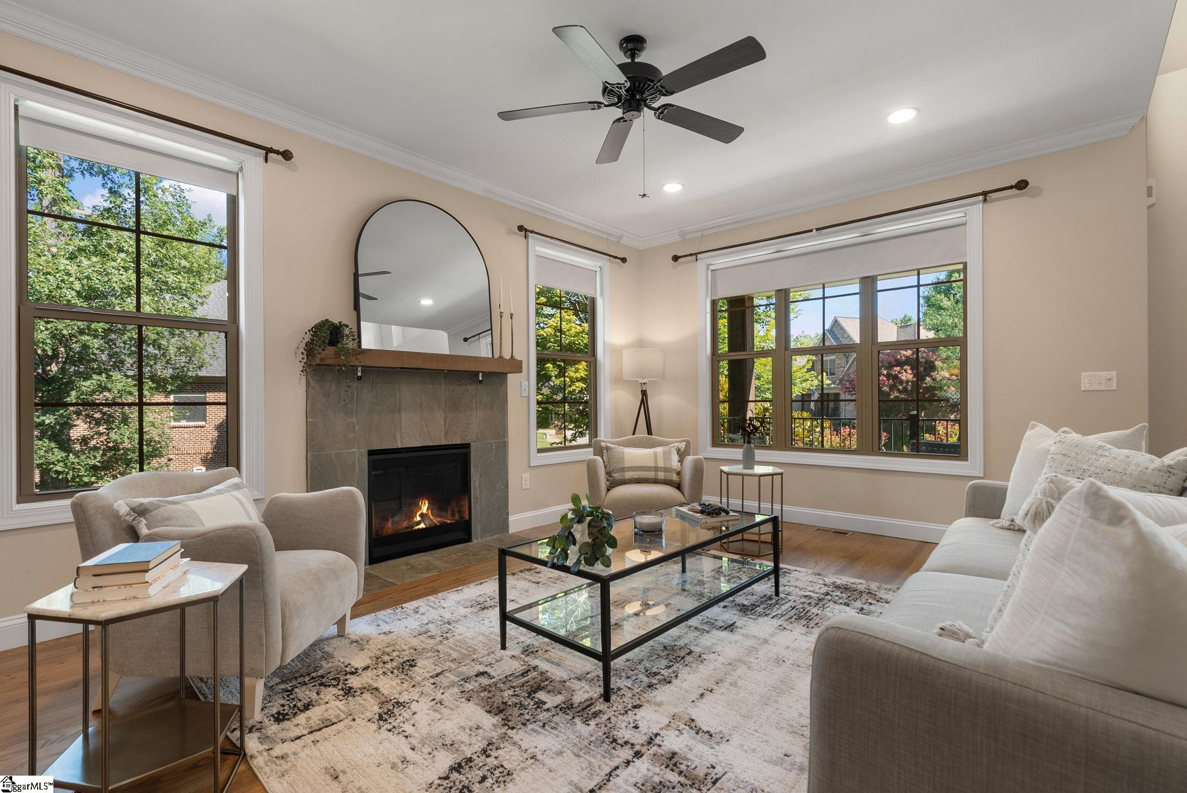
This stunning traditional home perfectly balances classic elegance with the effortless flow of a modern open floorplan. Exceptional curb appeal welcomes you with a lush, professionally landscaped lawn, decorative curbing, an in-ground sprinkler system, and an inviting covered front porch. Inside, warm stained hardwood flooring flows throughout the main level, leading into a spacious great room centered around a detailed hearth fireplace with gas logs. The open-concept design transitions seamlessly into a large dining area and a dream kitchen complete with shaker-style cabinetry, granite countertops, a detailed backsplash, a center prep island, stainless steel appliances with a gas cooktop, and an included refrigerator. The adjacent breakfast area offers peaceful views of the private, wooded backyard and features a built-in serving counter perfect for a custom coffee bar. Privately tucked away at the rear of the main level, the luxurious primary suite serves as a serene retreat, boasting backyard views and a spa-like ensuite with a double vanity, a freestanding soaking tub, and a show-stopping ceramic tile walk-in shower with a stone floor. A guest bath and a dedicated laundry room complete with a utility sink and an included washer and dryer round out the first floor. Upstairs, an elegant staircase leads to a central bonus and rec room and four additional bedrooms, including a private suite with its own full bath, plus a third full bath to accommodate the remaining rooms. The expansive fifth bedroom over the garage offers ultimate flexibility as a media or craft room. The outdoor oasis features a covered back deck, a large open deck, and a level yard area with a crafted paver wall, all framed by a tranquil wooded backdrop. Complete with a walk-in crawl space for added storage, this property is situated in a sought-after neighborhood with award-winning schools, just minutes from premier shopping, dining, the interstate, and the airport. Buyer and buyer’s agent to verify square footage if important; schedule your private tour today!
| 21 hours ago | Listing updated with changes from the MLS® | |
| yesterday | Status changed to Active Under Contract | |
| 4 days ago | Price changed to $849,500 | |
| 4 weeks ago | Listing first seen on site |

Listing information is provided by Participants of the Greater Greenville Association of Realtors. IDX information is provided exclusively for personal, non-commercial use, and may not be used for any purpose other than to identify prospective properties consumers may be interested in purchasing. Information is deemed reliable but not guaranteed. Copyright 2026, Greater Greenville Association of Realtors.
Last checked: 2026-08-04 07:04 AM UTC
Did you know? You can invite friends and family to your search. They can join your search, rate and discuss listings with you.