
Save
Ask
Tour
Hide
$899,000
23 Days On Site
27 Cullen CourtGreer, SC 29650
For Sale|Single Family Residence|Active
3
Beds
4
Total Baths
3
Full Baths
1
Partial Bath
3,203
SqFt
$281
/SqFt
2013
Built
Subdivision:
Other
County:
Greenville
Call Now: (864) 980-4828
Is this the listing for you? We can help make it yours.
(864) 980-4828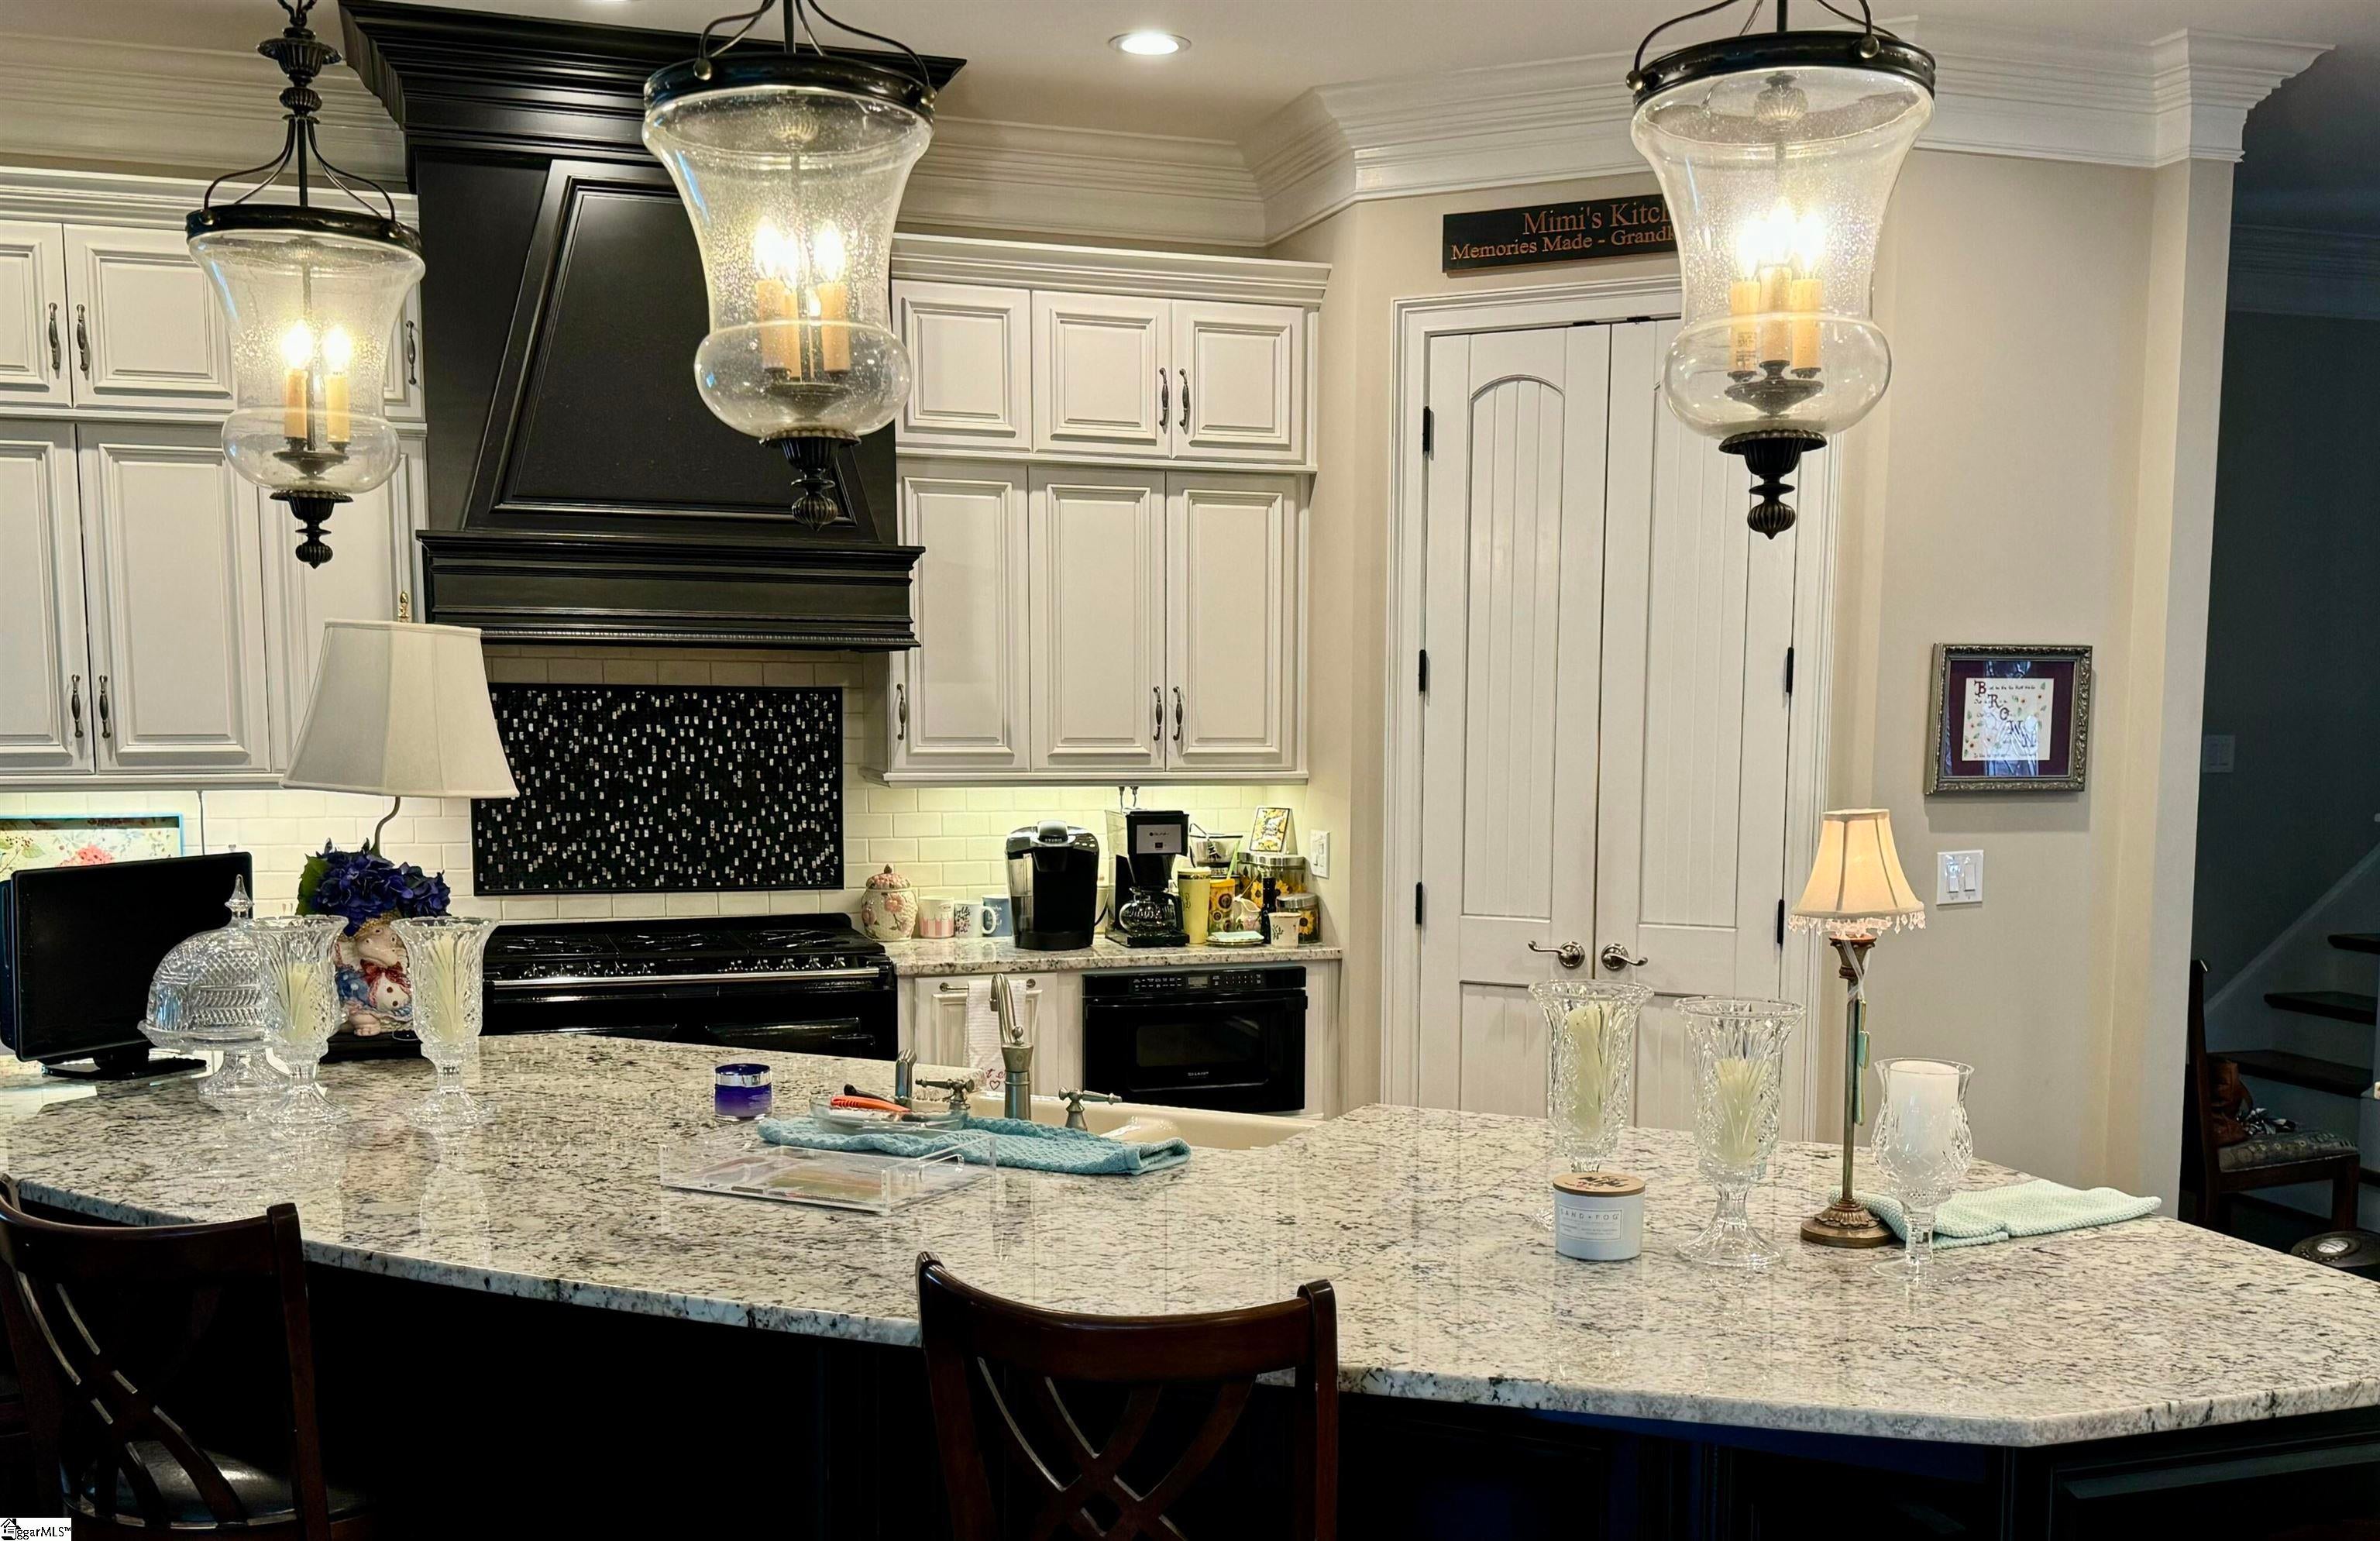
Save
Ask
Tour
Hide
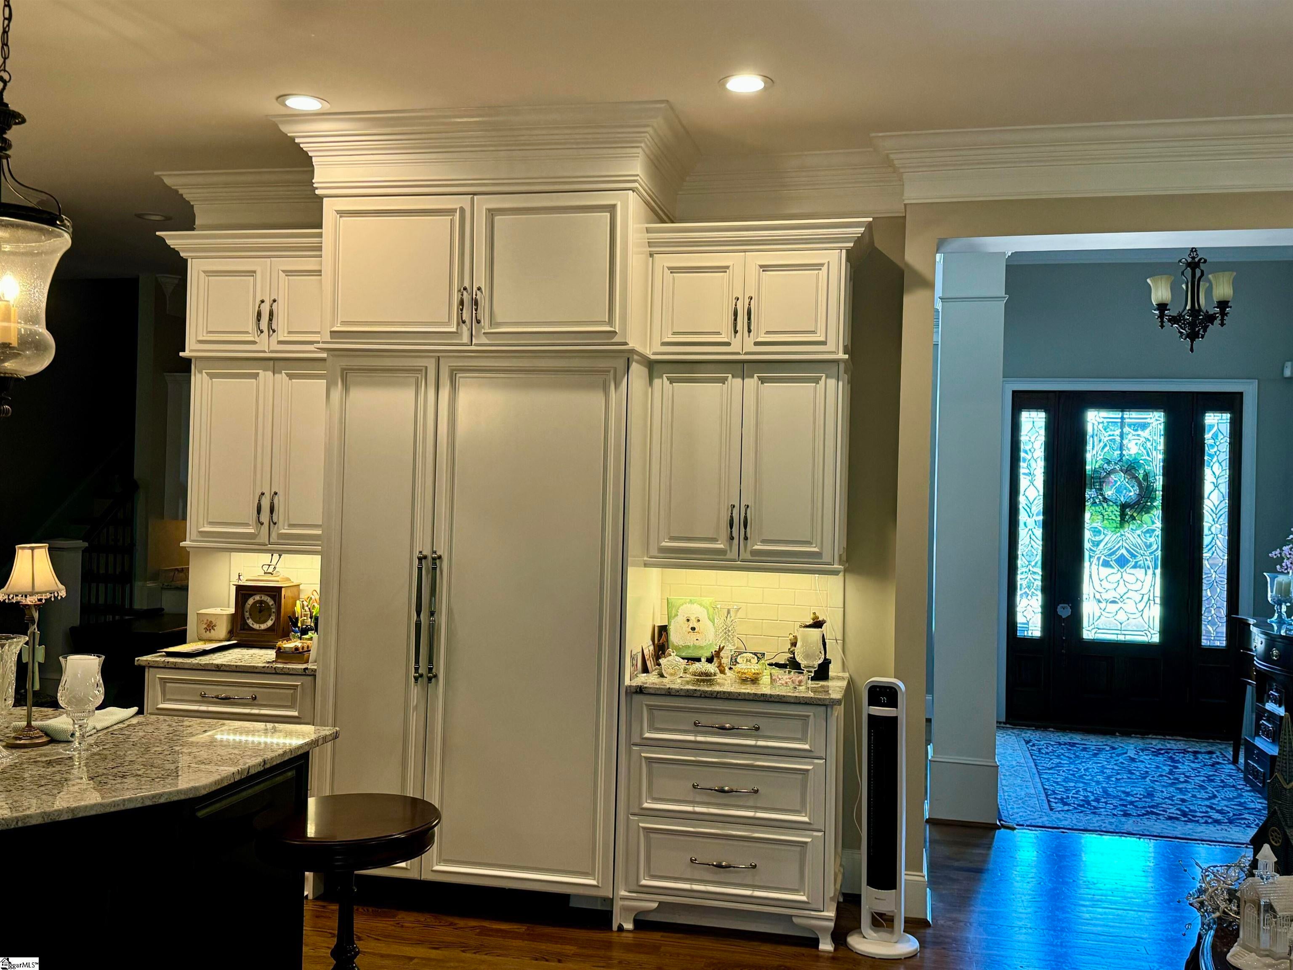
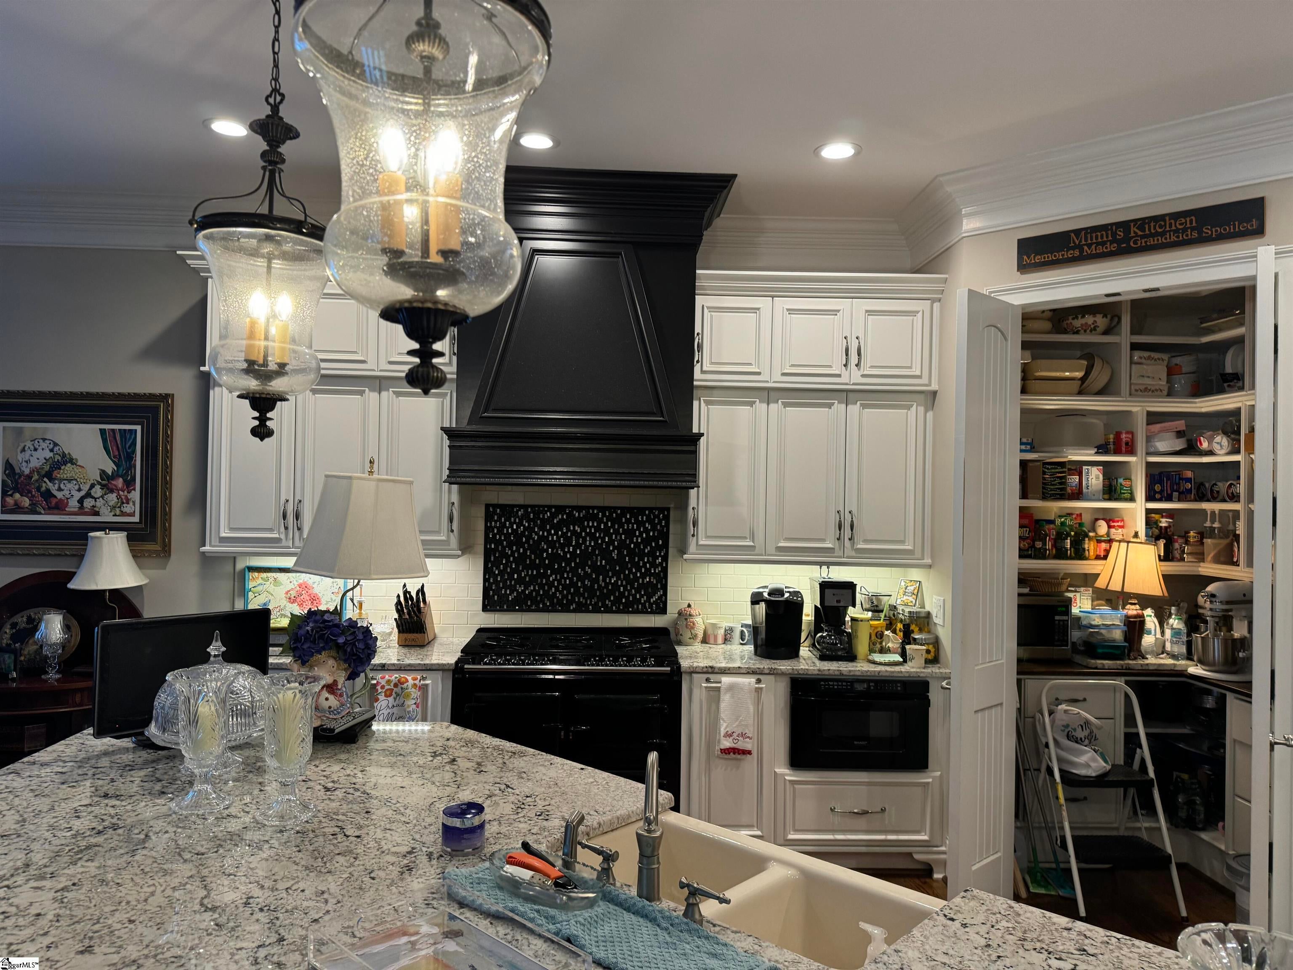
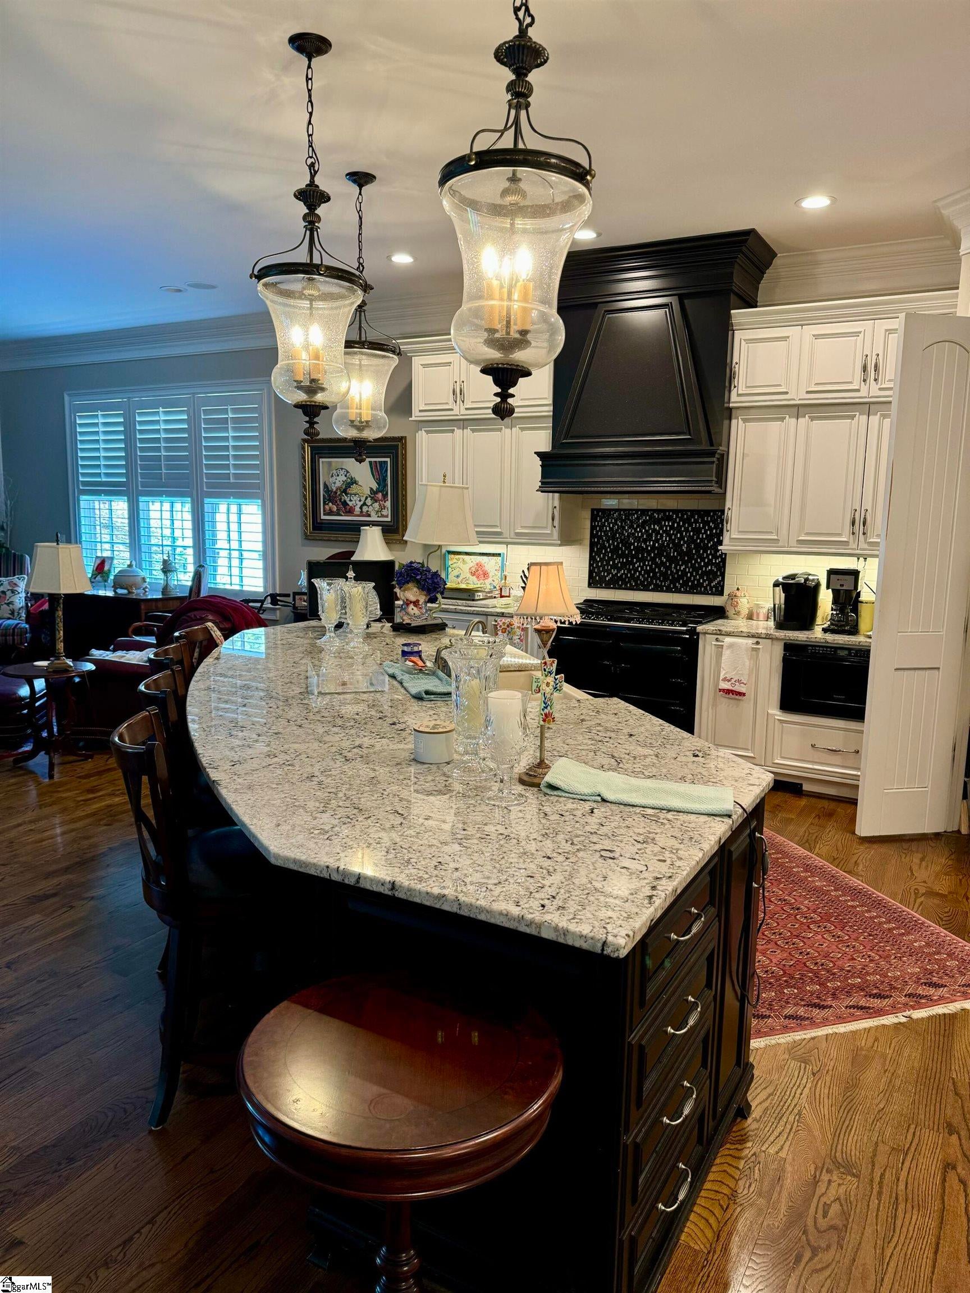
Beautiful Custom Built Home in Carisbrooke Subdivision off of Hudson Road is For Sale! Build was completed in 2014. It has approximately 3,200 Square Feet of Living Space with 3 Bedrooms all on the Main Floor, 3.5 Bathrooms, 2 Car Oversized Garage, Very Open Floor Plan, Very Spacious Upstairs Room with Full Bathroom and Walk in Closet, Walk Out Attic Space with Plenty of storage, Central Vacuum System, Full Yard Irrigation System, Pavered Driveway and Back Patio, Beautiful Finishes and Move in Ready! $899,000. Sits on a quiet cul-de-sac with amazing neighbors, immaculate yards, and many neighborhood amenities
Save
Ask
Tour
Hide
Listing Snapshot
Price
$899,000
Days On Site
23 Days
Bedrooms
3
Inside Area (SqFt)
3,203 sqft
Total Baths
4
Full Baths
3
Partial Baths
1
Lot Size
0.29 Acres
Year Built
2013
MLS® Number
1597477
Status
Active
Property Tax
$3,172
HOA/Condo/Coop Fees
$100 monthly
Sq Ft Source
N/A
Friends & Family
Recent Activity
| 3 weeks ago | Listing updated with changes from the MLS® | |
| 3 weeks ago | Listing first seen on site |
General Features
Acres
0.29
Attached Garage
Yes
Garage
Yes
Garage Spaces
2
Levels
Two
Parking
AttachedOtherGarage
Parking Spaces
2
Property Sub Type
Single Family Residence
Security
Security System OwnedSmoke Detector(s)
Sewer
Public Sewer
Style
Traditional
Utilities
Cable Available
Water Source
Public
Interior Features
Appliances
Gas CooktopDishwasherDisposalConvection OvenRefrigeratorElectric OvenDouble OvenWarming DrawerMicrowaveRange HoodGas Water Heater
Basement
NoneCrawl Space
Cooling
Central AirCeiling Fan(s)
Fireplace
Yes
Fireplace Features
Gas LogMasonry
Fireplaces
1
Flooring
Ceramic TileWood
Heating
Natural Gas
Interior
High CeilingsCeiling Fan(s)Tray Ceiling(s)Central VacuumGranite CountersOpen FloorplanWalk-In Closet(s)Pantry
Laundry Features
SinkElectric Dryer HookupWasher Hookup
Main Level Bedrooms
3
Spa
Yes
Window Features
Window TreatmentsInsulated Windows
Save
Ask
Tour
Hide
Exterior Features
Construction Details
StoneBrick Veneer
Exterior
Dock
Lot Features
Cul-De-Sac
Patio And Porch
Patio
Spa
Yes
Spa Features
Bath
Windows/Doors
Window TreatmentsInsulated Windows
Community Features
Association Amenities
Pool
Association Dues
1200
Community Features
Street LightsPoolSidewalksLake
HOA Fee Frequency
Annually
MLS Area
012
Schools
School District
Unknown
Elementary School
Mitchell Road
Middle School
Greenville
High School
Eastside
Listing courtesy of Beycome Brokerage Realty LLC

Listing information is provided by Participants of the Greater Greenville Association of Realtors. IDX information is provided exclusively for personal, non-commercial use, and may not be used for any purpose other than to identify prospective properties consumers may be interested in purchasing. Information is deemed reliable but not guaranteed. Copyright 2026, Greater Greenville Association of Realtors.
Last checked: 2026-08-04 08:05 AM UTC
Listing information is provided by Participants of the Greater Greenville Association of Realtors. IDX information is provided exclusively for personal, non-commercial use, and may not be used for any purpose other than to identify prospective properties consumers may be interested in purchasing. Information is deemed reliable but not guaranteed. Copyright 2026, Greater Greenville Association of Realtors.
Last checked: 2026-08-04 08:05 AM UTC
Neighborhood & Commute
Source: Walkscore
Save
Ask
Tour
Hide