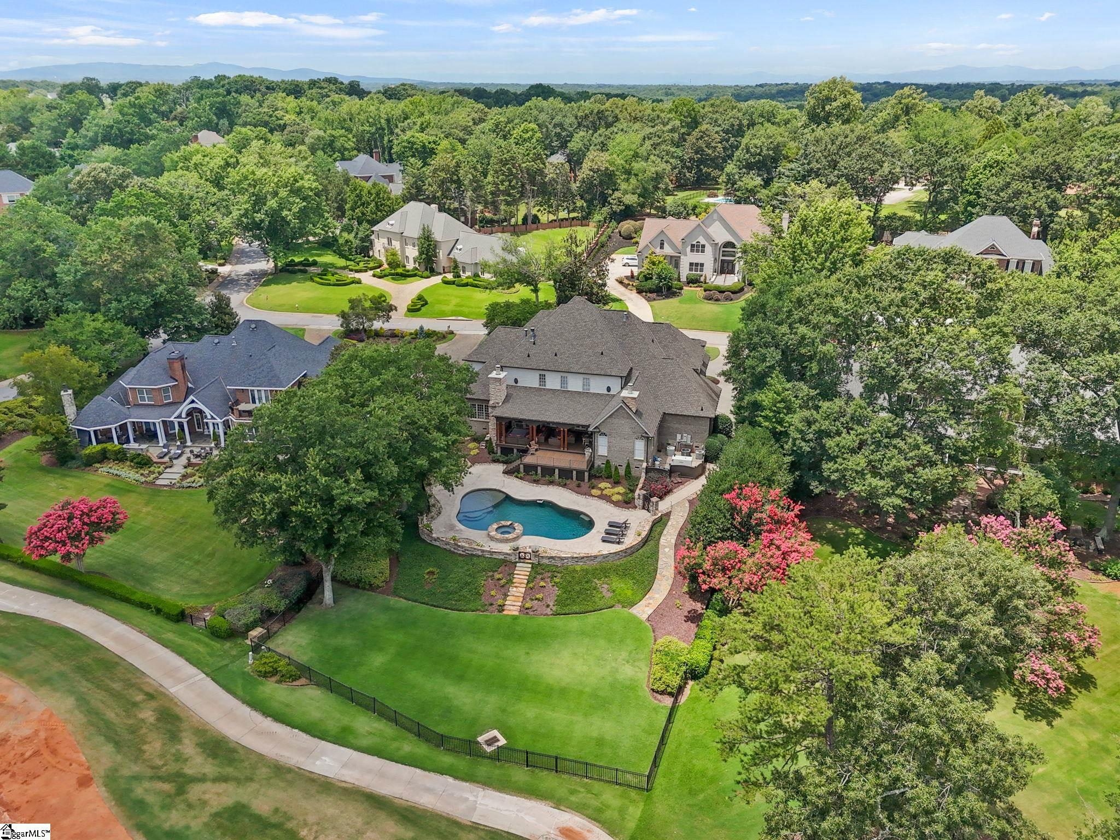
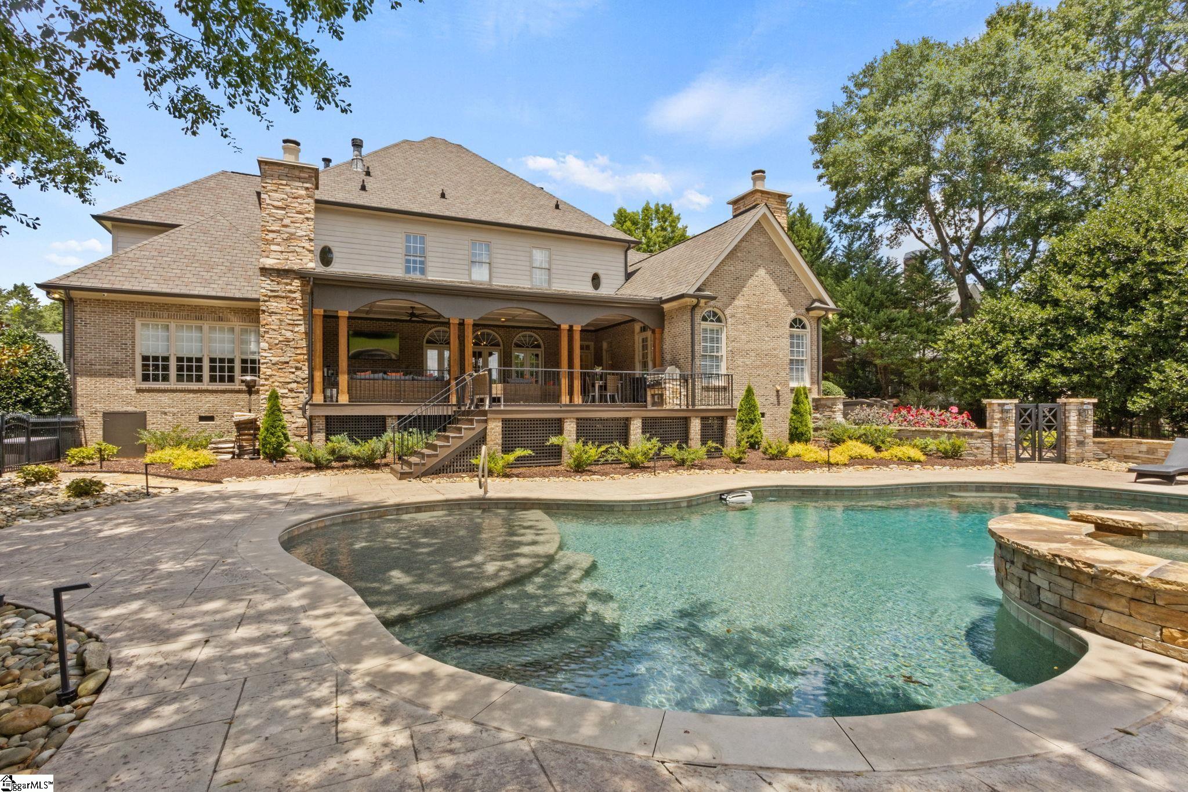
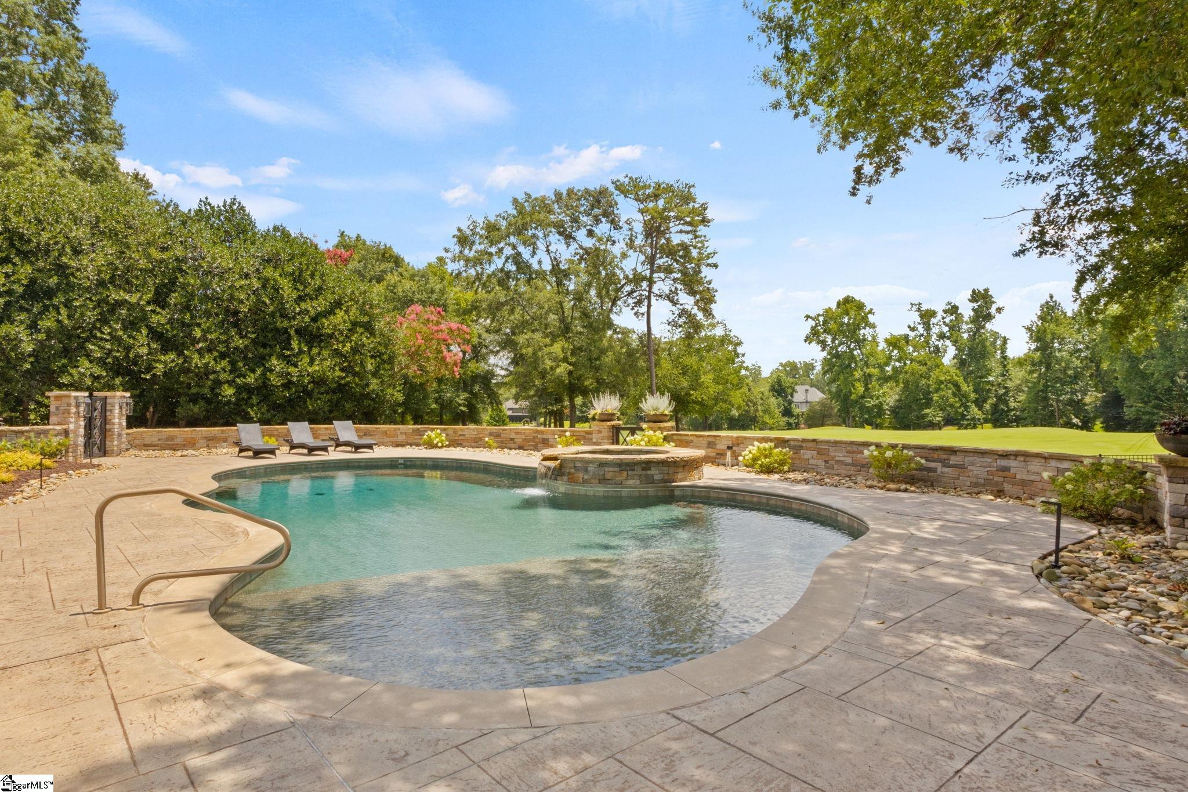
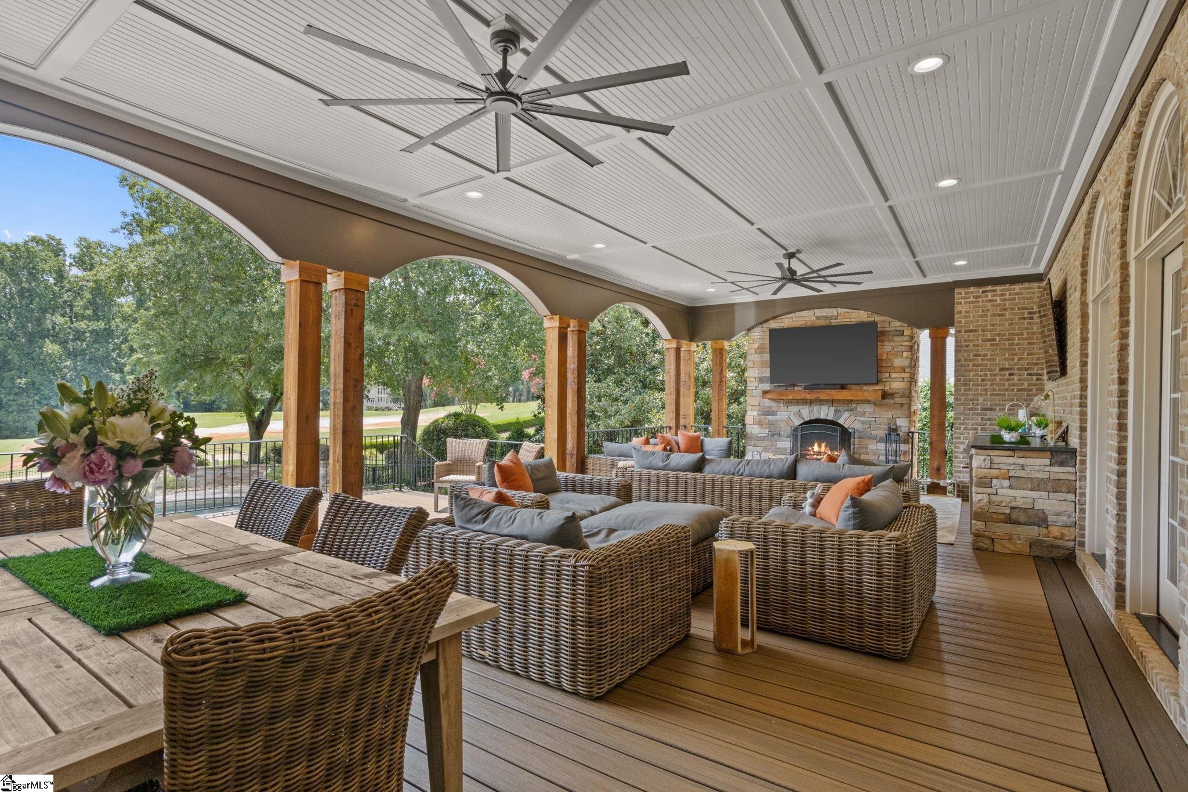
You've found it! Ideal in-town retreat to gather your family & friends: UPDATED, inviting on Thornblade golf course. Respected local builder Brian Fowler redid just about everything outside for current owner (except the pool)! You'll be WOWED from the Bourbon Room, to the HOME THEATER, to the REDONE/EXPANDED covered porch w/new cedar pillars, restored stone fireplace, new outdoor kitchen, new Trex decking, and NEW OPEN AMAZING VIEWS of saltwater gunite pool/spa and the 13th hole. Thoughtful luxuries: front & back stairs, SIX fireplaces, TWO powder rooms, TWO ice makers, 3-CAR attached garage, gorgeous hardwoods on main & 2nd, new interior paint & lighting, new built-in glass bourbon case, a safe room, home office, and more! Primary suite on main with TWO fireplaces rivals your favorite hotel suite. Pre-inspected, short list of repairs DONE, truly move-in-ready. 24 hr notice, VOF required up front. SOLD COMPS: 214 Kendrick Circle, 5 Redgold Ct, 216 Privello Place
Listing Snapshot
Inside Area (SqFt)
7,728 sqft
HOA/Condo/Coop Fees
$72.42 monthly
Recent Activity
| 2 weeks ago | | Listing updated with changes from the MLS® |
| a month ago | | Listing first seen on site |
General Features
Disclosures
Seller Disclosure
Parking
AttachedCircular DrivewayParking PadPavedConcreteGarage Door OpenerWorkshop in GarageDrivewayGarage
Property Sub Type
Single Family Residence
Security
Smoke Detector(s)
Style
TraditionalEuropean
Utilities
Underground UtilitiesCable Available
Interior Features
Appliances
Gas CooktopDishwasherDisposalSelf Cleaning OvenOvenRefrigeratorElectric OvenIce MakerWine CoolerDouble OvenMicrowaveRange HoodGas Water HeaterTankless Water Heater
Cooling
Central AirElectricMulti UnitsHeat PumpCeiling Fan(s)
Fireplace Features
Gas LogGas StarterMasonryOutside
Flooring
CarpetCeramic TileWood
Heating
ElectricForced AirHeat Pump
Interior
BookcasesHigh CeilingsCeiling Fan(s)Vaulted Ceiling(s)Tray Ceiling(s)Central VacuumGranite CountersOpen FloorplanWalk-In Closet(s)Wet BarCoffered Ceiling(s)Pantry
Laundry Features
SinkLaundry RoomMain Level
Window Features
Window TreatmentsInsulated Windows
Bedroom 2
Dimensions - 15x18Level - SecondArea - 270
Bedroom 3
Dimensions - 15x18Level - SecondArea - 270
Bedroom 4
Dimensions - 16x19Level - SecondArea - 304
Bedroom 5
Dimensions - 15x18Level - SecondArea - 270
Dining Room
Dimensions - 12x19Area - 228
Kitchen
Dimensions - 22x30Area - 660
Master Bedroom
Dimensions - 22x16Level - MainArea - 352
Office
Dimensions - 22x18Area - 396
Exterior Features
Construction Details
StoneBrick Veneer
Lot Features
Cul-De-SacOn Golf CourseSlopedFew TreesLevel
Patio And Porch
DeckPatioRear Porch
Pool Features
In GroundPrivate
Windows/Doors
Window TreatmentsInsulated Windows
Community Features
Community Features
Street LightsSidewalks
HOA Fee Frequency
Annually
Schools
Elementary SchoolBuena Vista
Listing courtesy of Herlong Sotheby's International Realty

Listing information is provided by Participants of the Greater Greenville Association of Realtors. IDX information is provided exclusively for personal, non-commercial use, and may not be used for any purpose other than to identify prospective properties consumers may be interested in purchasing. Information is deemed reliable but not guaranteed. Copyright 2026, Greater Greenville Association of Realtors.
Last checked: 2026-08-26 07:59 AM UTC
Source: Walkscore

Did you know? You can invite friends and family to your search. They can join your search, rate and discuss listings with you.