
504 World Tour DriveInman, SC 20349
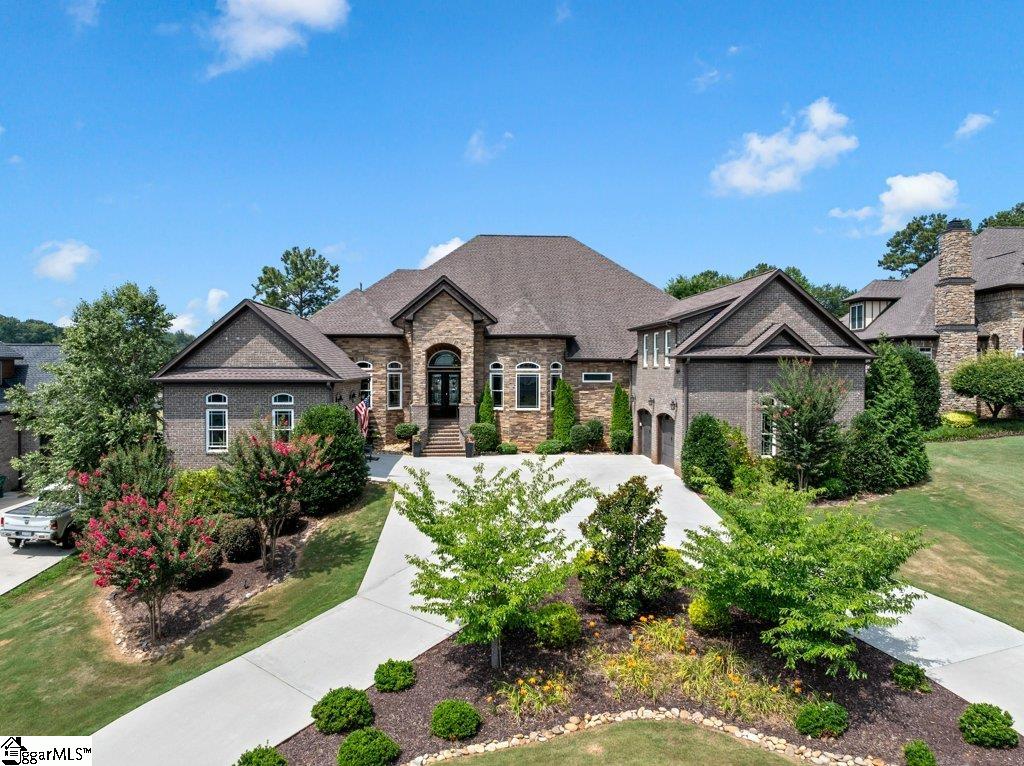
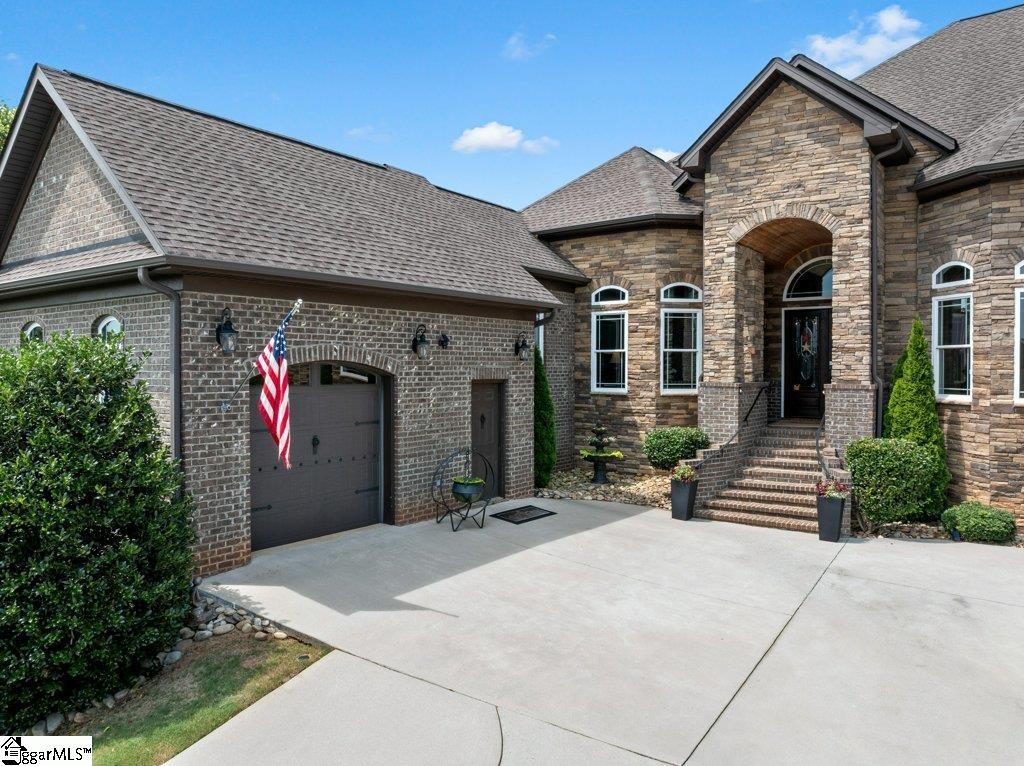
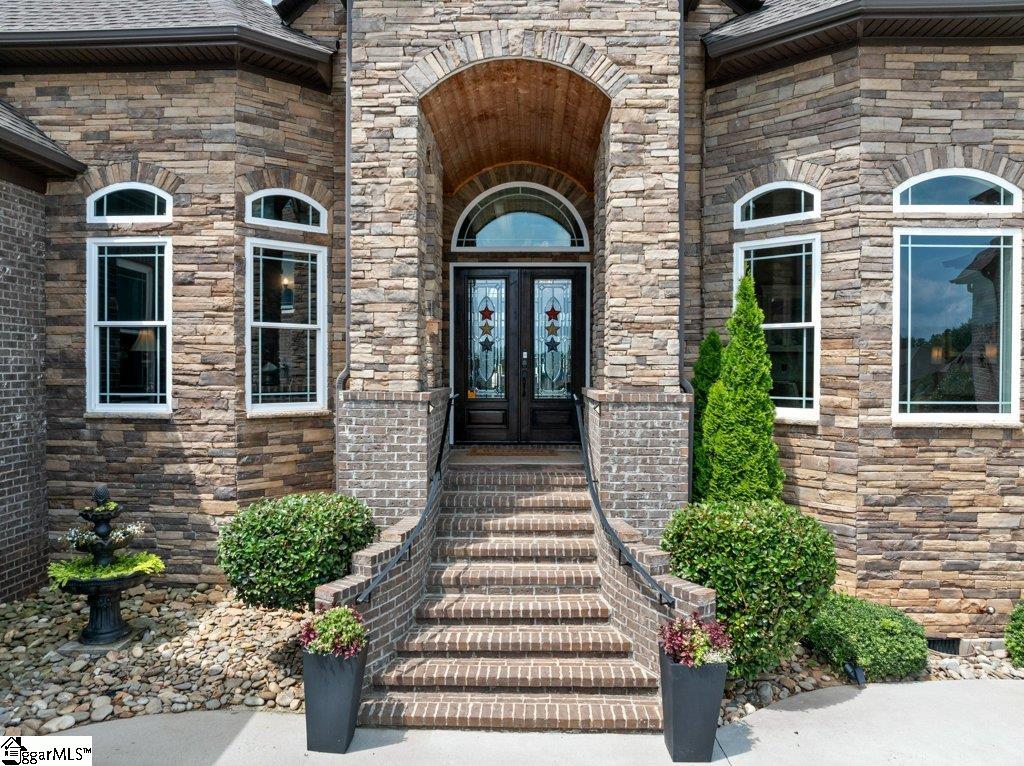
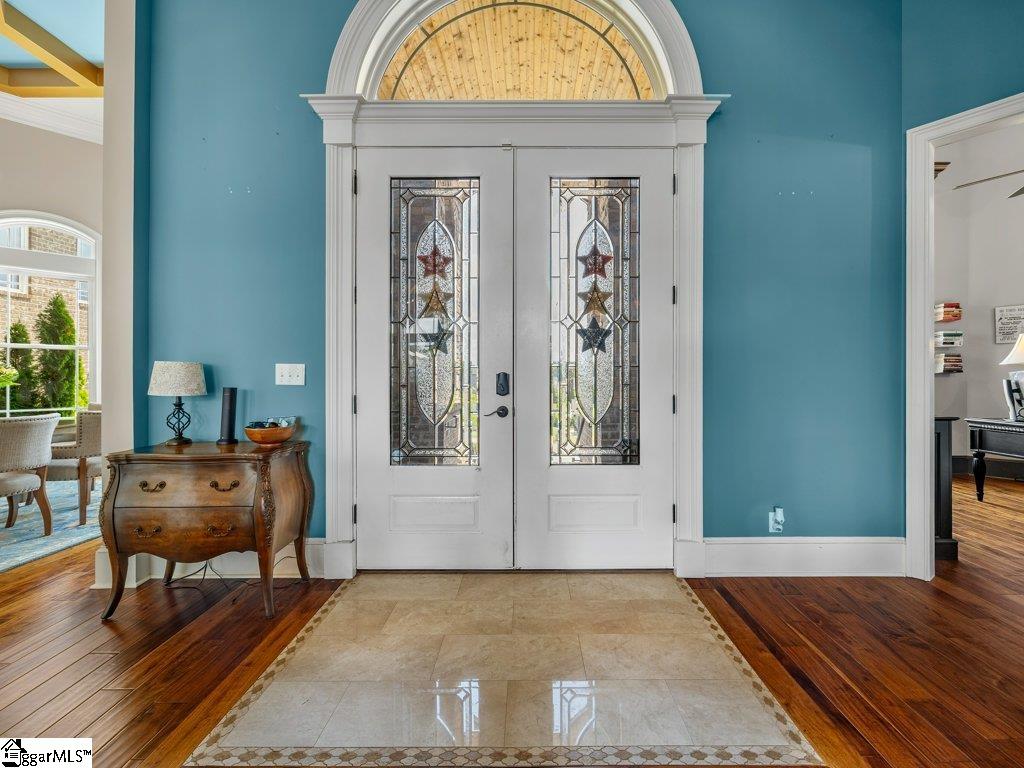
Welcome to an extraordinary custom-built estate offering nearly 5,300 heated square feet of refined living in the prestigious gated community of The Creeks at Woodfin Ridge. Situated on a beautifully landscaped .52-acre golf course lot overlooking the 2nd fairway, this exceptional 2017 residence combines timeless elegance, quality craftsmanship, and resort-style amenities. Designed with both everyday living and entertaining in mind, this stunning home features 3 spacious bedrooms, 4.5 bathrooms, a 3-car garage, a versatile flex room, and an expansive FROG complete with a kitchenette and full bath, making it an ideal fourth bedroom, private guest suite, media room, or space for multigenerational living. The impressive open floor plan welcomes you with soaring ceilings, abundant natural light, extensive crown molding, and exceptional attention to detail throughout. At the heart of the home, the gourmet kitchen is sure to impress with an oversized quartz island, custom cabinetry, induction cooktop, premium appliances, and a generous walk-in pantry with space for a refrigerator. The luxurious owner's suite is a true private retreat, offering a spacious sitting area, spa-inspired bath with a jetted soaking tub, oversized walk-in shower, and expansive custom walk-in closets. Adjacent to the suite is a flexible room perfect for a home office, nursery, fitness room, or hobby space, and it is wired for specialized equipment such as a tanning bed. Each secondary bedroom enjoys the privacy of its own en-suite bathroom and large custom closet(s), providing comfort and convenience for family members and overnight guests. Outdoor living is every bit as impressive. Relax beside the sparkling saltwater pool or entertain year-round on the expansive covered back porch featuring retractable all-weather screens while taking in peaceful golf course views. One of the home's hidden treasures is the enormous walk-in crawl space, offering exceptional storage and a dedicated workshop area rarely found in homes of this caliber. The home has also been freshly painted in most areas, creating a clean, move-in-ready interior that complements its timeless design. Residents enjoy a minimum social membership at Woodfin Ridge Golf Club, with access to the elegant clubhouse, restaurant, pro shop, Olympic-size swimming pool, tennis and pickleball courts, and one of the Upstate's premier 18-hole championship golf courses. Optional golf memberships are available. Combining luxury finishes, thoughtful design, outstanding entertaining spaces, breathtaking golf course views, and an exceptional gated community, this remarkable property offers a rare opportunity to experience one of the Upstate's finest golf course lifestyles.
| a week ago | Listing updated with changes from the MLS® | |
| 2 weeks ago | Listing first seen on site |

Listing information is provided by Participants of the Greater Greenville Association of Realtors. IDX information is provided exclusively for personal, non-commercial use, and may not be used for any purpose other than to identify prospective properties consumers may be interested in purchasing. Information is deemed reliable but not guaranteed. Copyright 2026, Greater Greenville Association of Realtors.
Last checked: 2026-07-26 03:11 PM UTC
Did you know? You can invite friends and family to your search. They can join your search, rate and discuss listings with you.