
209 New Timber TrailSeneca, SC 29672

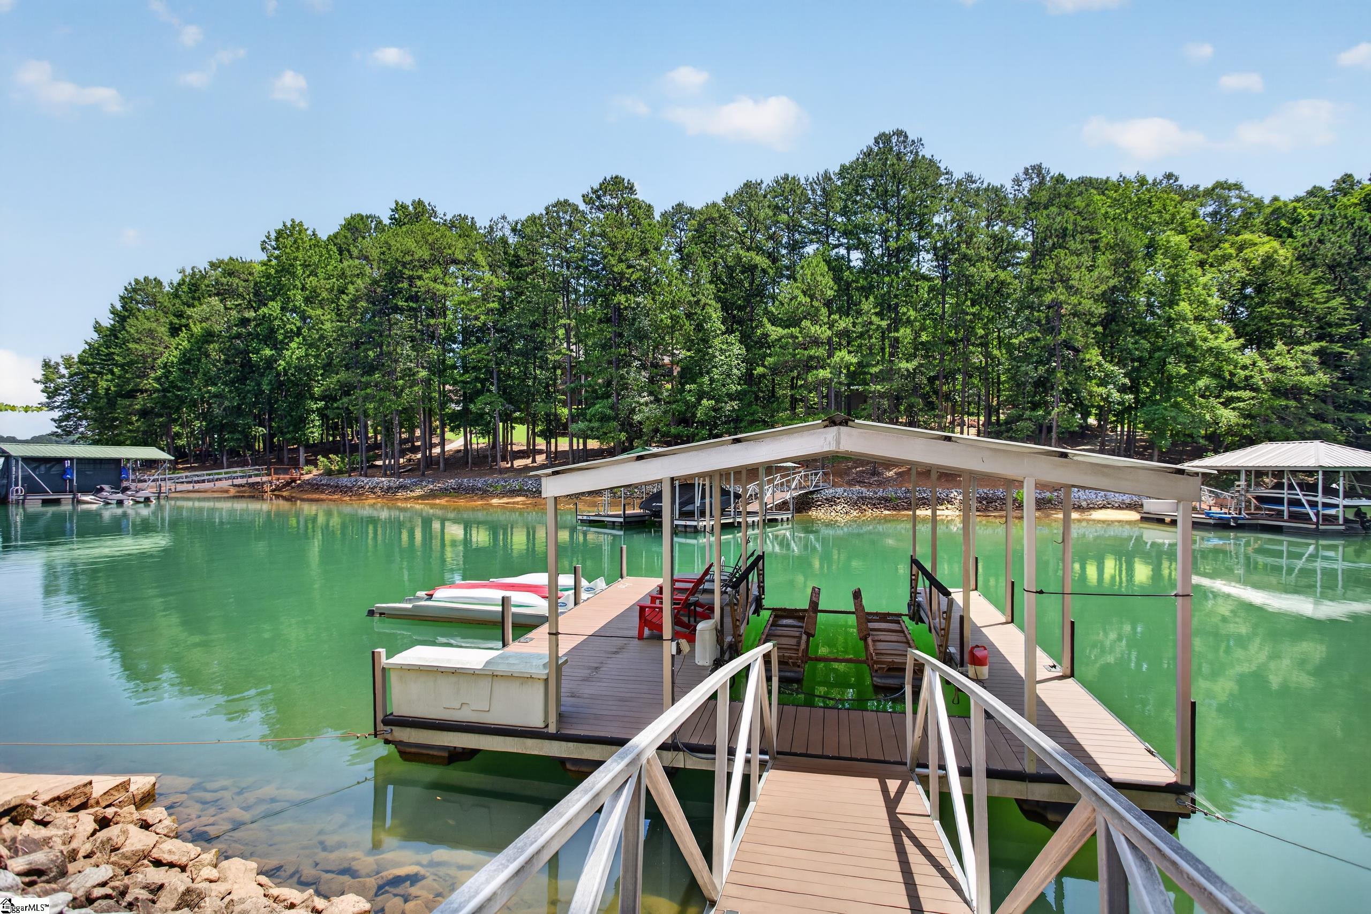
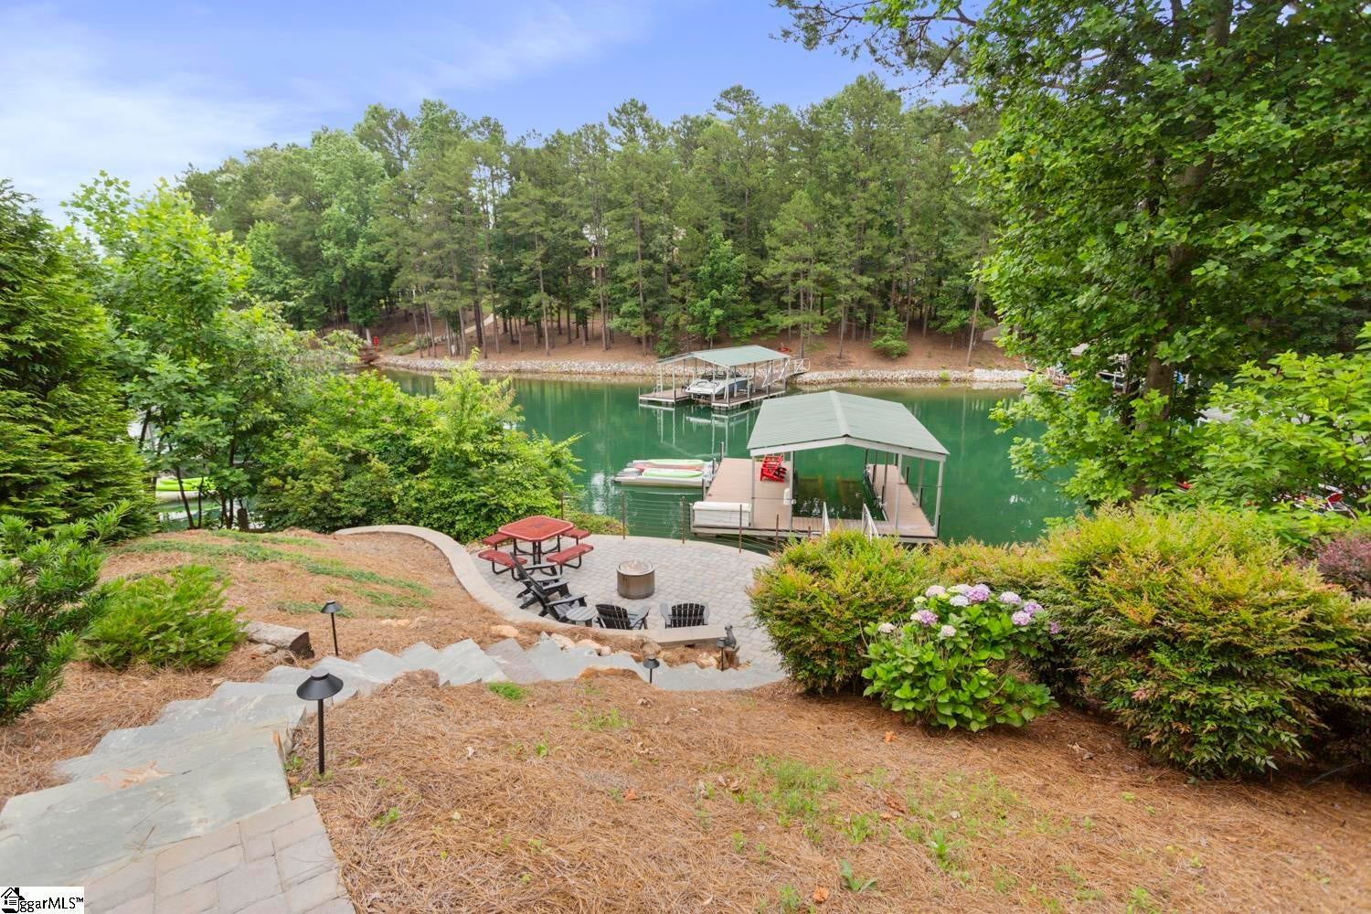
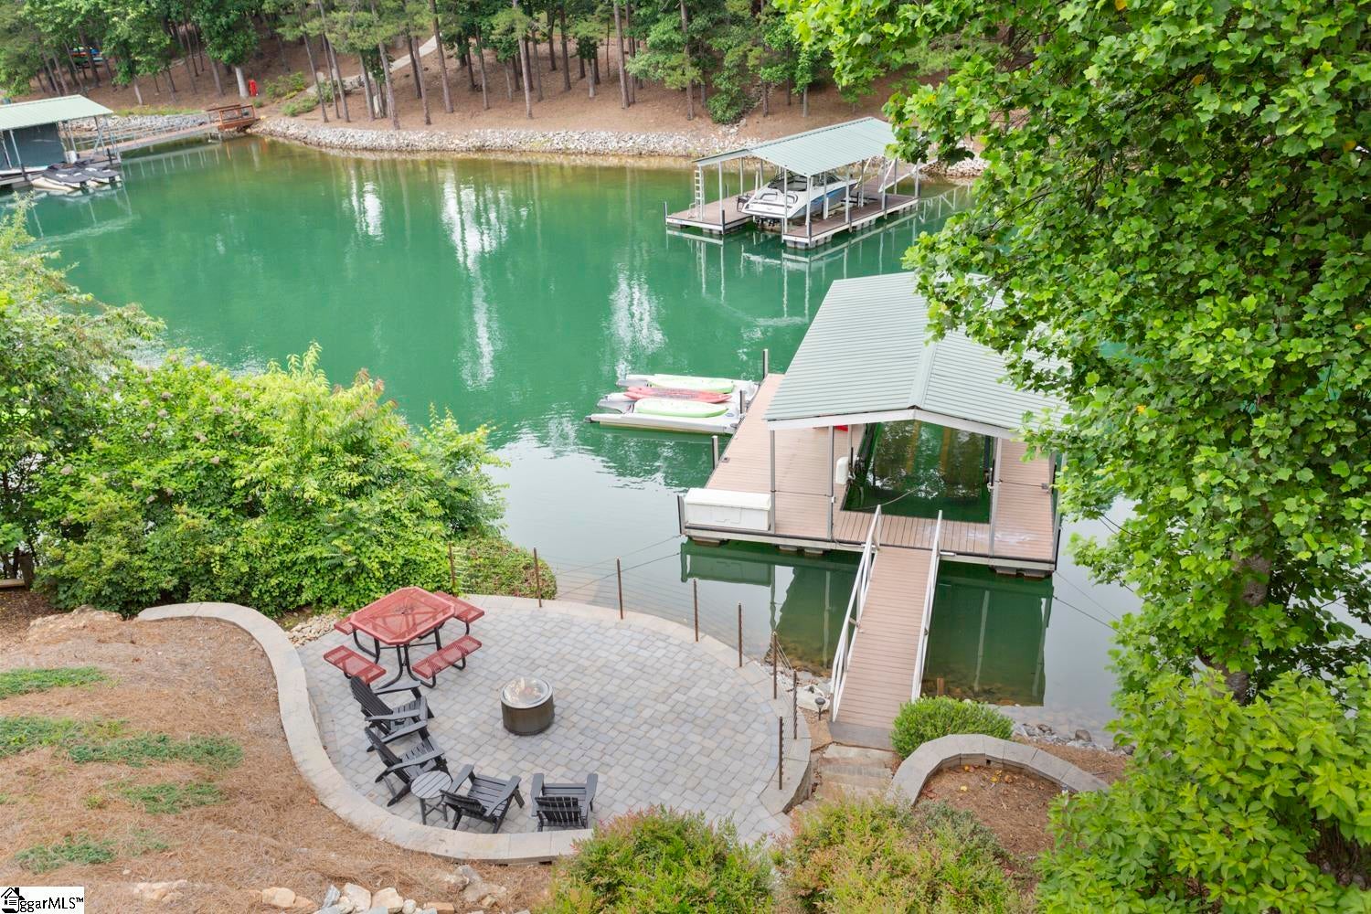
209 New Timber Trail is a turnkey home ideal for part-time living and an excellent income opportunity if desired. Nestled in a deep-water cove, it offers stunning lake views and a glimpse of the mountains, making it a perfect retreat for relaxation both indoors and outdoors. The main level is filled with natural light and offers calming lake views. It features a living area with a gas fireplace, a kitchen, lakeside dining, two bedrooms, and a well-appointed full bath. One of the bedrooms has a closet converted into built-in bunks, complete with lights and phone chargers for younger guests, which can easily be reverted to a closet if preferred. The spacious loft on the upper level serves as the primary suite, featuring an attractive bathroom that maximizes efficiency and space. The new large deck off the main level is a serene spot to unwind while enjoying expansive views. The lower level provides an impressive recreation area and a sizable covered porch, expanding the living and entertainment space. A large bar offers ample seating, a second refrigerator, a microwave, and a wine/beverage cooler. With two televisions and lounge areas, multiple games or TV shows can be enjoyed simultaneously. The lower level also houses a laundry room and a third full bath. While the indoor living space is incredibly comfortable, the lakeside patio and full-size dock are sure to capture the most attention. A gentle, short walk leads to the lakeside paver patio and covered dock, perfect for lounging, swimming, floating, and relaxing with friends and family. The boat lift and both jet ski ports are included in the sale. This property is a rare find on Lake Keowee, especially with its two-car garage providing ample storage for owners. Agents: see supplements for 2023-2025 P&L. The home is being offered fully furnished and any pending rental income after closing will be enjoyed by the new owners. Bring your toothbrush and bathing suit and start enjoying and making money at Lake Keowee today! Home is often rented, showings need to be scheduled as far in advance as possible.
| 21 hours ago | Listing updated with changes from the MLS® | |
| 2 weeks ago | Status changed to Pending | |
| 3 weeks ago | Listing first seen on site |

Listing information is provided by Participants of the Greater Greenville Association of Realtors. IDX information is provided exclusively for personal, non-commercial use, and may not be used for any purpose other than to identify prospective properties consumers may be interested in purchasing. Information is deemed reliable but not guaranteed. Copyright 2026, Greater Greenville Association of Realtors.
Last checked: 2026-08-04 07:04 AM UTC
Did you know? You can invite friends and family to your search. They can join your search, rate and discuss listings with you.