
227 Woodlake DriveSpartanburg, SC 29301
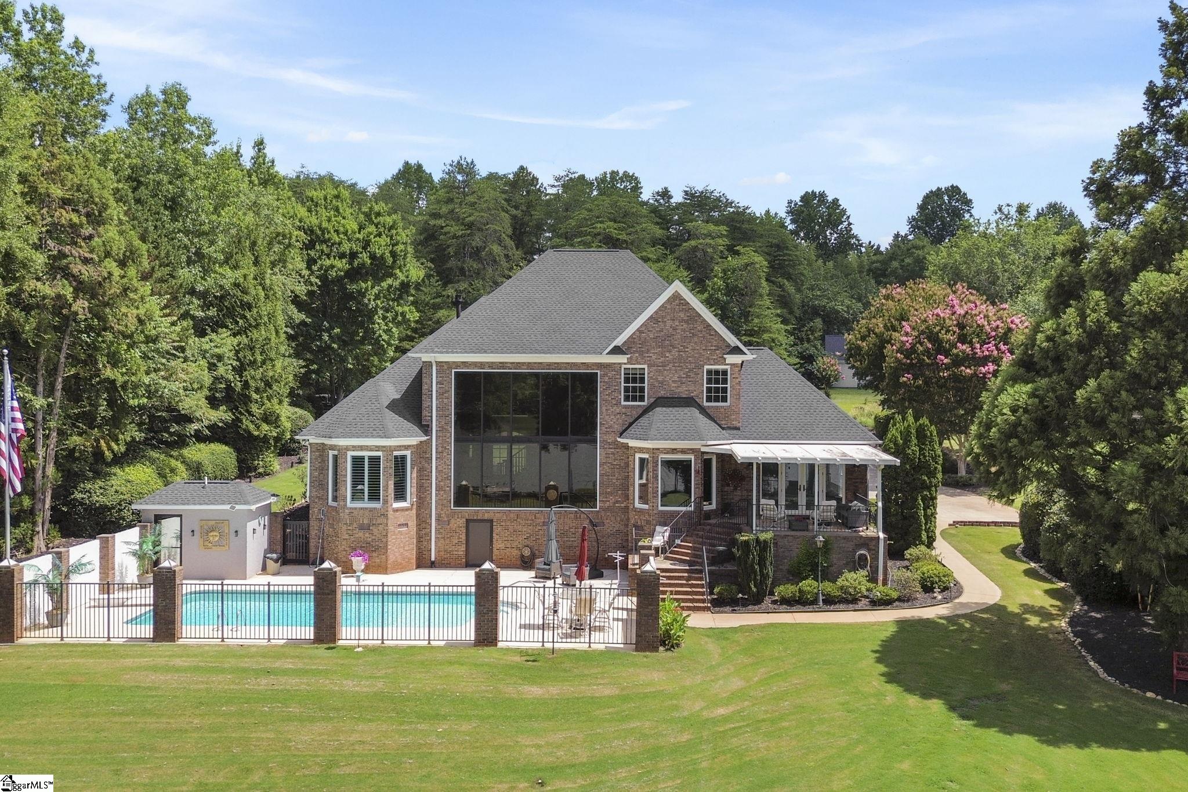
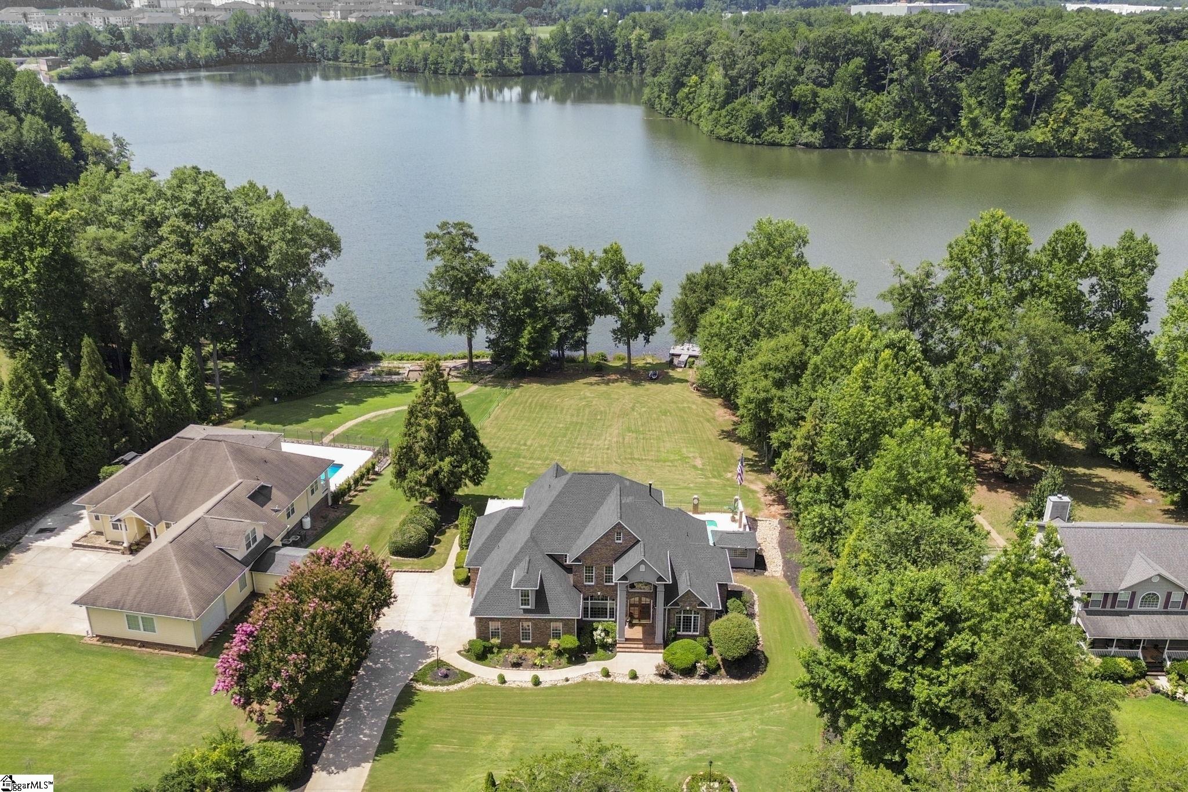
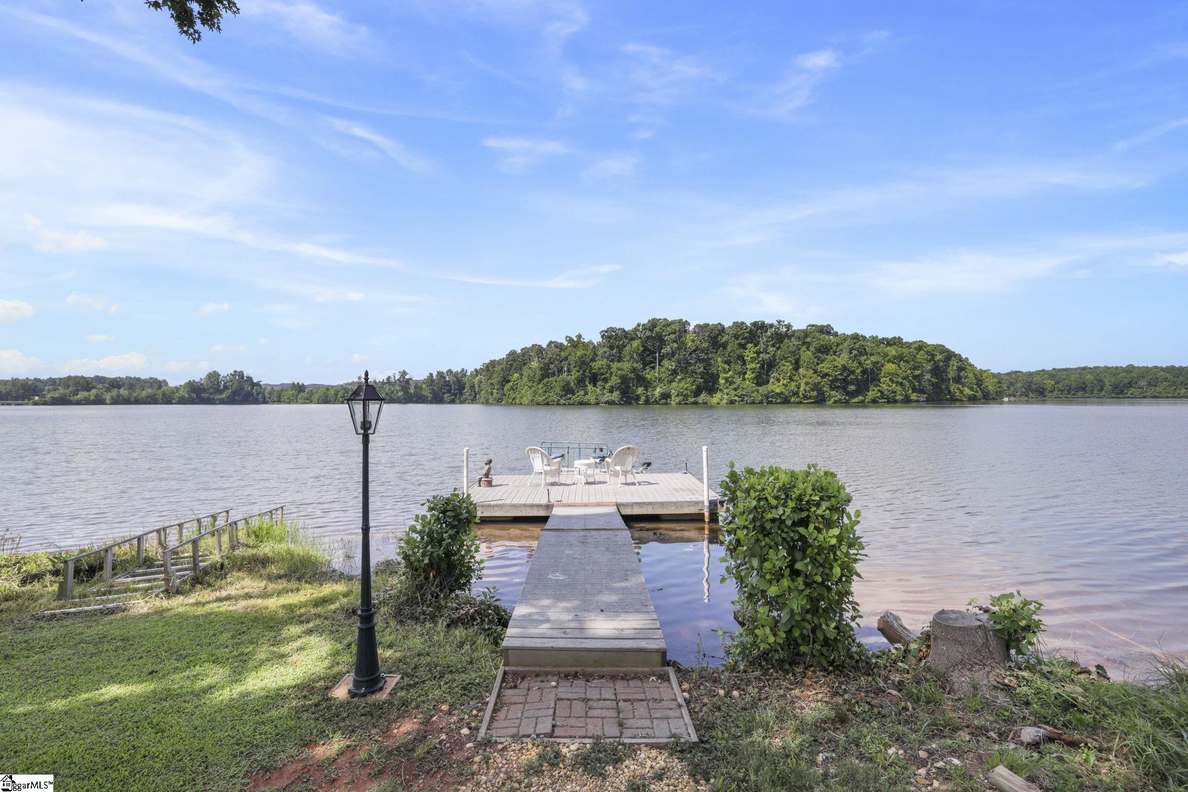
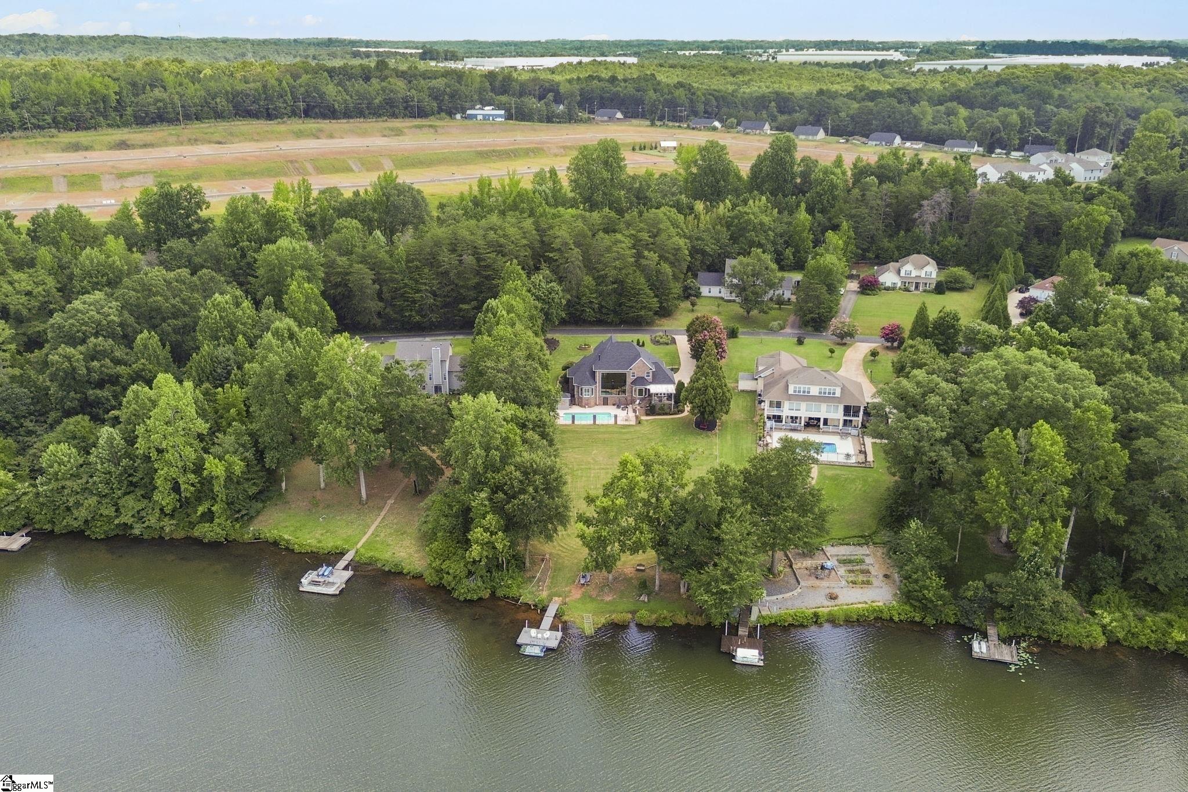
Welcome to 227 Woodlake Dr, an extraordinary lakefront retreat where timeless elegance, thoughtful updates, and breathtaking views come together to create an unparalleled living experience. Situated on a peaceful lake with a private dock already in place, this stunning four-sided brick home offers the perfect balance of luxury and tranquility. Whether you’re enjoying a quiet morning coffee overlooking the water or hosting unforgettable gatherings by the sparkling in-ground pool, every day feels like a vacation. Step inside to discover a dramatic two-story living room featuring soaring ceilings and an impressive wall of windows that flood the home with natural light while showcasing spectacular views of the pool and serene lake beyond. The spacious main-level primary suite is a true sanctuary, complete with a beautifully renovated spa-inspired en-suite featuring a tiled walk-in shower, relaxing air-jetted soaking tub, double vanities, and a generous walk-in closet. Designed for both everyday comfort and elegant entertaining, the main level also offers a private office, formal dining room, convenient half bath, spacious sunroom overlooking the lake, and a well-appointed kitchen featuring a large granite island with bar seating and a KitchenAid downdraft gas range. The breakfast area is perfectly positioned to capture picturesque lake views, while the oversized walk-in laundry room includes a utility sink for added convenience. Step outside to your own private backyard oasis where a covered porch overlooks the sparkling in-ground pool, beautifully landscaped grounds, and the peaceful waterfront beyond. Convenient storage in the tall crawlspace keeps all your pool equipment and toys out of site. A pool house with its own half bath makes outdoor entertaining effortless, while the private dock invites you to spend your days fishing, kayaking, paddle-boarding, or simply relaxing by the water. Because the lake is restricted to boats without combustible engines, you’ll enjoy exceptionally calm waters and a quiet, peaceful atmosphere year-round. Upstairs, three spacious bedrooms and a full bath provide comfortable accommodations for family and guests. This exceptional home has been thoughtfully updated with a new roof and a new 5-ton HVAC system in 2024, along with new carpet and beautiful hardwood flooring throughout the main level, allowing you to move in with confidence and peace of mind. Tucked near the end of a quiet road, this remarkable property offers the privacy of a secluded retreat while remaining incredibly convenient to everything the Upstate has to offer. Located just two miles from I-85, only 14 minutes from GSP International Airport, 12 minutes from WestGate Mall’s shopping and dining, and just 30 minutes from vibrant downtown Greenville, this home truly offers the best of both worlds. Rarely does a property combine luxurious living, modern updates, breathtaking lakefront views, and such an exceptional location into one unforgettable home. Welcome home to the lake lifestyle you’ve been waiting for.
| 2 weeks ago | Listing updated with changes from the MLS® | |
| 2 weeks ago | Listing first seen on site |

Listing information is provided by Participants of the Greater Greenville Association of Realtors. IDX information is provided exclusively for personal, non-commercial use, and may not be used for any purpose other than to identify prospective properties consumers may be interested in purchasing. Information is deemed reliable but not guaranteed. Copyright 2026, Greater Greenville Association of Realtors.
Last checked: 2026-07-26 03:11 PM UTC
Did you know? You can invite friends and family to your search. They can join your search, rate and discuss listings with you.