
114 Tall Pines RoadFountain Inn, SC 29644
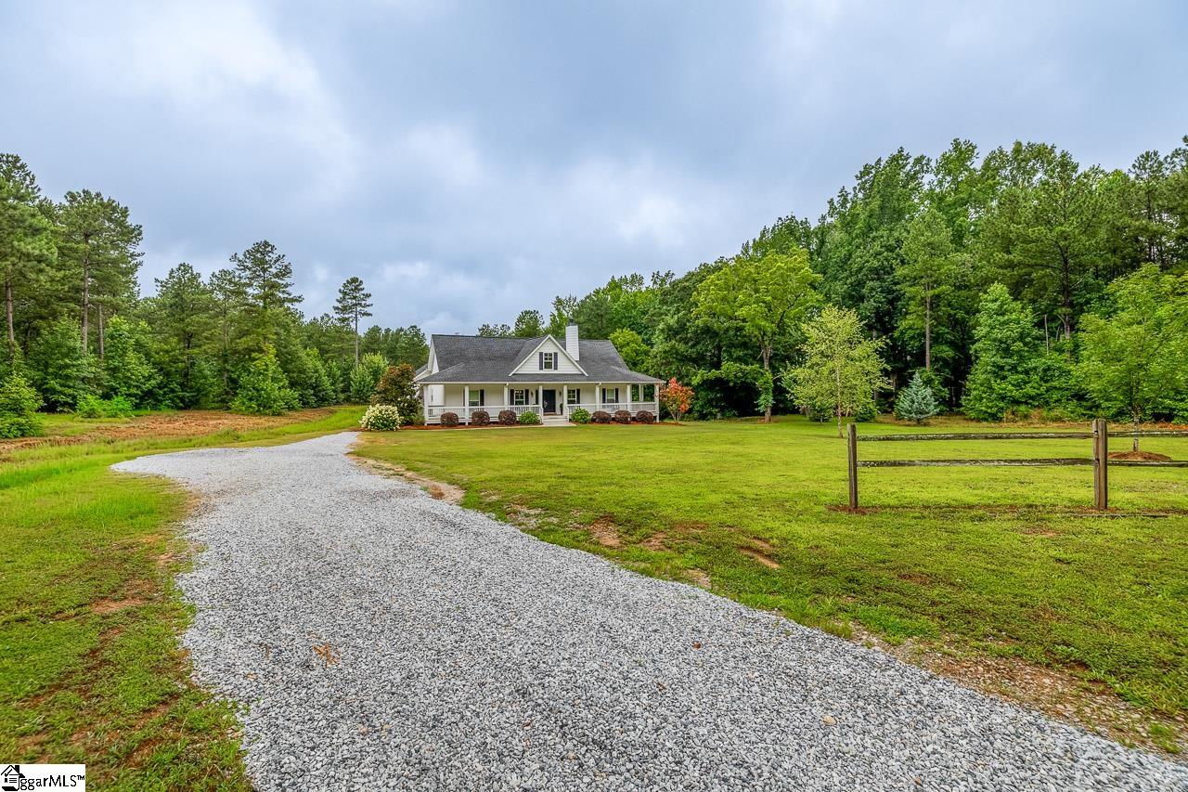
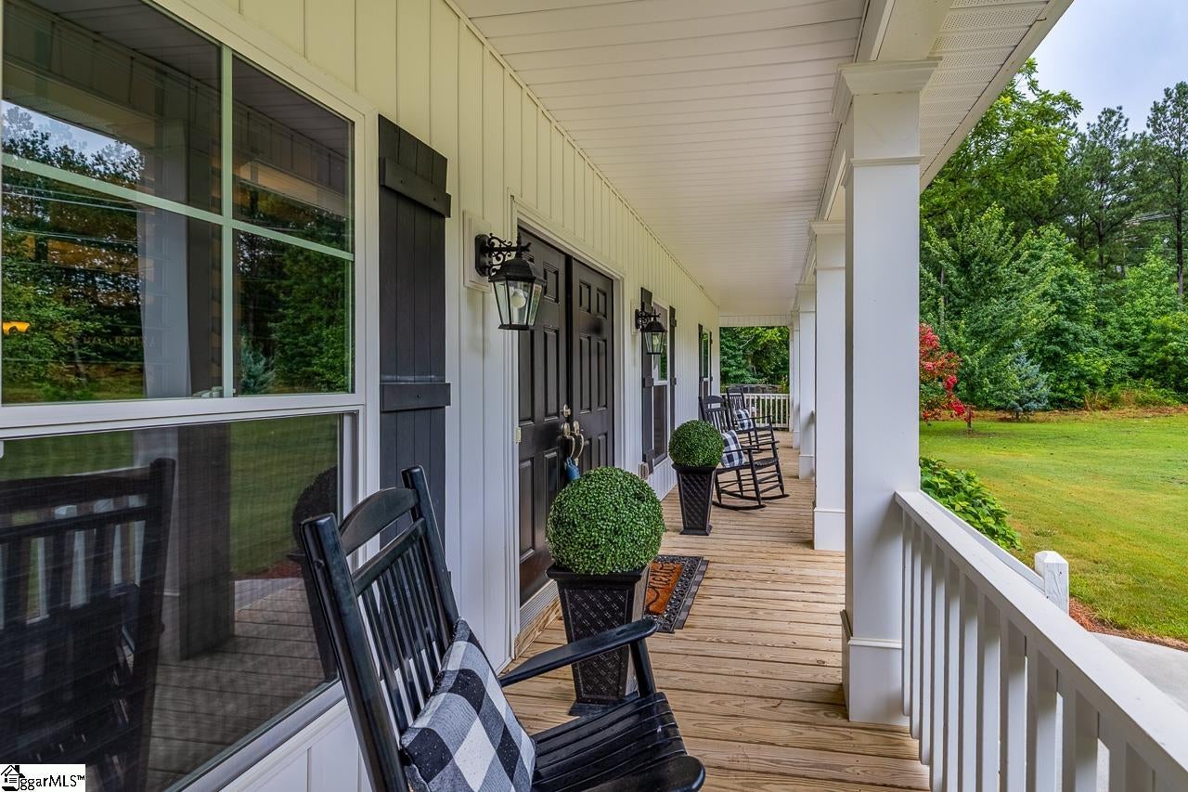
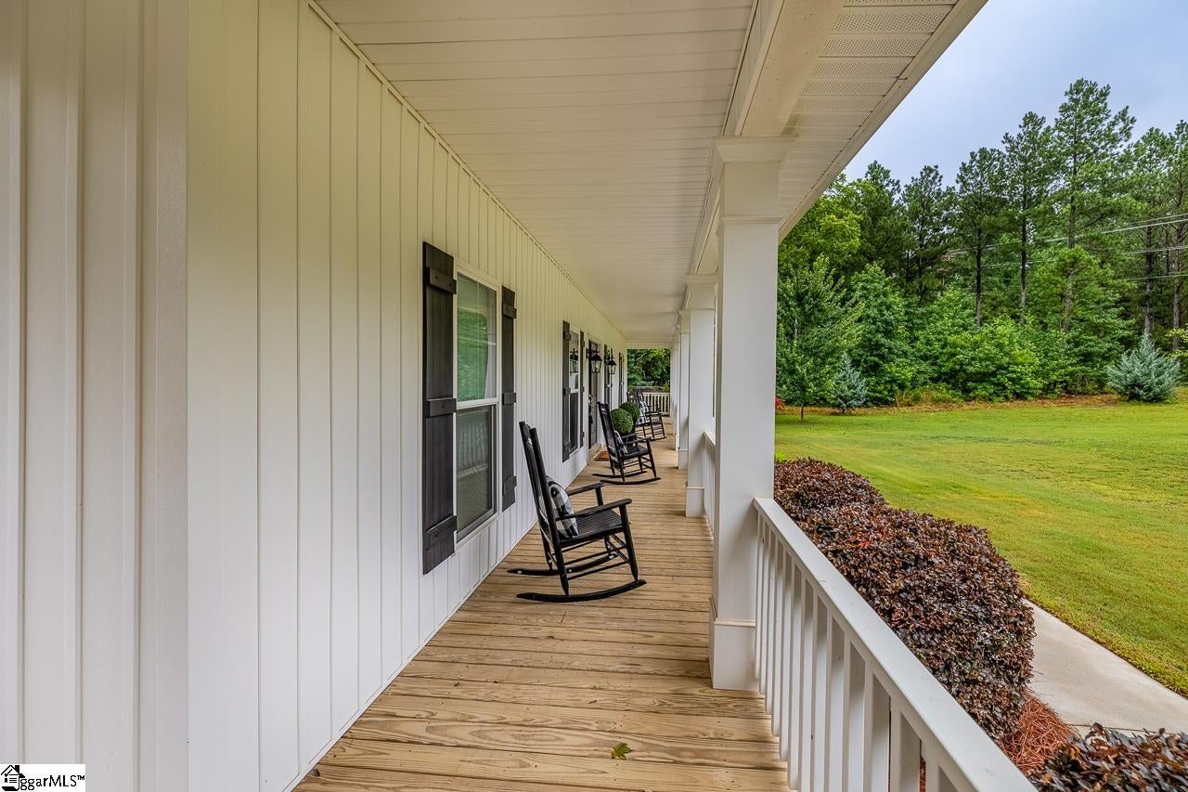
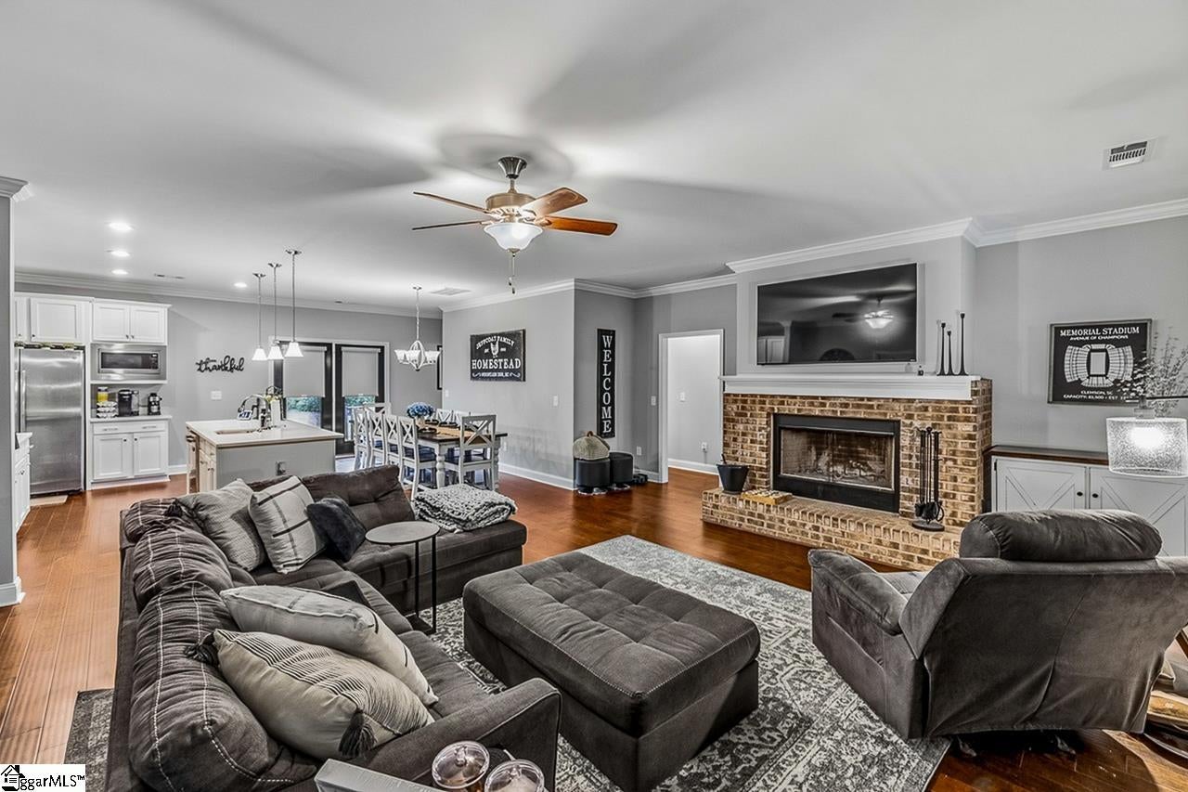
Welcome to 114 Tall Pines Road in Fountain Inn, where peaceful country living meets modern convenience on 5.8 private acres! Built just 7 years ago, this well-maintained home offers the confidence of newer construction with all the space you've been looking for. The main level features an open floor plan designed for everyday living and entertaining, with a spacious living room centered around a cozy wood-burning fireplace that flows seamlessly into the dining area and kitchen. The kitchen is equipped with beautiful quartz countertops, stainless steel appliances, a pantry, and abundant cabinet and countertop space. The primary suite is conveniently located on the main floor and offers a private ensuite with dual vanities, a large soaking tub, separate walk-in shower, and generous closet space. Two additional bedrooms share a full hall bath, with one bedroom featuring its own vanity for added functionality. Just off the garage, the oversized mudroom provides the perfect drop zone for backpacks, coats, and shoes, while the adjacent laundry room and half bath help keep everyday messes contained. Upstairs, you'll find a spacious fourth bedroom with its own full bathroom, making it an ideal guest suite, bonus room, home office, gym, or media space. Outside, the nearly 6-acre property offers endless possibilities for gardening, recreation, animals, or simply enjoying the privacy and peaceful surroundings. A small pond on the property adds to the serene setting and provides an extra touch of charm. All of this is just minutes from I-385, giving you quick access to shopping, dining, and everything Fountain Inn and the Upstate have to offer while still enjoying the tranquility of country living!
| 4 days ago | Listing updated with changes from the MLS® | |
| 5 days ago | Status changed to Active Under Contract | |
| 3 weeks ago | Listing first seen on site |

Listing information is provided by Participants of the Greater Greenville Association of Realtors. IDX information is provided exclusively for personal, non-commercial use, and may not be used for any purpose other than to identify prospective properties consumers may be interested in purchasing. Information is deemed reliable but not guaranteed. Copyright 2026, Greater Greenville Association of Realtors.
Last checked: 2026-08-05 09:34 AM UTC
Did you know? You can invite friends and family to your search. They can join your search, rate and discuss listings with you.