
205 Scenic River WayTaylors, SC 29687
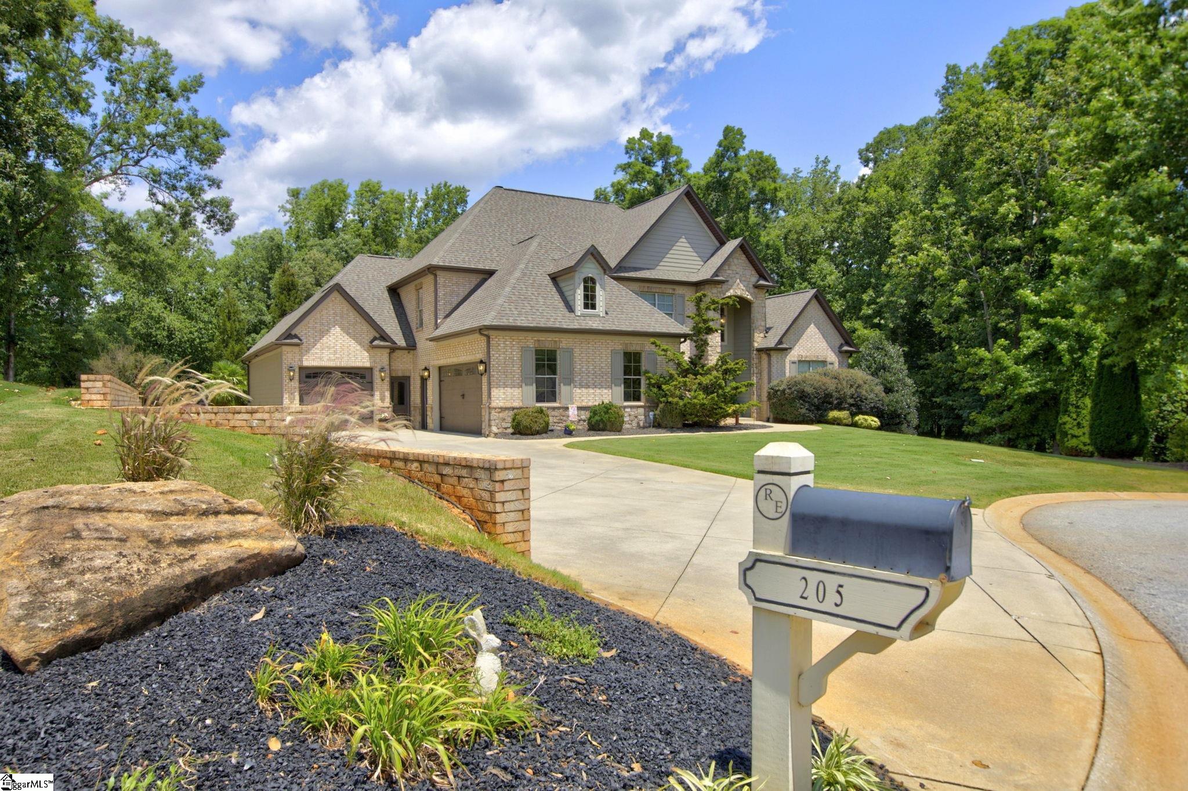
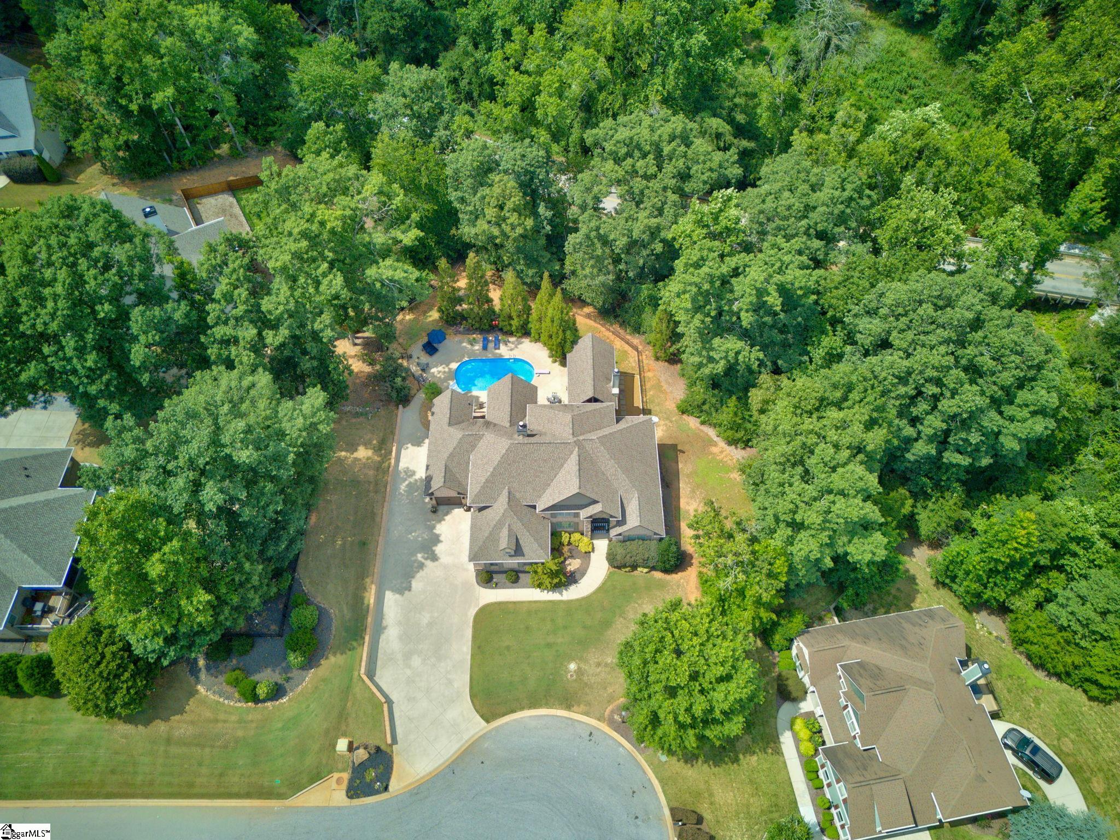
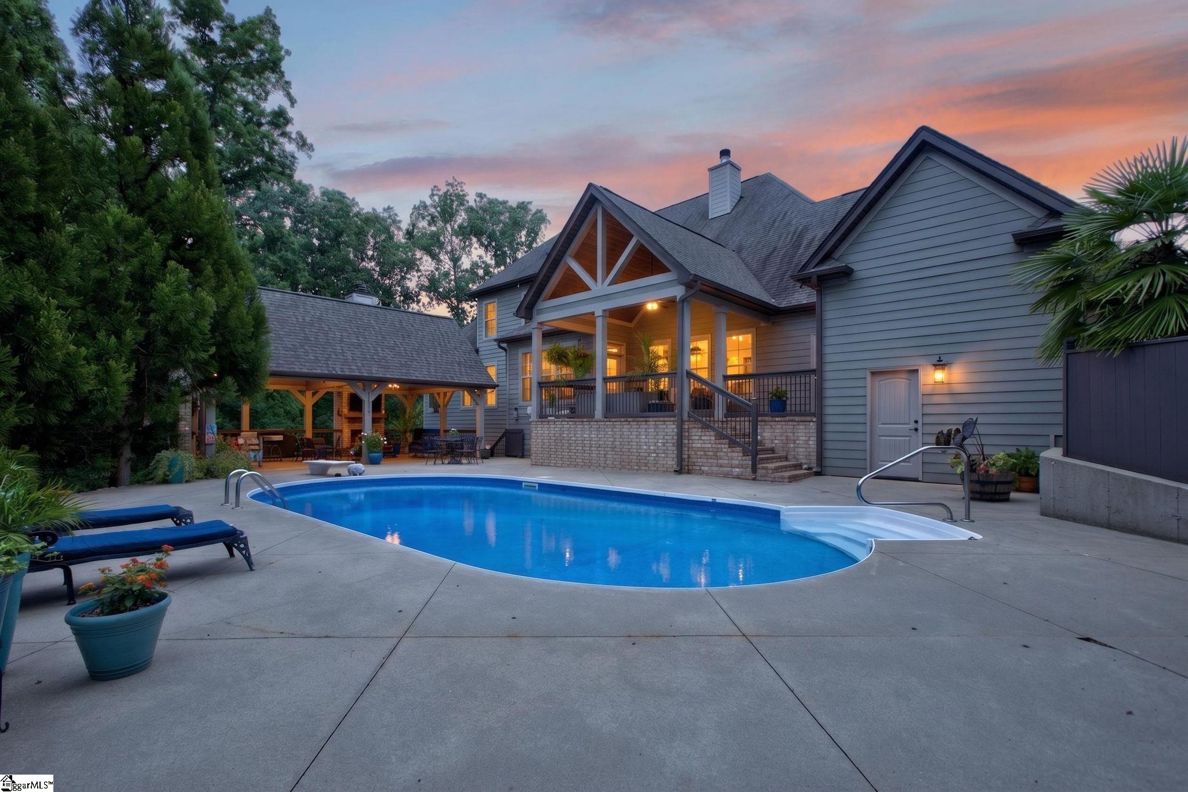
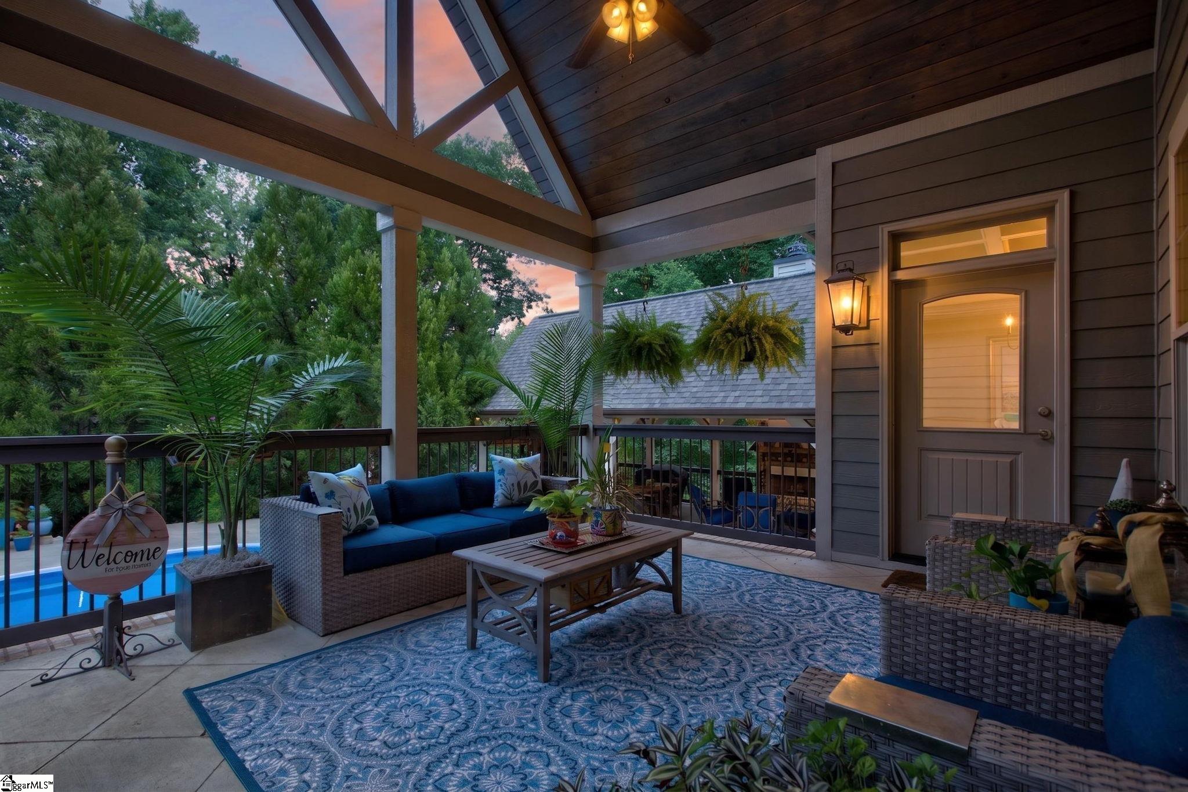
Welcome to the quaint community of Riverbend Estates where this CUSTOM built Middlehouse home sits along the Enoree River offering incredible craftsmanship, exceptional space, and resort-inspired living. Designed for those who appreciate luxury without sacrificing functionality, this expansive residence delivers refined interiors, flexible living spaces, extensive updates, and an extraordinary private outdoor retreat. This luxury home stands out with its custom features throughout, keeps you winning on every level. A TRUE Chef's Gourmet kitchen offering a double gas oven, 6 burner cook top and griddle accommodated by a beautiful copper hood. Kitchen opens to the Great room with custom brick mantle and large fireplace. This set up warrants cozy and intimate nights along large custom windows for enjoying the beauty that surrounds you. Owner’s suite is located on the main floor for ease of flow, utilizing the entire floor plan and providing ample space for all. Double shower heads located in owner’s oversized bathroom, alongside a custom installed closet with shelving and walkable space. 2nd Level spanning beautiful wood floors, custom ceilings and a second laundry room for versatility. Multiple levels of living, abundant storage, 5 full bedrooms, 5 full bathrooms with room to roam and amazing possibilities to build out your home theatre or home gym in basement area. Step outside and discover your own private resort-inspired escape. The fenced pool level showcases a 32' x 16' in-ground pool surrounded by an expansive 50' x 30' pool patio, creating an incredible setting for entertaining and outdoor enjoyment. The impressive 27' x 15' covered outdoor living pavilion features power, lighting, and a fireplace—perfect for poolside gatherings, evenings by the fire, and year-round outdoor living. Your PRIVATE sauna with adjoining dressing room and convenient full pool bath further elevates the home's lifestyle amenities. The walk-out lower level offers approximately 1200 sq. ft of living space with flexibility and extensive recent improvements, including new PEX piping throughout, new waterproof laminate flooring extending to the staircase, new bedroom carpet, and new ceramic tile in the full bathroom. The oversized 42' x 14' walk-out garage offers incredible versatility and could easily serve as a home gym, workshop, recreational space, or additional storage area. Another added space at 26x18, can be easily turned in to a home theatre, craft room, play room or art studio. With three-car garage capacity, multiple unfinished storage areas, expansive covered porches, a dedicated grilling patio, and thoughtfully designed indoor and outdoor living spaces, this home delivers a rare combination of luxury, functionality, and room to entertain on a grand scale. Currently zoned to Wade Hampton High School district offering a very desired school district choice. 20 minutes to downtown Greenville and Swamp Rabbit trail. One hour 15 minutes to Asheville, North Carolina and 3 hours to Knoxville, Tennessee. So many hiking trails right around you. Enjoy the life of living in the "Carolina's".
| 4 weeks ago | Listing updated with changes from the MLS® | |
| 4 weeks ago | Status changed to Active Under Contract | |
| a month ago | Price changed to $995,000 | |
| 2 months ago | Listing first seen on site |

Listing information is provided by Participants of the Greater Greenville Association of Realtors. IDX information is provided exclusively for personal, non-commercial use, and may not be used for any purpose other than to identify prospective properties consumers may be interested in purchasing. Information is deemed reliable but not guaranteed. Copyright 2026, Greater Greenville Association of Realtors.
Last checked: 2026-09-22 09:56 PM UTC
Did you know? You can invite friends and family to your search. They can join your search, rate and discuss listings with you.