Save
Ask
Tour
Hide
Share
$468,000
21 Days On Site

27 Guernsey Way
Fountain Inn, SC 29644

For Sale|Single Family Residence|Active
3
Beds
3
Total Baths
2
Full Baths
1
Partial Bath
2,227
SqFt
$210
/SqFt
Subdivision:
West Farm
County:
Greenville
Call Now: (864) 980-4828
Is this the listing for you? We can help make it yours.
(864) 980-4828
27 Guernsey Way27 Guernsey Way27 Guernsey Way27 Guernsey Way
Save
Ask
Tour
Hide
Share

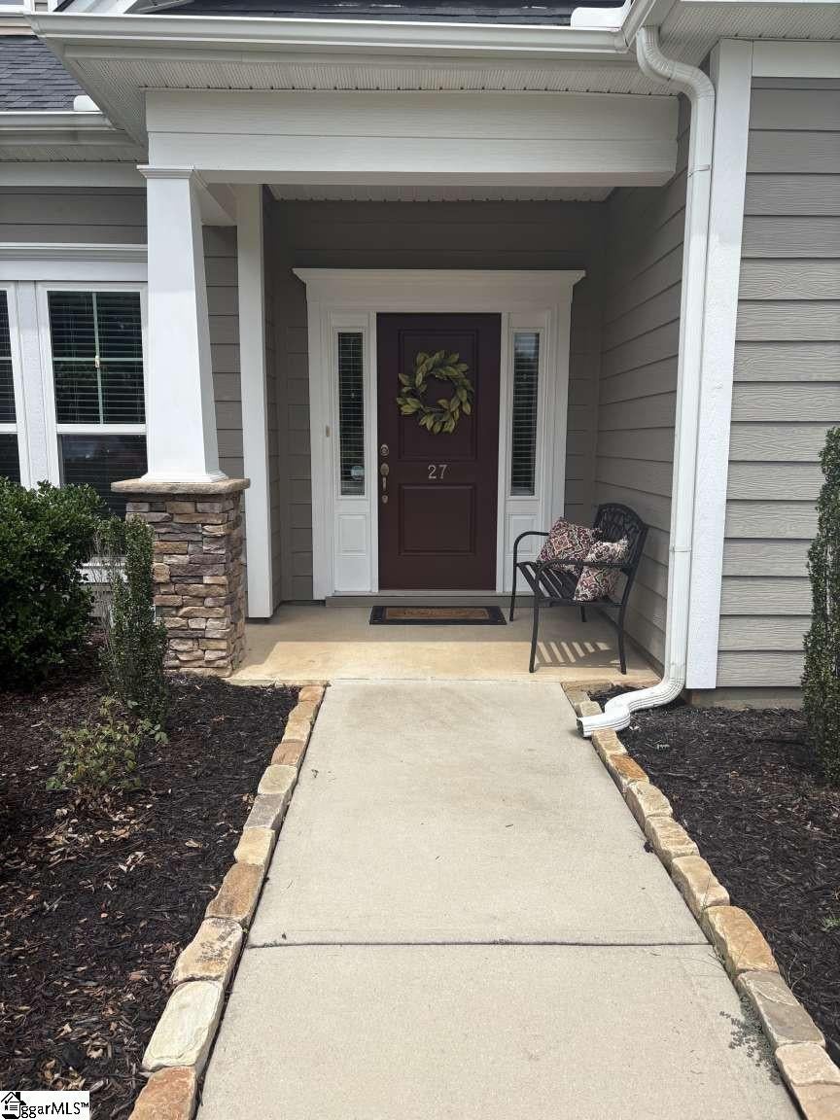
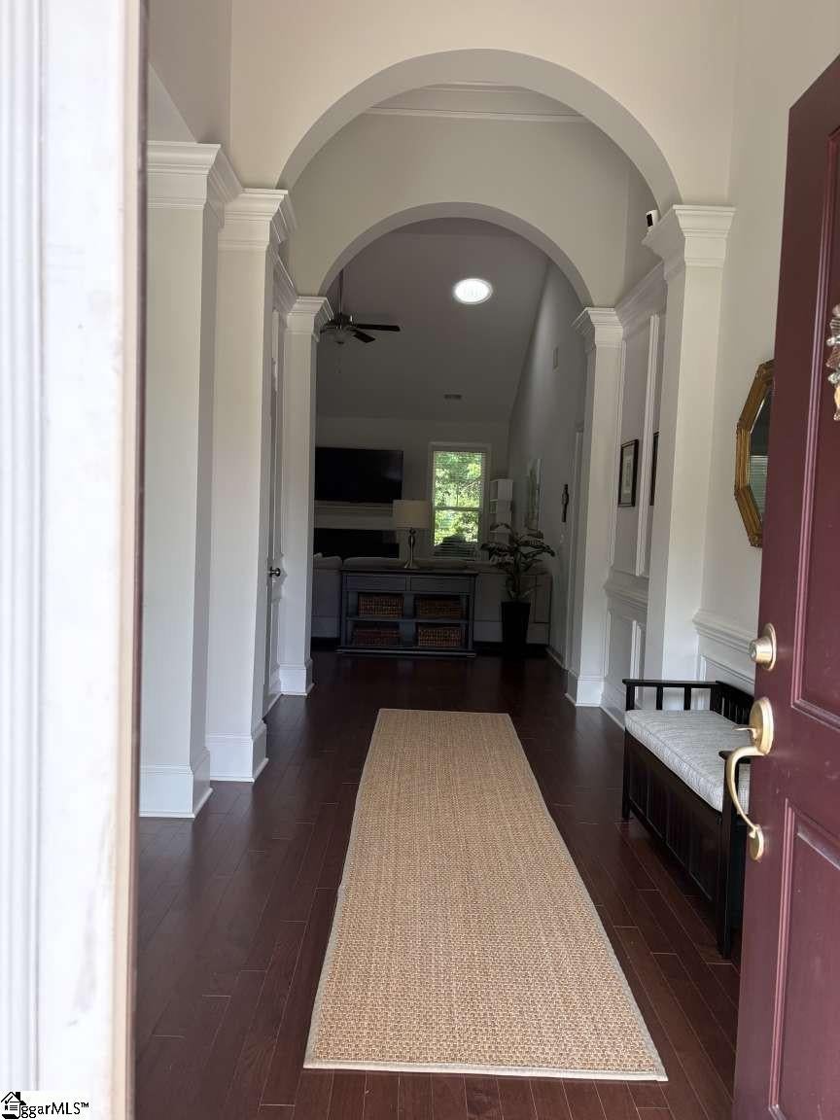
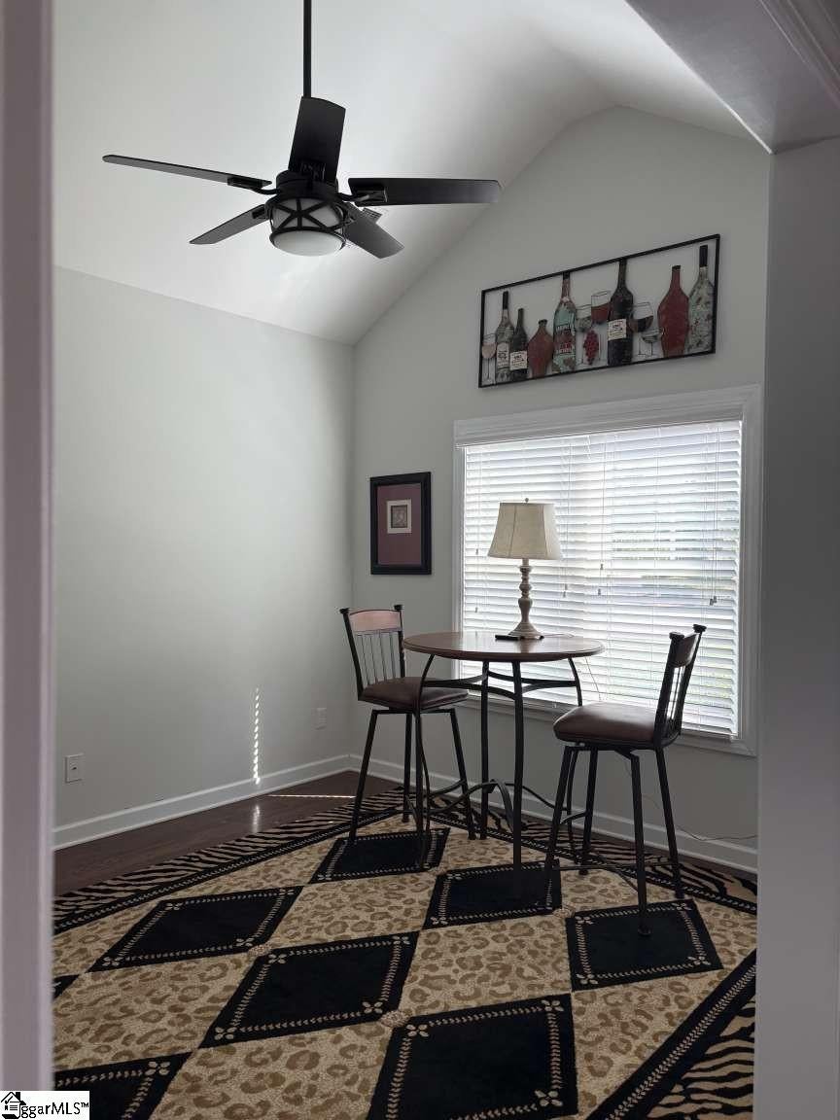
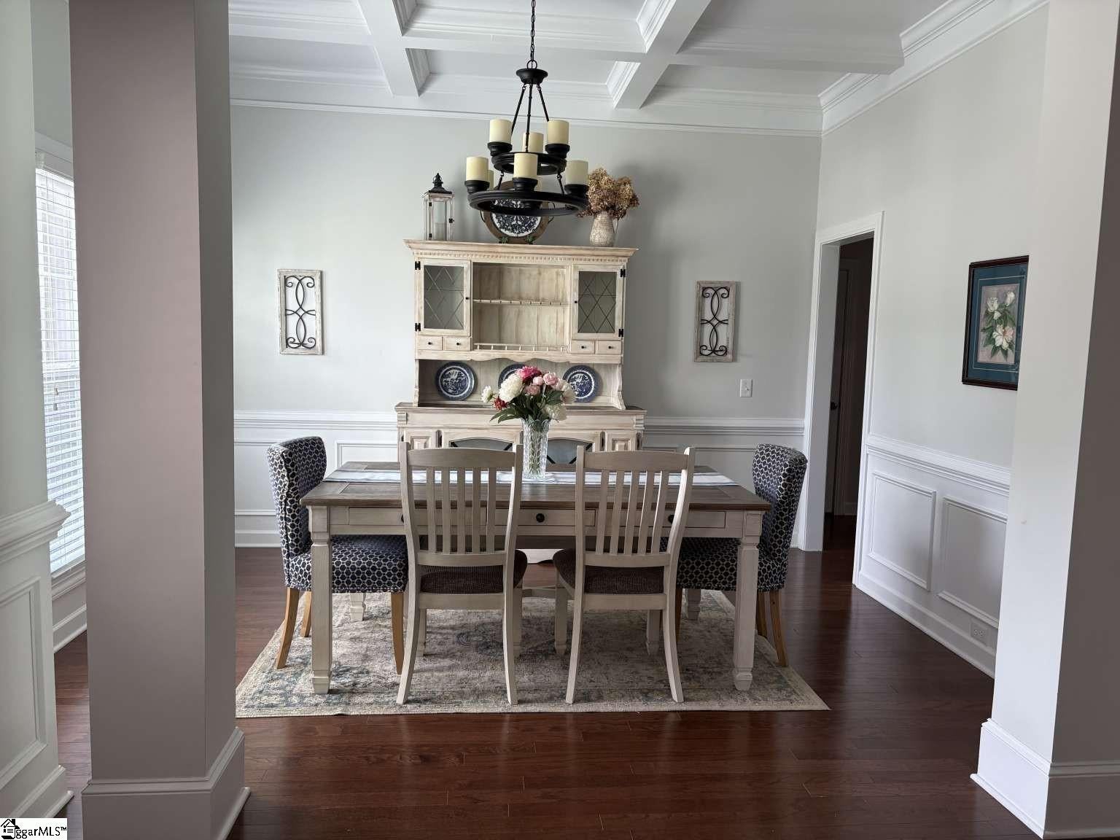
A Rare Find!! ONE story custom Mungo home with a primary on main PLUS an additional flex room that can be used as home office, etc. This beautiful 3BR/2.5ba ranch home in the coveted West Farm Village community in the popular and growing Fountain Inn, SC is THE ONE! Located on a long cul-de-sac, the curb appeal starts with the front stone accent porch with hardboard exterior. Step into a lovely arched foyer that leads to an open floor plan with oversized great room with gas log fireplace, a gorgeous kitchen, and spacious dining room with coffered ceiling! With this open and bright layout, the kitchen provides a perfect gathering area with a serving bar, breakfast nook, white cabinets, granite counter tops, tile backsplash, under counter lighting, and SS appliances! The entertainment space continues outside with a screened porch and custom overlay patio with private backyard that has a vast amount of wooded property behind! The split bedroom Belemy floor plan allows for primary suite with private bath and two additional secondary bedrooms with a hall bath. EXTRA features of this property include custom moldings, engineered hardwood flooring, and sun tunnels. Just minutes from I385 access, shopping, restaurants, amphitheater and even the new highly desired Fountain Inn High School! Walking distance to the community pool! ADDED location feature -- just minutes from the new upcoming Prisma Health's Fountain Inn Medical Park! Do not miss this rare property!

Save
Ask
Tour
Hide
Share
Listing Snapshot
Price 
$468,000
Days On Site 
21 Days
Bedrooms 
3
Inside Area (SqFt) 
2,227 sqft
Total Baths 
3
Full Baths 
2
Partial Baths 
1
Lot Size 
0.18 Acres
Year Built 
N/A
MLS® Number 
1597650
Status 
Active
Property Tax 
$2,127
HOA/Condo/Coop Fees 
$70.83 monthly
Sq Ft Source 
N/A
Friends & Family
Recent Activity
3 weeks agoListing updated with changes from the MLS®
3 weeks agoListing first seen on site
General Features
Acres 
0.18
Attached Garage 
Yes
Disclosures 
Seller Disclosure
Foundation 
Slab
Garage 
Yes
Garage Spaces 
2
Levels 
One
Parking 
AttachedConcreteGarage
Parking Spaces 
2
Pets 
Yes
Property Sub Type 
Single Family Residence
Security 
Smoke Detector(s)
Sewer 
Public Sewer
Style 
Craftsman
Utilities 
Underground UtilitiesCable Available
Water Source 
Public
Interior Features
Appliances 
DishwasherDisposalElectric CooktopElectric OvenMicrowaveGas Water HeaterTankless Water Heater
Basement 
None
Cooling 
Central AirElectricCeiling Fan(s)
Fireplace 
Yes
Fireplace Features 
Gas LogGas Starter
Fireplaces 
1
Flooring 
CarpetWoodVinyl
Heating 
Natural Gas
Interior 
High CeilingsCeiling Fan(s)Vaulted Ceiling(s)Granite CountersOpen FloorplanPantry
Laundry Features 
Electric Dryer HookupWasher HookupLaundry RoomMain Level
Main Level Bedrooms 
3
Window Features 
Window TreatmentsInsulated Windows
Bedroom 2 
Dimensions - 11x11Area - 121
Bedroom 3 
Dimensions - 11x11Area - 121
Dining Room 
Dimensions - 11x13Area - 143
Kitchen 
Dimensions - 12x10Area - 120
Living Room 
Dimensions - 11x13Area - 143
Master Bedroom 
Dimensions - 17x13Area - 221
Save
Ask
Tour
Hide
Share
Exterior Features
Construction Details 
HardiPlank Type
Lot Features 
Cul-De-SacWoodedLevel
Patio And Porch 
PatioFront PorchScreened
Windows/Doors 
Window TreatmentsInsulated Windows
Community Features
Association Amenities 
Pool
Association Dues 
850
Community Features 
Street LightsSidewalks
HOA Fee Frequency 
Annually
MLS Area 
032
Schools
School District
Unknown
Elementary School
Bryson
Middle School
Bryson
High School
Fountain Inn High
Listing courtesy of Chosen Realty


Listing information is provided by Participants of the Greater Greenville Association of Realtors. IDX information is provided exclusively for personal, non-commercial use, and may not be used for any purpose other than to identify prospective properties consumers may be interested in purchasing. Information is deemed reliable but not guaranteed. Copyright 2026, Greater Greenville Association of Realtors.
Last checked: 2026-08-05 09:34 AM UTC

Neighborhood & Commute
Source: Walkscore
Save
Ask
Tour
Hide
Share