Save
Ask
Tour
Hide
Share
$745,000
133 Days On Site

305 Beckworth Drive
Taylors, SC 29687

For Sale|Single Family Residence|Active
4
Beds
4
Total Baths
3
Full Baths
1
Partial Bath
3,660
SqFt
$204
/SqFt
Subdivision:
Berkshire Park
County:
Greenville
Call Now: (864) 688-9738
Is this the listing for you? We can help make it yours.
(864) 688-9738
305 Beckworth Drive305 Beckworth Drive305 Beckworth Drive305 Beckworth Drive
Save
Ask
Tour
Hide
Share

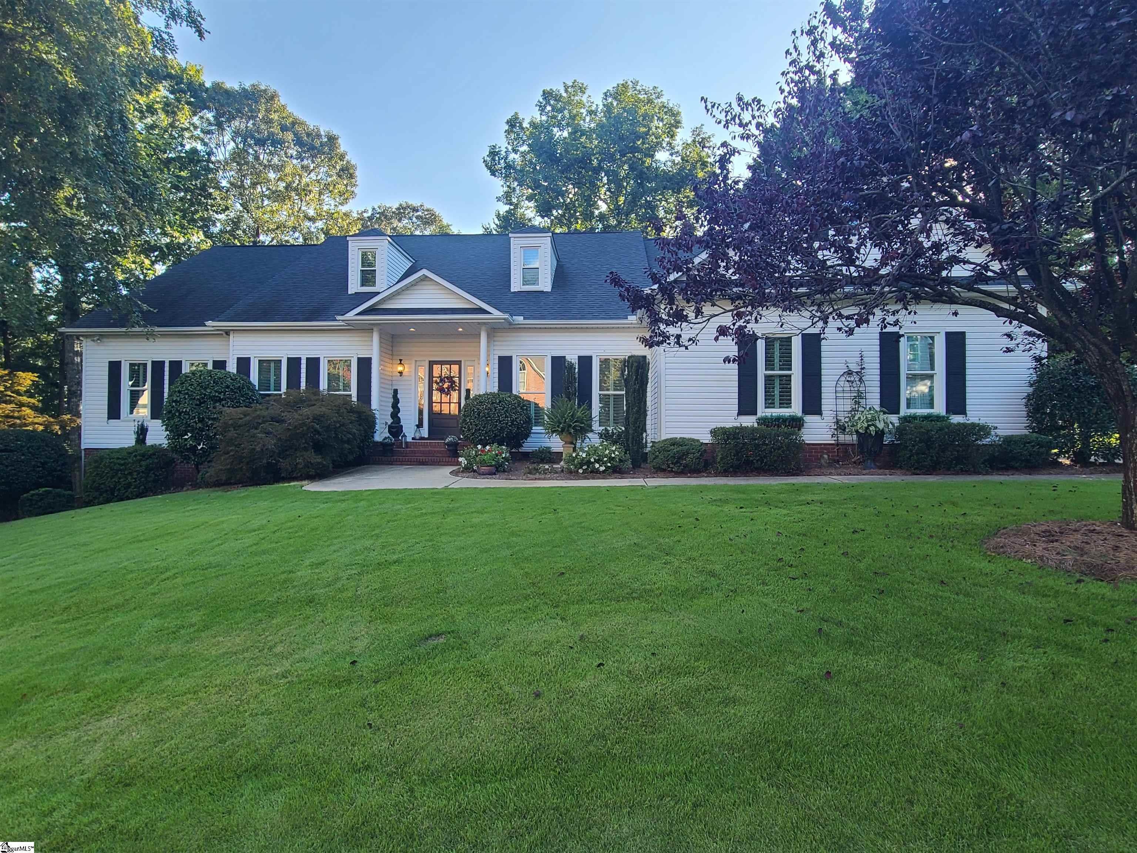
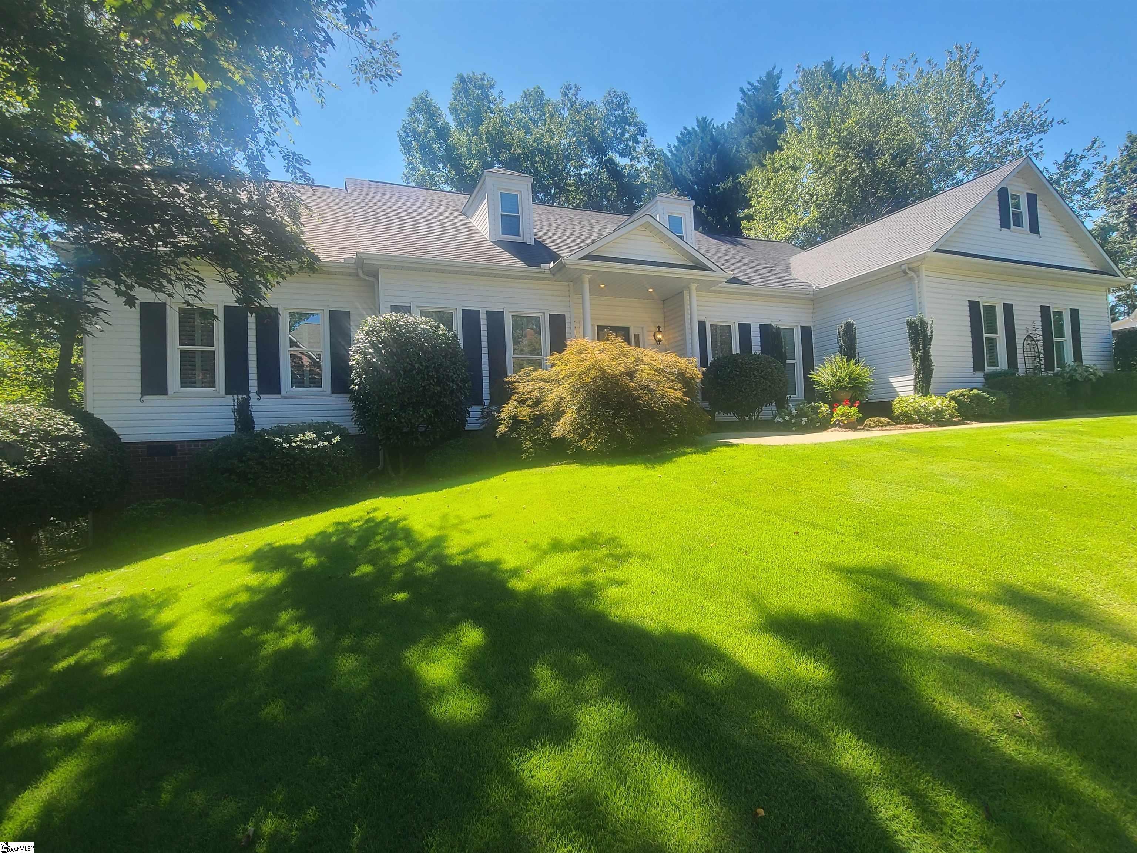
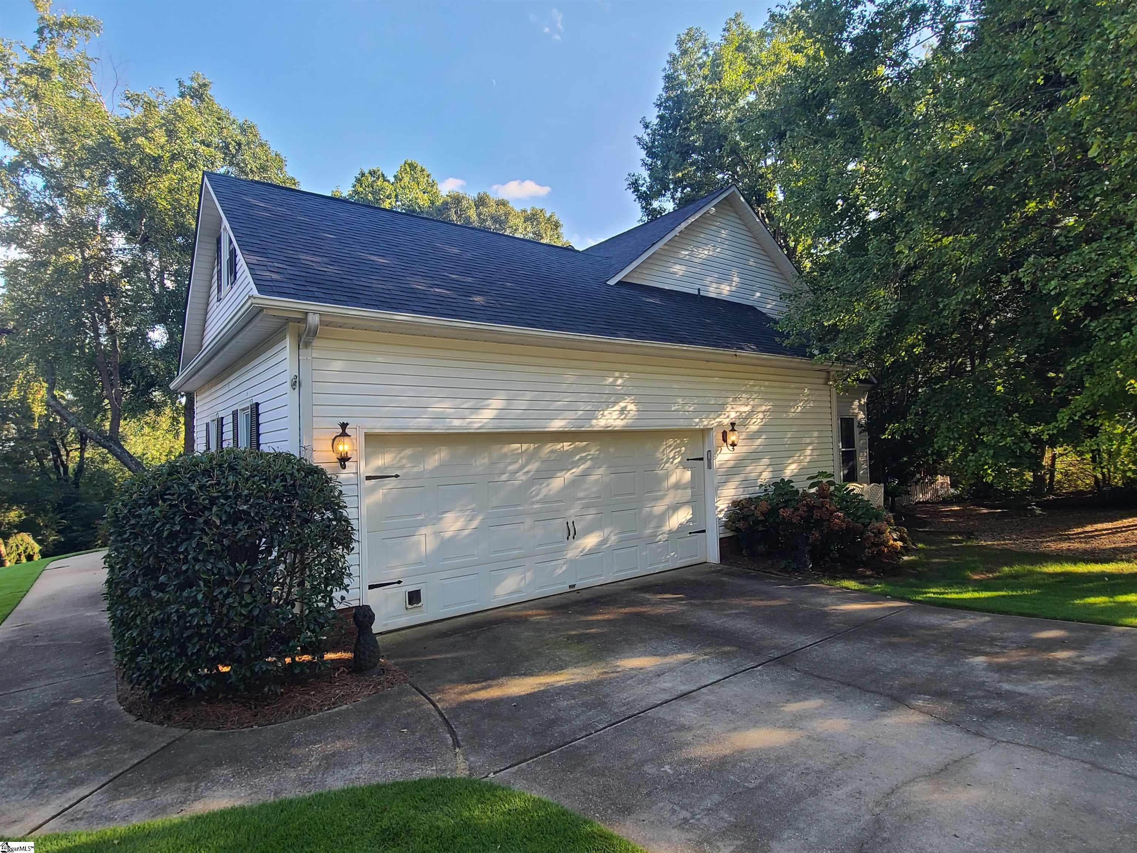
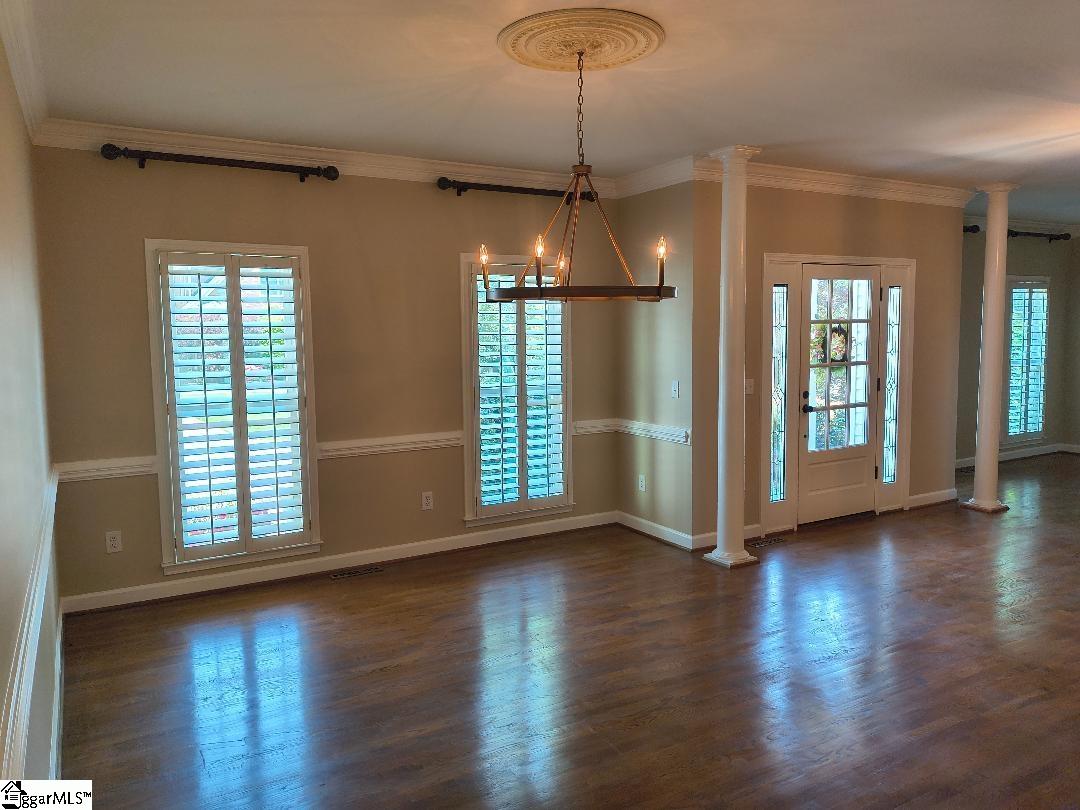
Motivated Seller in Beautiful Berkshire Golf Community! This 3660 Sq Ft 4BR- 3.5 Bath custom home is built with lots of options including 2 primary bedrooms with full baths on the main level. Large kitchen that includes quarts counter tops, Keeping room and walk in pantry. You can have the whole family over with a large dining room and breakfast area. Large primary bedroom includes full bath with separate sinks, garden tub, separate shower, 2 walk in closets. Nice living room with fireplace. Large great room with fireplace and built in cabinets. Large deck with pergola on the back that leads to the second deck with gas firepit. Fully landscaped yard with underground irrigation. 2 car garage includes separate storage room. Schedule your showing today!

Save
Ask
Tour
Hide
Share
Listing Snapshot
Price 
$745,000
Days On Site 
133 Days
Bedrooms 
4
Inside Area (SqFt) 
3,660 sqft
Total Baths 
4
Full Baths 
3
Partial Baths 
1
Lot Size 
0.75 Acres
Year Built 
N/A
MLS® Number 
1597673
Status 
Active
Property Tax 
$3,107.07
HOA/Condo/Coop Fees 
$50 monthly
Sq Ft Source 
N/A
Friends & Family
Recent Activity
a month agoListing updated with changes from the MLS®
a month agoStatus changed to Active
4 months agoListing first seen on site
General Features
Acres 
0.75
Attached Garage 
Yes
Disclosures 
Seller Disclosure
Garage 
Yes
Garage Spaces 
2
Levels 
One and One Half
Parking 
AttachedPavedGarage
Parking Spaces 
2
Property Sub Type 
Single Family Residence
Security 
Smoke Detector(s)
Sewer 
Public Sewer
Style 
Traditional
Utilities 
Cable Available
Water Source 
Public
Interior Features
Appliances 
DishwasherFree-Standing Gas RangeRefrigeratorMicrowaveGas Water Heater
Basement 
NoneCrawl Space
Cooling 
Central AirElectric
Fireplace 
Yes
Fireplace Features 
Gas LogVentless
Fireplaces 
2
Flooring 
CarpetCeramic TileWoodVinyl
Heating 
Forced AirNatural Gas
Interior 
High CeilingsVaulted Ceiling(s)Tray Ceiling(s)Open FloorplanSoaking TubWalk-In Closet(s)
Laundry Features 
SinkElectric Dryer HookupWasher HookupLaundry RoomMain Level
Main Level Bedrooms 
2
Window Features 
Insulated Windows
Bedroom 2 
Dimensions - 14x12Level - MainArea - 168
Bedroom 3 
Dimensions - 12x13Level - SecondArea - 156
Bedroom 4 
Dimensions - 17x13Level - SecondArea - 221
Dining Room 
Dimensions - 13x16Area - 208
Kitchen 
Dimensions - 9x14Area - 126
Living Room 
Dimensions - 12x16Area - 192
Master Bedroom 
Dimensions - 16x17Level - MainArea - 272
Save
Ask
Tour
Hide
Share
Exterior Features
Construction Details 
Vinyl Siding
Lot Features 
Corner LotCul-De-SacSlopedFew Trees
Patio And Porch 
DeckFront Porch
Windows/Doors 
Insulated Windows
Community Features
Association Dues 
600
Community Features 
GolfStreet LightsPool
HOA Fee Frequency 
Annually
MLS Area 
011
Schools
School District
Unknown
Elementary School
Paris
Middle School
Sevier
High School
Wade Hampton
Listing courtesy of Landmark Properties, Inc.


Listing information is provided by Participants of the Greater Greenville Association of Realtors. IDX information is provided exclusively for personal, non-commercial use, and may not be used for any purpose other than to identify prospective properties consumers may be interested in purchasing. Information is deemed reliable but not guaranteed. Copyright 2026, Greater Greenville Association of Realtors.
Last checked: 2026-08-19 03:02 PM UTC

Neighborhood & Commute
Source: Walkscore
Save
Ask
Tour
Hide
Share