
Save
Ask
Tour
Hide
$184,900
98 Days On Site
505 Fagin CircleMauldin, SC 29662
Townhouse|Pending
2
Beds
3
Total Baths
2
Full Baths
1
Partial Bath
1,484
SqFt
$125
/SqFt
Subdivision:
Cobblestone Cove
County:
Greenville
Call Now: (864) 688-9738
Is this the listing for you? We can help make it yours.
(864) 688-9738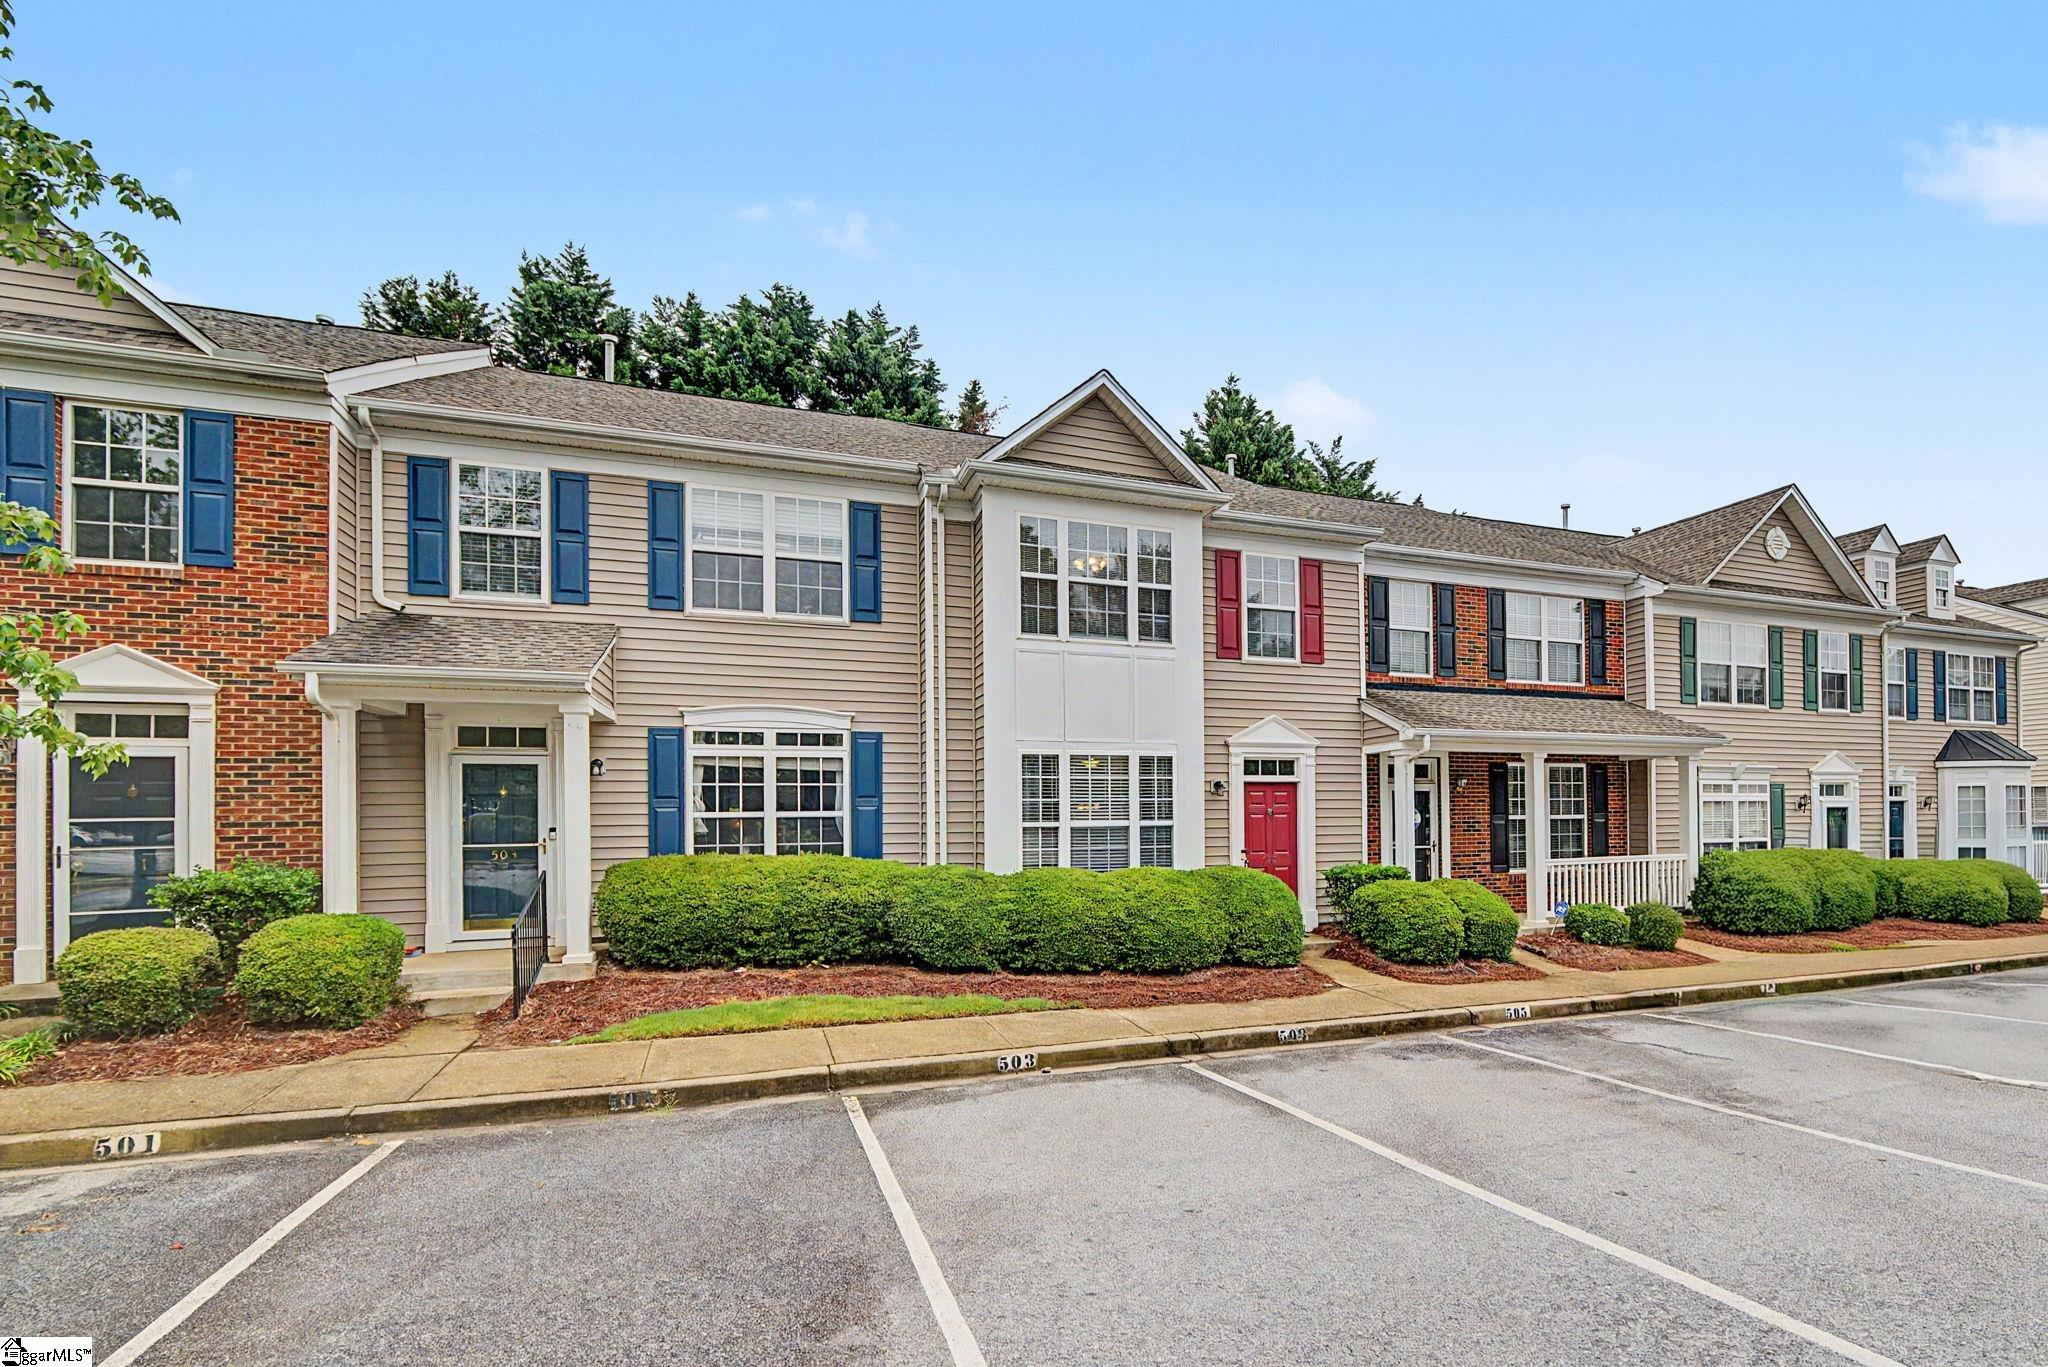
Save
Ask
Tour
Hide
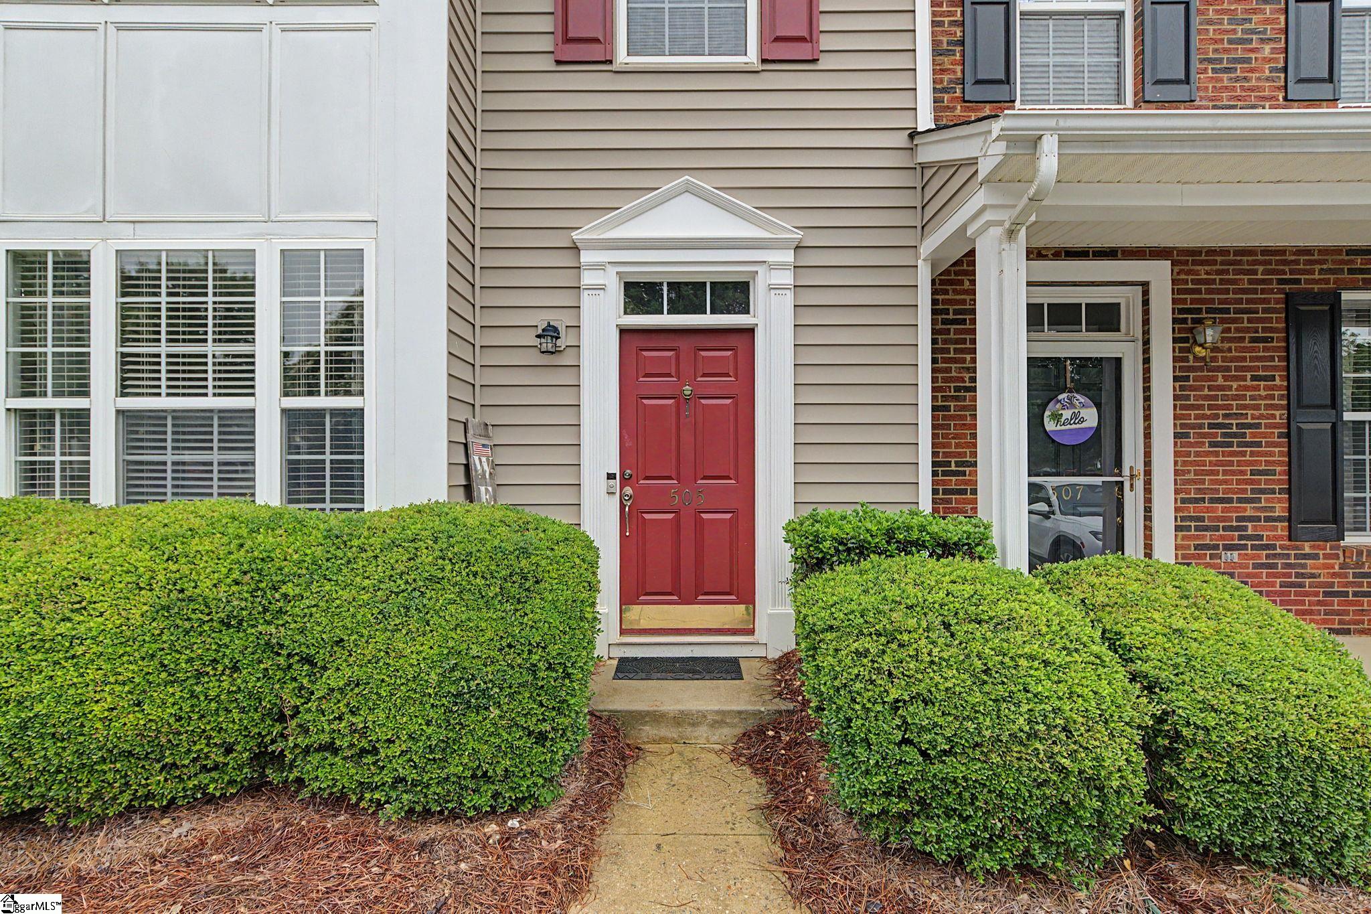
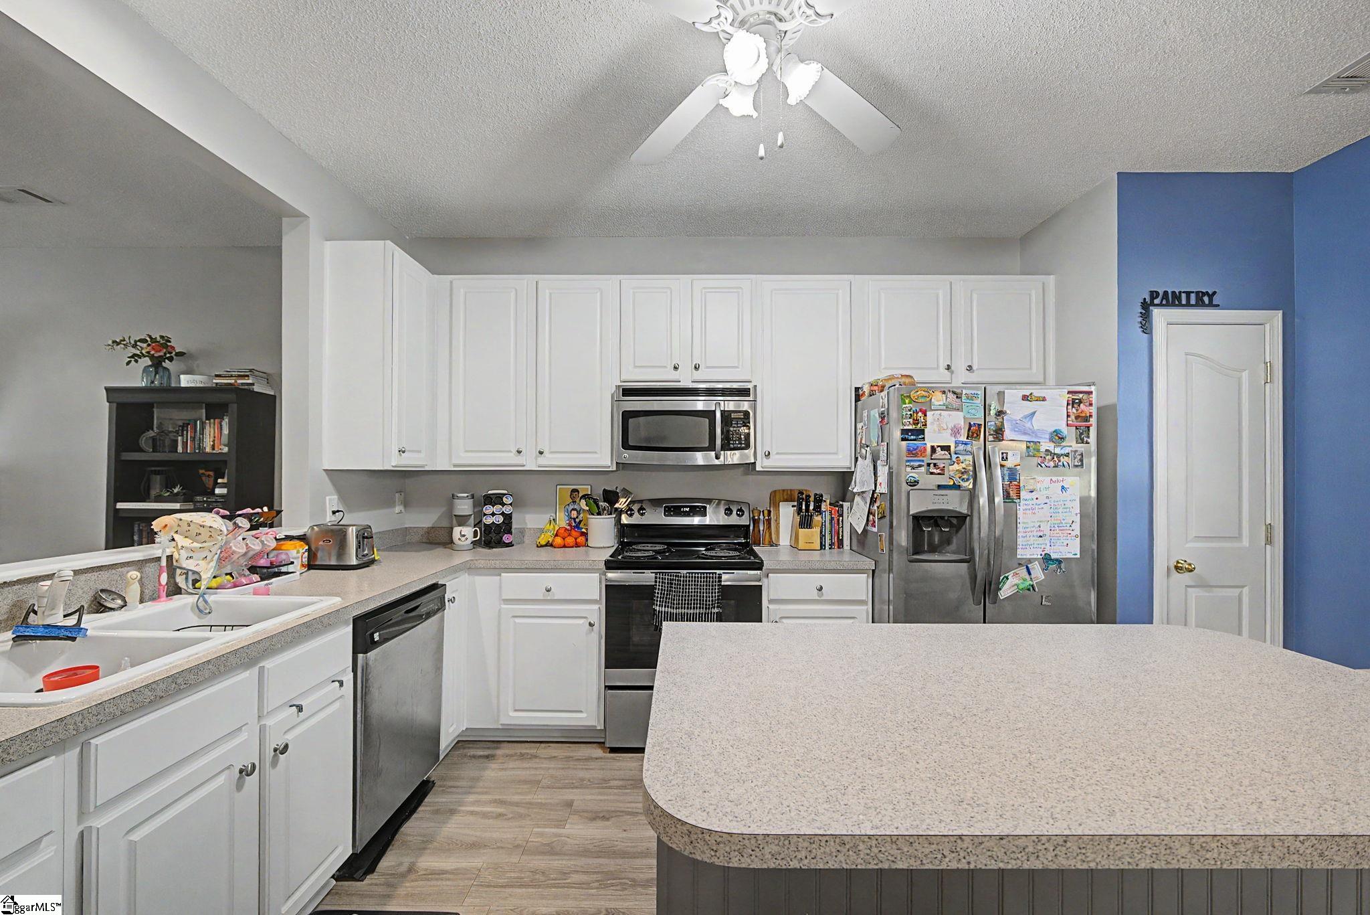
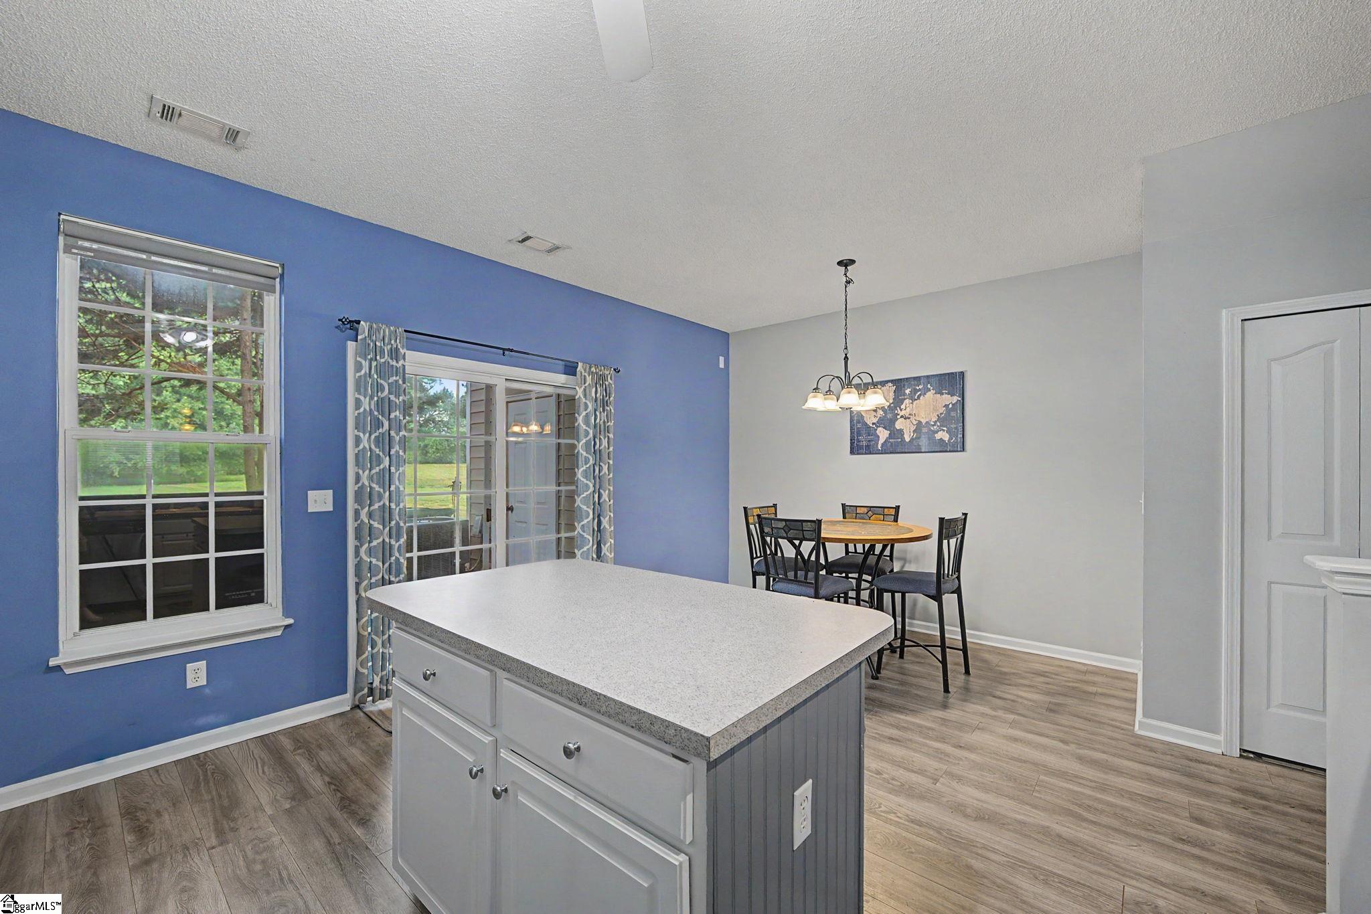
MOTIVATED SELLER & LOCATION, LOCATION, LOCATION—right in the heart of Mauldin! Welcome to 505 Fagin Circle, a spacious 2-bedroom, 2.5-bath townhome in Cobblestone Cove. The main level features hardwood floors, an open living & dining area, first-floor laundry, plus a roomy kitchen with an island, pantry & stainless steel appliances. Hardwood continues up the staircase. Upstairs, the vaulted primary suite features two walk-in closets & a private bathroom with a garden tub. Step outside to the rear patio, located approximately 100 feet from the neighborhood swimming pool! Community pool & lawn maintenance included. Convenient to Butler Road, Ashmore Bridge Road, I-385, I-85, downtown Mauldin, shopping, dining & downtown Greenville.
Save
Ask
Tour
Hide
Listing Snapshot
Price
$184,900
Days On Site
98 Days
Bedrooms
2
Inside Area (SqFt)
1,484 sqft
Total Baths
3
Full Baths
2
Partial Baths
1
Lot Size
0.02 Acres
Year Built
N/A
MLS Number
1597763
Status
Pending
Property Tax
$1,000
HOA/Condo/Coop Fees
$182 monthly
Sq Ft Source
N/A
Friends & Family
Recent Activity
| 2 weeks ago | Listing updated with changes from the MLS | |
| a month ago | Status changed to Pending | |
| 2 months ago | Price changed to $184,900 | |
| 3 months ago | Listing first seen on site |
General Features
Acres
0.02
Disclosures
Seller Disclosure
Foundation
Slab
Levels
Two
Parking
See RemarksAssigned
Property Sub Type
Townhouse
Security
Smoke Detector(s)
Sewer
Public Sewer
Style
Traditional
Utilities
Underground UtilitiesCable Available
Water Source
Public
Interior Features
Appliances
DishwasherDisposalFree-Standing Electric RangeMicrowaveElectric Water Heater
Basement
None
Cooling
Central AirCeiling Fan(s)
Fireplace Features
None
Flooring
CarpetWoodVinyl
Heating
Forced AirNatural Gas
Interior
High CeilingsCeiling Fan(s)Walk-In Closet(s)Laminate CountersPantry
Laundry Features
Laundry ClosetElectric Dryer HookupWasher HookupMain Level
Window Features
Window Treatments
Bedroom 2
Dimensions - 14x17Level - SecondArea - 238
Kitchen
Dimensions - 15x16Area - 240
Living Room
Dimensions - 15x22Area - 330
Master Bedroom
Dimensions - 12x17Level - SecondArea - 204
Save
Ask
Tour
Hide
Exterior Features
Construction Details
Vinyl Siding
Lot Features
Few Trees
Patio And Porch
Patio
Roof
Composition
Windows/Doors
Window Treatments
Community Features
Association Amenities
Pool
Association Fee
$182.0
Association Fee Frequency
Monthly
Community Features
PoolSidewalks
MLS Area
040
Schools
School District
Unknown
Elementary School
Greenbrier
Middle School
Hillcrest
High School
Mauldin
Listing courtesy of RE/MAX Reach

Listing information is provided by Participants of the Greater Greenville Association of Realtors. IDX information is provided exclusively for personal, non-commercial use, and may not be used for any purpose other than to identify prospective properties consumers may be interested in purchasing. Information is deemed reliable but not guaranteed. Copyright 2026, Greater Greenville Association of Realtors.
Last checked: 2026-10-22 12:11 AM UTC
Listing information is provided by Participants of the Greater Greenville Association of Realtors. IDX information is provided exclusively for personal, non-commercial use, and may not be used for any purpose other than to identify prospective properties consumers may be interested in purchasing. Information is deemed reliable but not guaranteed. Copyright 2026, Greater Greenville Association of Realtors.
Last checked: 2026-10-22 12:11 AM UTC
Neighborhood & Commute
Source: Walkscore
Save
Ask
Tour
Hide
Did you know? You can invite friends and family to your search. They can join your search, rate and discuss listings with you.