Save
Ask
Tour
Hide
Share
$619,950
10 Days On Site

302 Barred Owl Road
Travelers Rest, SC 29690

Single Family Residence|Pending
4
Beds
3
Total Baths
3
Full Baths
2,538
SqFt
$244
/SqFt
2026
Built
Subdivision:
Whitehawk Meadows
County:
Greenville
Call Now: (864) 980-4828
Is this the listing for you? We can help make it yours.
(864) 980-4828
302 Barred Owl Road302 Barred Owl Road302 Barred Owl Road
Save
Ask
Tour
Hide
Share

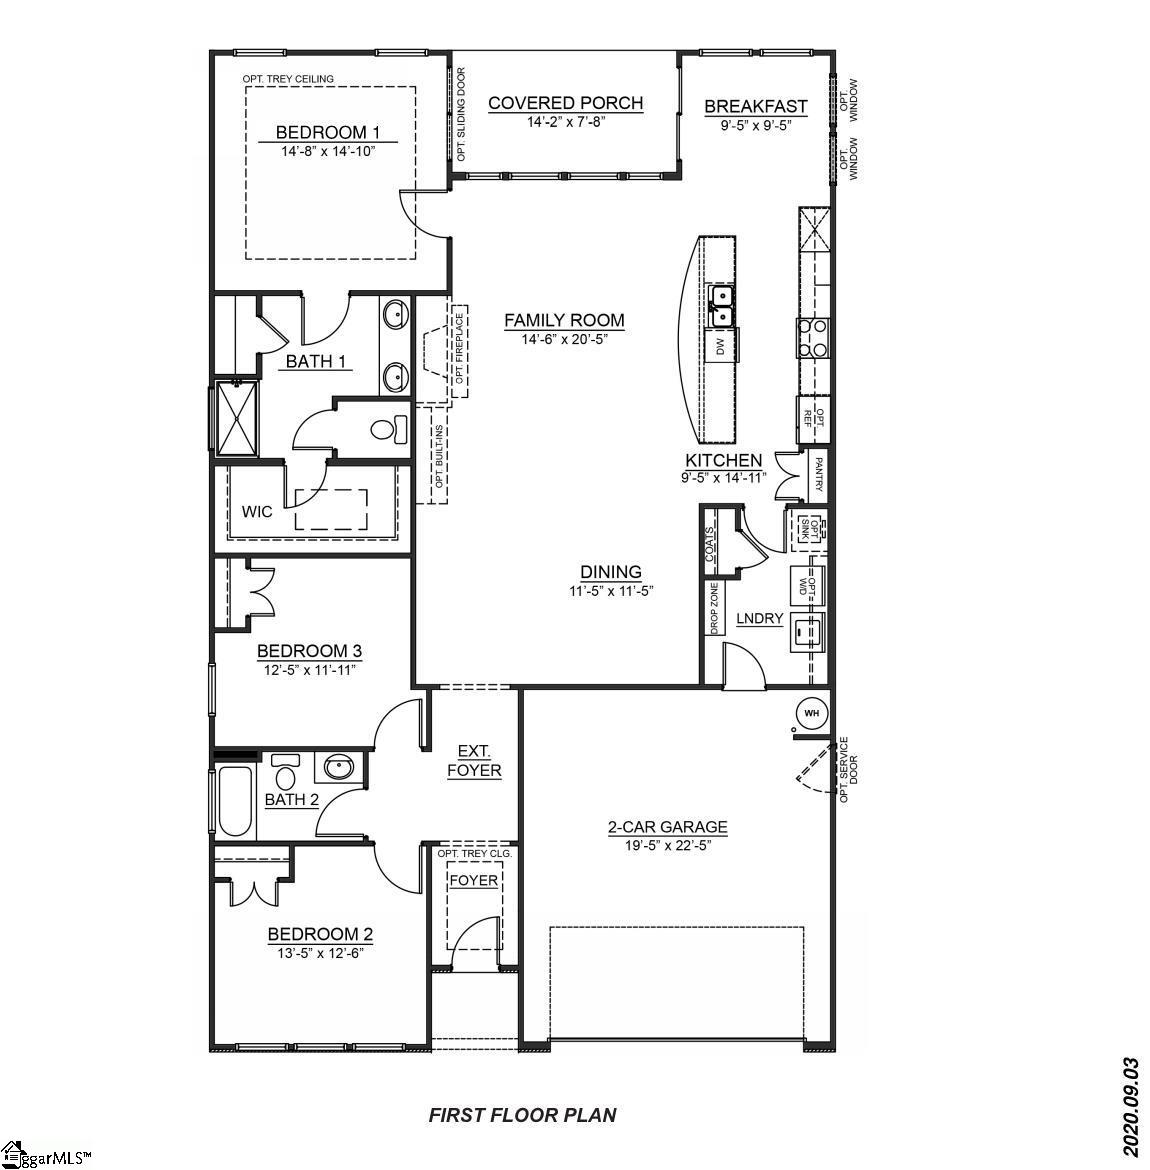
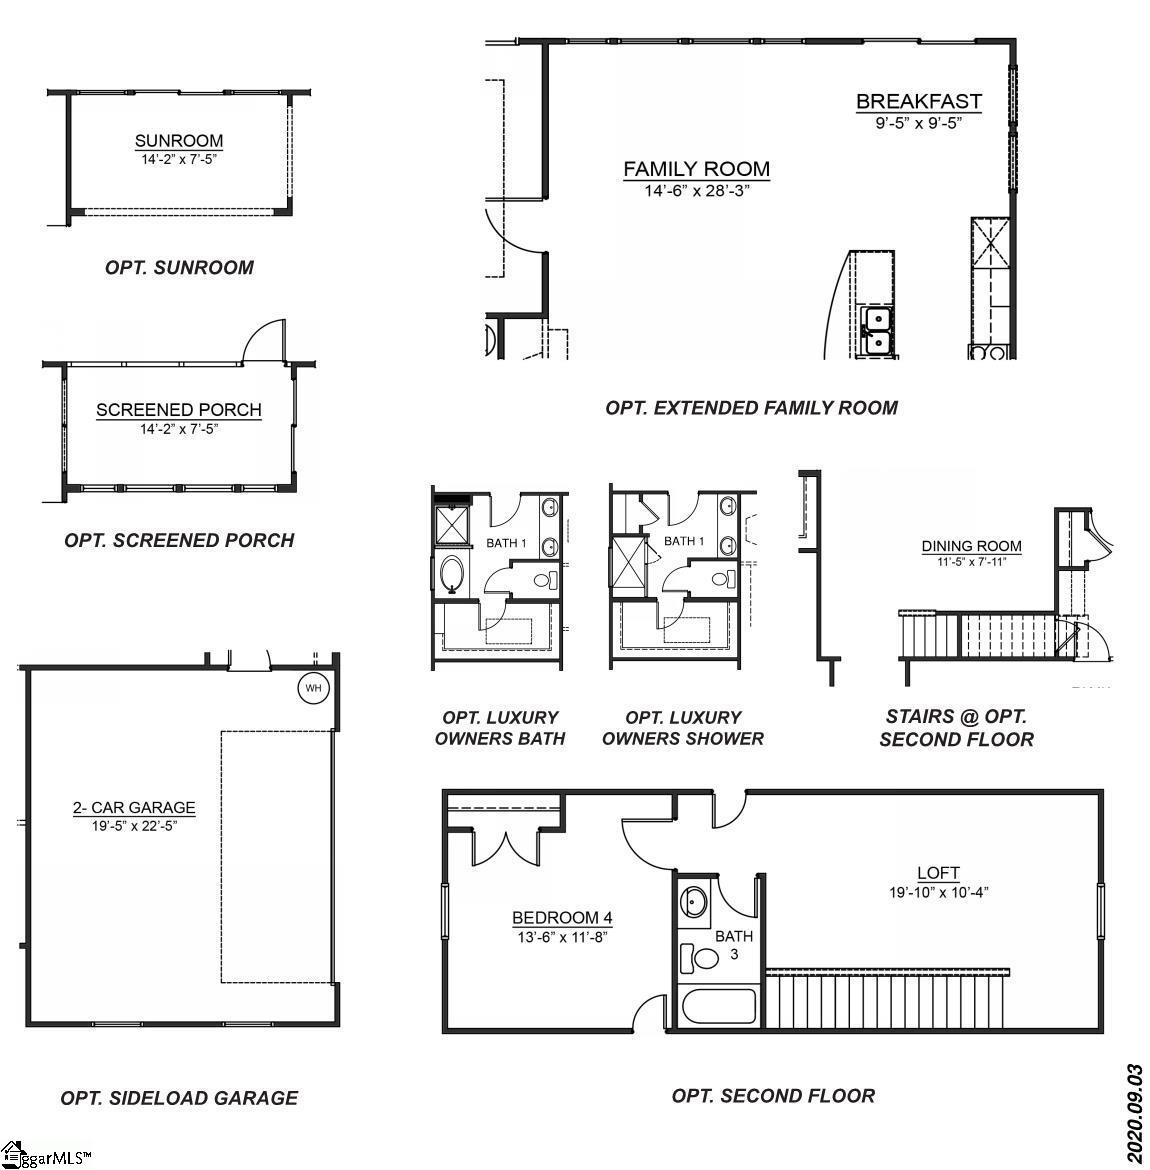
Check out 302 Barred Owl Road, a beautiful new home! This charming two-story home features four bedrooms, three bathrooms, and a two-car garage, providing plenty of space for your family. Upon entering, you’ll be welcomed by an inviting foyer that leads into the open-concept living area. The spacious family room flows seamlessly into the kitchen and dining area, creating an airy and inviting atmosphere. The chef’s kitchen is well-equipped with modern appliances, ample storage space, a walk-in pantry, and a center island—perfect for cooking and casual dining. The primary suite serves as a peaceful retreat, featuring an en-suite bathroom with dual vanities and a large walk-in closet. The additional two bedrooms provide comfort and privacy, sharing access to a secondary bathroom. The upstairs versatile flex room is perfect for use as a media room, home gym, or playroom. The upper level also features a 4th bedroom and full bathroom, providing even more options of space. Outback, the covered patio Features a wonderful space for outdoor entertaining or simply enjoying the beautiful weather. With its thoughtful design, spacious layout, and modern conveniences, this home is the perfect place to call your own. Pictures are representative.

Save
Ask
Tour
Hide
Share
Listing Snapshot
Price 
$619,950
Days On Site 
10 Days
Bedrooms 
4
Inside Area (SqFt) 
2,538 sqft
Total Baths 
3
Full Baths 
3
Partial Baths 
N/A
Lot Size 
0.28 Acres
Year Built 
2026
MLS® Number 
1597804
Status 
Pending
Property Tax 
N/A
HOA/Condo/Coop Fees 
$40 monthly
Sq Ft Source 
N/A
Friends & Family
Recent Activity
13 hours agoListing updated with changes from the MLS®
2 weeks agoListing first seen on site
General Features
Acres 
0.28
Attached Garage 
Yes
Foundation 
Slab
Garage 
Yes
Garage Spaces 
2
Levels 
One and One Half
Parking 
AttachedConcreteGarage Door OpenerGarage
Parking Spaces 
2
Property Condition 
New Construction
Property Sub Type 
Single Family Residence
Security 
Smoke Detector(s)Prewired
Sewer 
Public Sewer
Style 
Traditional
Utilities 
Underground UtilitiesCable Available
Water Source 
Public
Interior Features
Appliances 
Gas CooktopDishwasherDisposalSelf Cleaning OvenOvenGas OvenMicrowaveGas Water HeaterTankless Water Heater
Basement 
None
Cooling 
Central AirElectric
Fireplace 
Yes
Fireplace Features 
Gas Log
Fireplaces 
1
Flooring 
CarpetCeramic TileLaminate
Heating 
Forced AirNatural Gas
Interior 
High CeilingsTray Ceiling(s)Open FloorplanWalk-In Closet(s)Pantry
Laundry Features 
SinkElectric Dryer HookupMain LevelLaundry Room
Main Level Bedrooms 
3
Window Features 
Window TreatmentsInsulated Windows
Bedroom 2 
Dimensions - 13x12Level - MainArea - 156
Bedroom 3 
Dimensions - 12x12Level - MainArea - 144
Bedroom 4 
Dimensions - 13x11Level - SecondArea - 143
Dining Room 
Dimensions - 11x11Area - 121
Kitchen 
Dimensions - 15x9Area - 135
Master Bedroom 
Dimensions - 14x15Level - MainArea - 210
Save
Ask
Tour
Hide
Share
Exterior Features
Construction Details 
Brick VeneerHardiPlank Type
Lot Features 
Level
Patio And Porch 
PorchRear Porch
Windows/Doors 
Window TreatmentsInsulated Windows
Community Features
Association Amenities 
Pool
Association Dues 
480
Community Features 
ClubhouseFitness CenterStreet LightsPlaygroundPoolSidewalks
HOA Fee Frequency 
Annually
MLS Area 
062
Schools
School District
Unknown
Elementary School
Heritage
Middle School
Northwest
High School
Travelers Rest
Listing courtesy of D.R. Horton


Listing information is provided by Participants of the Greater Greenville Association of Realtors. IDX information is provided exclusively for personal, non-commercial use, and may not be used for any purpose other than to identify prospective properties consumers may be interested in purchasing. Information is deemed reliable but not guaranteed. Copyright 2026, Greater Greenville Association of Realtors.
Last checked: 2026-07-26 07:57 PM UTC

Neighborhood & Commute
Source: Walkscore
Save
Ask
Tour
Hide
Share