
115 S Embler CourtTaylors, SC 29687
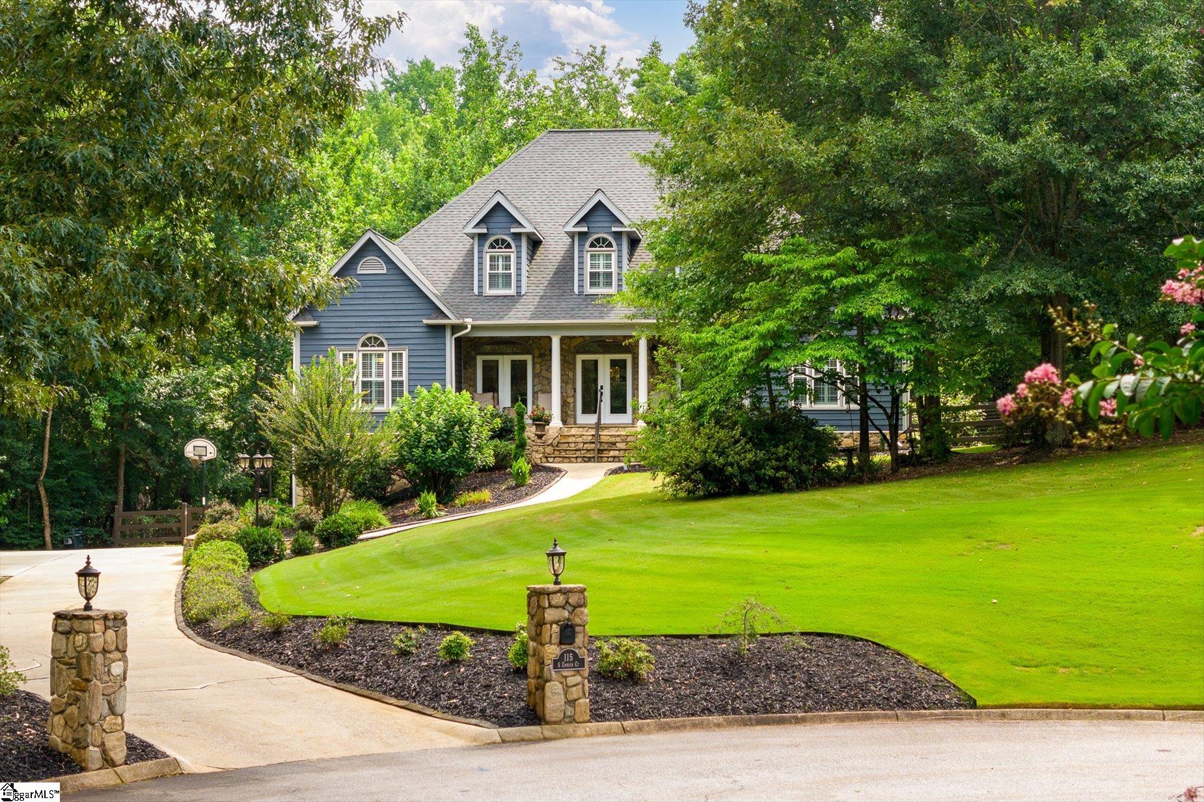
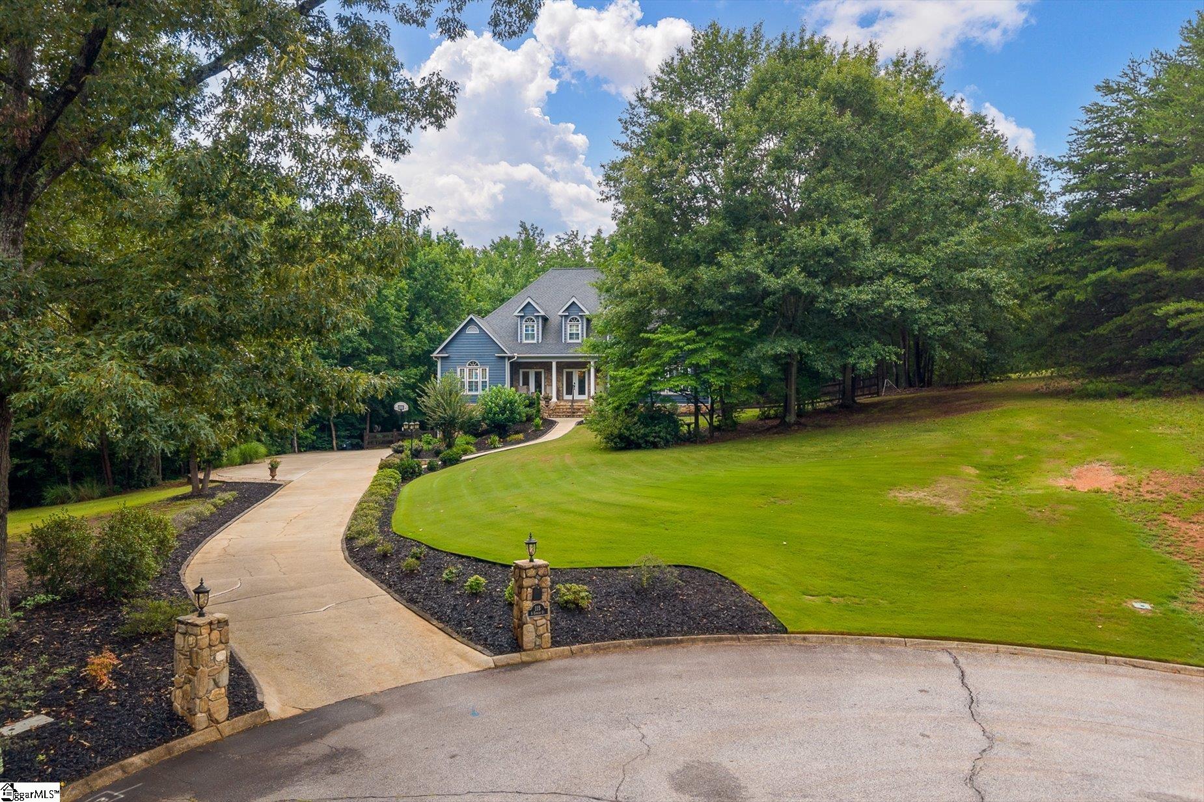
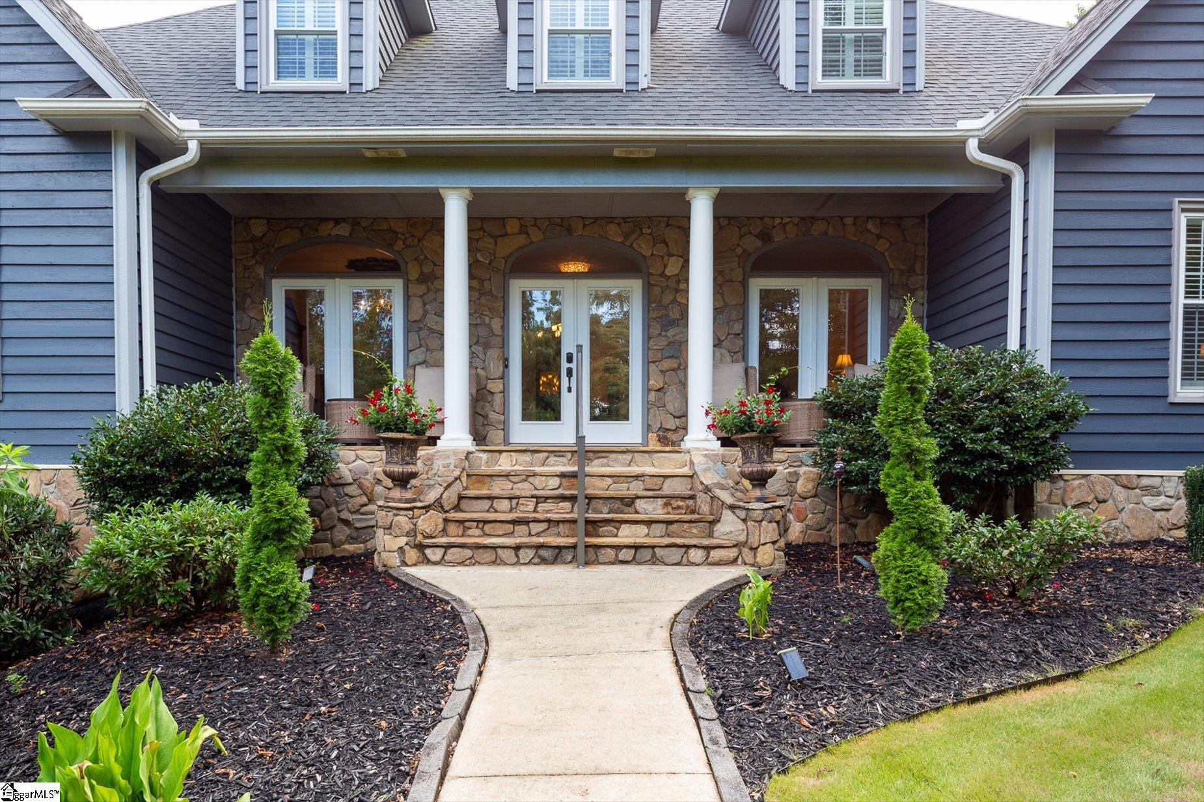
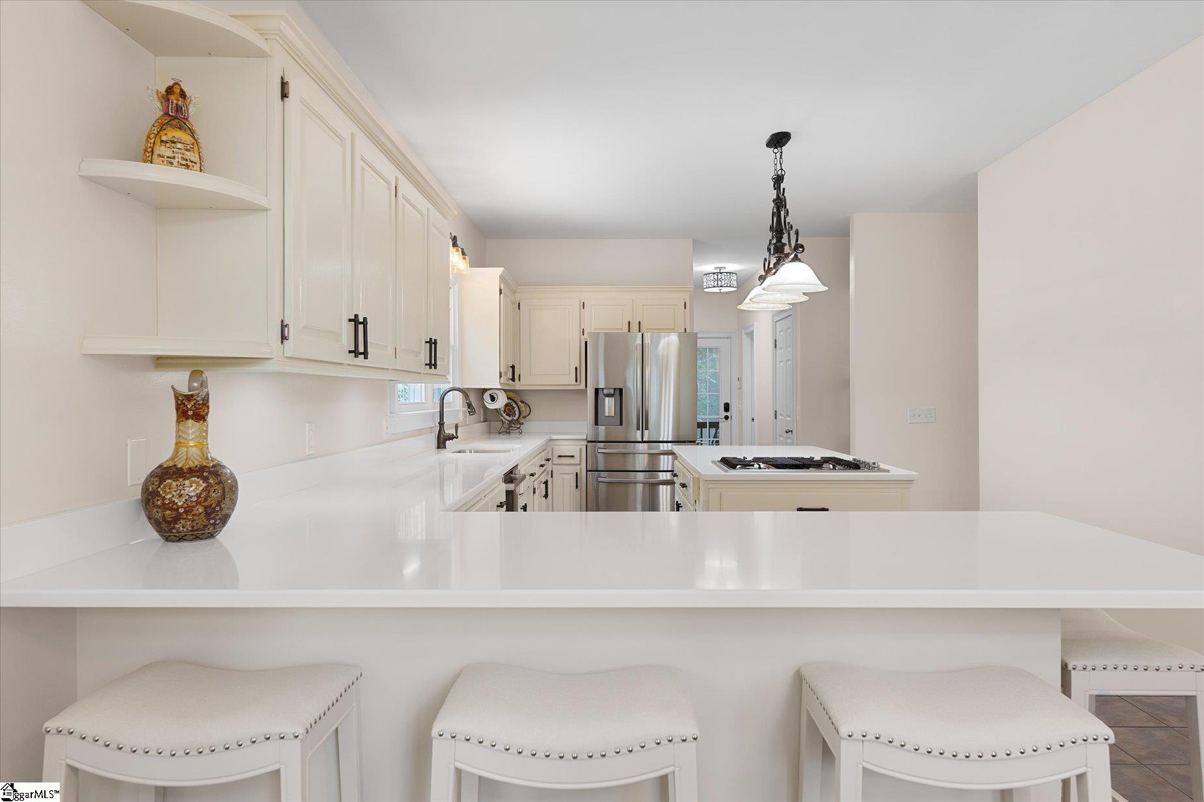
PRICED BELOW APPRAISAL! Beautifully tucked away at the end of a quiet cul-de-sac in one of the area’s most sought-after neighborhoods, this extraordinary custom-built residence sits gracefully on 2.28 acres of beautifully wooded property, offering an exceptional level of privacy while remaining just minutes from Downtown Greenville, shopping, dining, and everyday conveniences. From the moment you arrive, the home’s commanding presence makes an unforgettable first impression. From the park-like yard to the stone steps that lead you to an inviting front porch with elegant double doors that welcome you into a stunning foyer where soaring ceilings, architectural columns, graceful archways, rich hardwood floors, and detailed millwork immediately set the tone for the craftsmanship found throughout. Designed with both grand entertaining and comfortable everyday living in mind, the spacious great room serves as the heart of the home, anchored by a dramatic stacked-stone fireplace featuring a new remote-controlled gas log set. Walls of windows and double doors invite natural light inside while creating a seamless connection to the spectacular outdoor living spaces. The chef’s kitchen has been beautifully updated with new quartz countertops, generous workspace, abundant cabinetry, a large center island with gas cooktop, double wall ovens, walk-in pantry, and a bright breakfast area. The adjoining laundry room offers custom built-ins and a utility sink, perfectly designed for everyday convenience. The owner’s retreat is exactly what a luxury home should offer—peaceful, spacious, and beautifully appointed. A trey ceiling adds architectural character, while the spa-inspired bath features dual vanities with new cabinetry and quartz countertops, a relaxing jetted tub, an oversized double-head shower for two, and an impressive custom-designed wood walk-in closet that feels more like a boutique dressing room. A second oversized bedroom with its own private bath and walk-in closet is also located on the main level, providing two primary suites on the main floor and making it ideal for guests or multi-generational living. Upstairs, two nicely sized bedrooms share a Jack-and-Jill bath with separate vanity areas, while the loft creates the perfect flex space for a home office or study area. Generous walk-in attic storage adds even more functionality. The lower level has been elevated with the addition of a brand-new full kitchen, creating endless possibilities for entertaining guests or an incredible recreation space. An enormous built-in side-by-side stainless refrigerator and freezer complete this exceptional level. Step outside and experience what truly makes this property unforgettable. The gorgeous oversized screened porch with skylights overlooks a backyard that feels a world away from everything. A spacious grilling deck invites effortless outdoor entertaining before stepping into the fully fenced backyard. Beyond the fence, the property continues into mature hardwoods and stretches all the way to a creek, providing an extraordinary amount of land, natural beauty, and privacy rarely found in today’s market. For automobile enthusiasts, hobbyists, or anyone needing exceptional storage, the oversized four-car garage provides remarkable flexibility for vehicles, recreational equipment, workshop space, or future possibilities. Luxury is often defined by what cannot easily be duplicated. Between the private acreage, exceptional craftsmanship, thoughtful floor plan, and recent high-end updates—including new quartz countertops, updated bathroom cabinetry, a custom wood primary closet, a brand-new lower-level kitchen, and new gas log fireplace—this home offers an opportunity that is increasingly difficult to find. Private. Elegant. Timeless. This is more than a home—it’s an estate designed to be experienced.
| a week ago | Listing updated with changes from the MLS | |
| 4 weeks ago | Price changed to $995,000 | |
| 3 months ago | Listing first seen on site |

Listing information is provided by Participants of the Greater Greenville Association of Realtors. IDX information is provided exclusively for personal, non-commercial use, and may not be used for any purpose other than to identify prospective properties consumers may be interested in purchasing. Information is deemed reliable but not guaranteed. Copyright 2026, Greater Greenville Association of Realtors.
Last checked: 2026-10-22 06:07 AM UTC
Did you know? You can invite friends and family to your search. They can join your search, rate and discuss listings with you.