
300 Canewood PlaceMauldin, SC 29662
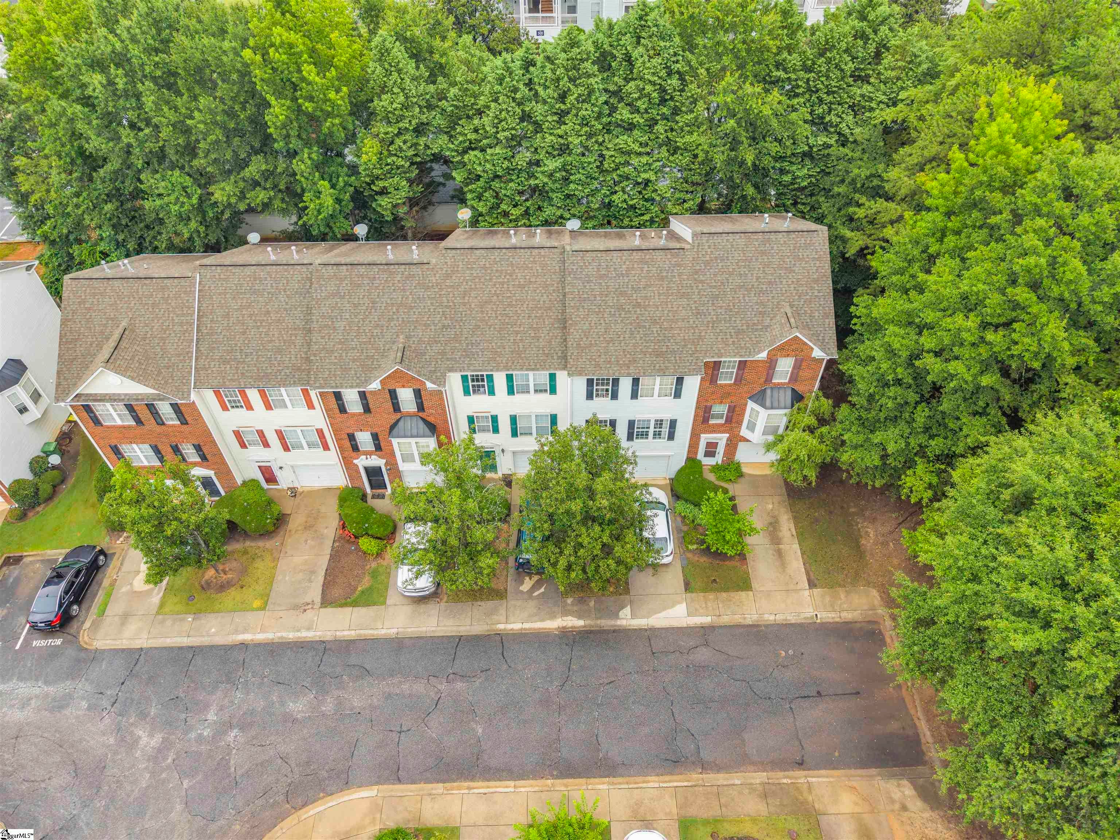
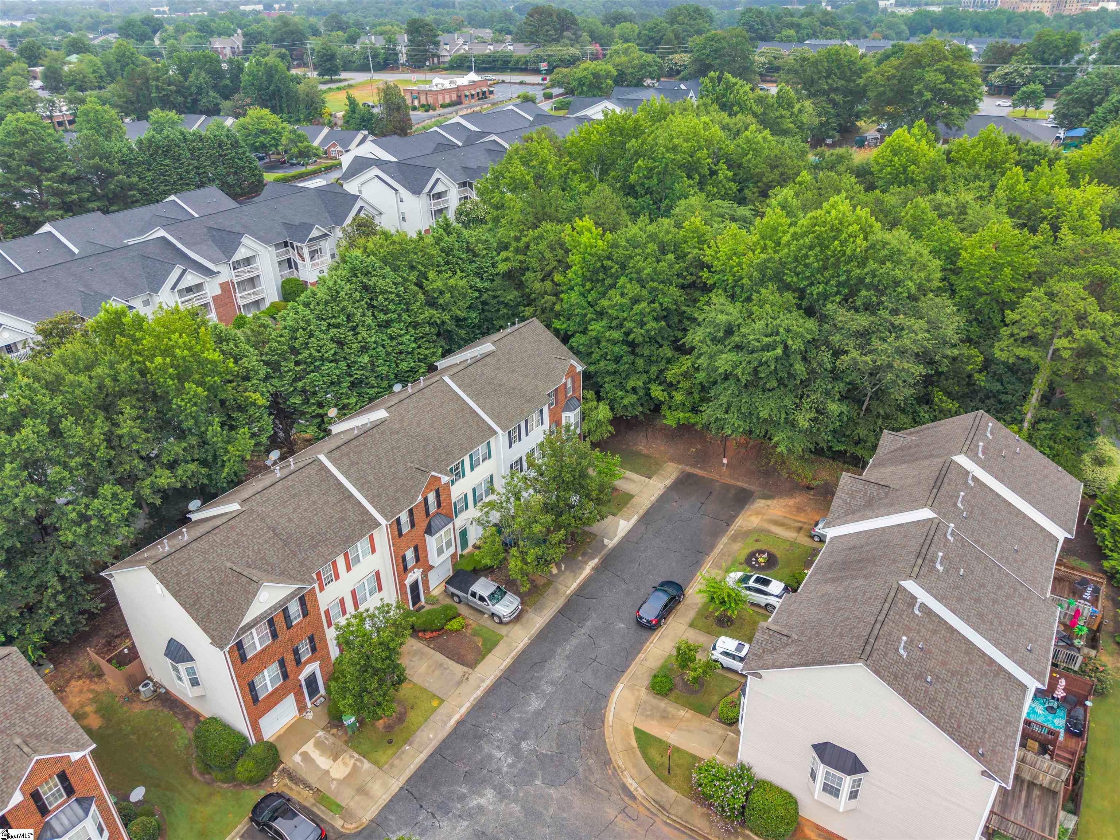
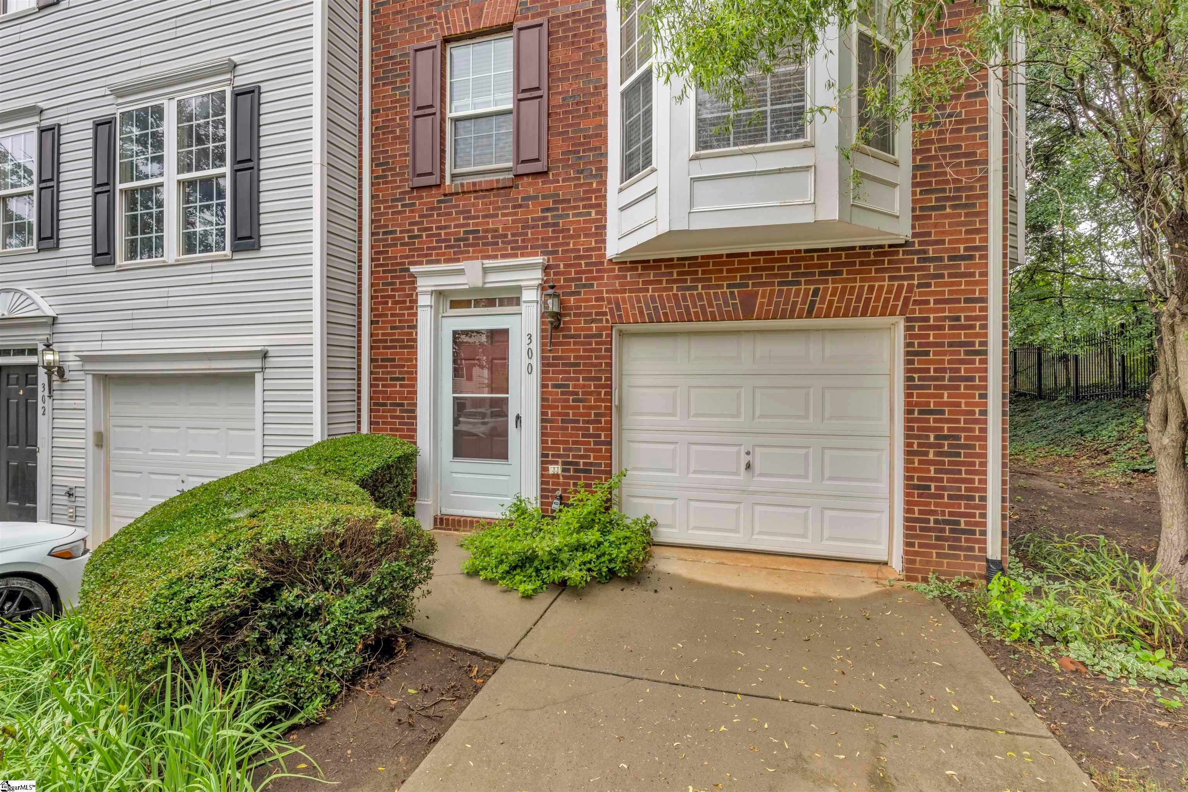
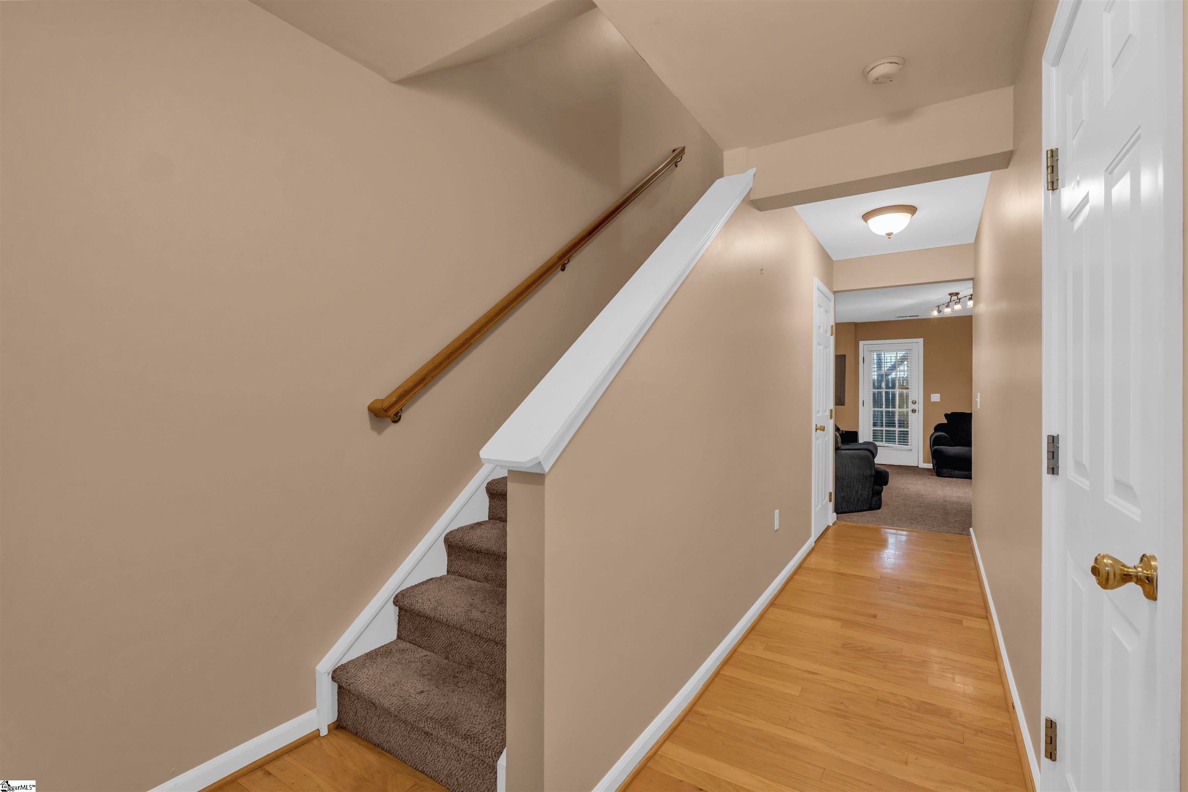
Location, Location, Location! This beautifully situated three-story end-unit townhome enjoys one of the most desirable locations in the community—nestled at the end of the street for added privacy and minimal traffic. Outdoor enthusiasts will love having the Swamp Rabbit Trail just outside the neighborhood. From there, simply cross the I-385 pedestrian bridge for easy access to Bridgeway Station, located less than a mile away, where you'll find restaurants, shopping, entertainment, and community events all year long. The thoughtfully designed floor plan offers plenty of space and flexibility. The first level features a one-car garage, a versatile bonus room perfect for a home office, gym, or media room, a laundry room, additional storage, and access to the private rear patio. The main living level is bright and open, featuring a spacious living room, dining area, a kitchen with a breakfast area, a convenient powder room, and access to the rear deck—ideal for relaxing or entertaining. Upstairs, you'll find two generously sized bedrooms with ample closet space, including a walk-in closet in the primary bedroom, along with a large shared bathroom. Whether you're a first-time buyer, looking to downsize, or seeking a low-maintenance lifestyle, this move-in-ready townhome offers the perfect combination of privacy, space, and convenience in one of the area's most desirable locations.
| 4 weeks ago | Listing updated with changes from the MLS® | |
| 4 weeks ago | Status changed to Active Under Contract | |
| 2 months ago | Listing first seen on site |

Listing information is provided by Participants of the Greater Greenville Association of Realtors. IDX information is provided exclusively for personal, non-commercial use, and may not be used for any purpose other than to identify prospective properties consumers may be interested in purchasing. Information is deemed reliable but not guaranteed. Copyright 2026, Greater Greenville Association of Realtors.
Last checked: 2026-09-23 01:48 AM UTC
Did you know? You can invite friends and family to your search. They can join your search, rate and discuss listings with you.