Save
Ask
Tour
Hide
Share
$849,900
New Listing

102 Laurel Oak Trail
Simpsonville, SC 29681

For Sale|Single Family Residence|Active
4
Beds
5
Total Baths
4
Full Baths
1
Partial Bath
4,748
SqFt
$179
/SqFt
Subdivision:
River Walk
County:
Greenville
Call Now: (864) 980-4828
Is this the listing for you? We can help make it yours.
(864) 980-4828
102 Laurel Oak Trail102 Laurel Oak Trail102 Laurel Oak Trail102 Laurel Oak Trail
Save
Ask
Tour
Hide
Share

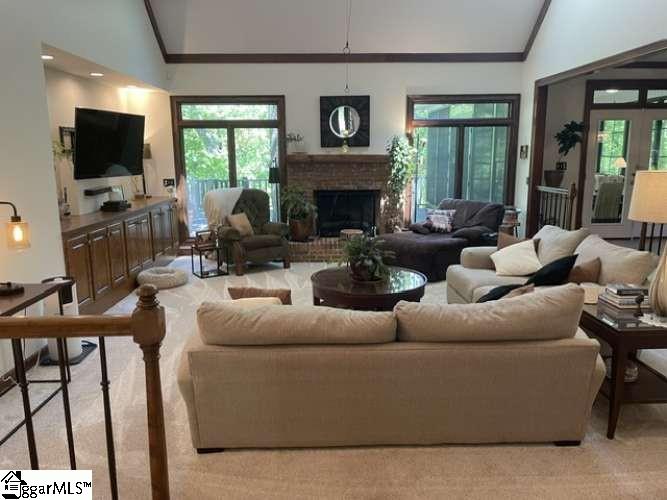
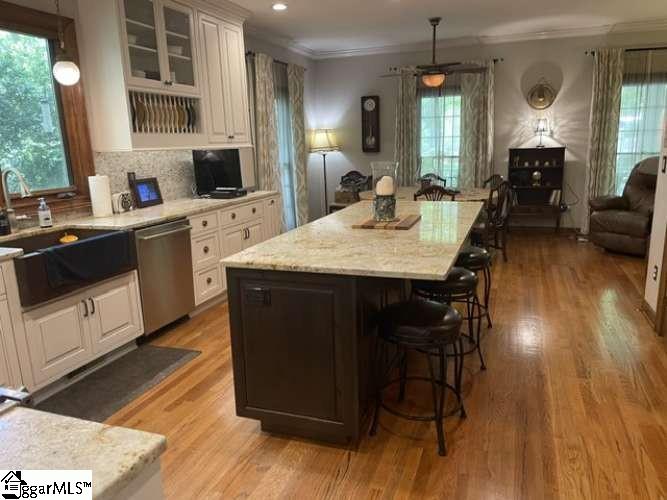
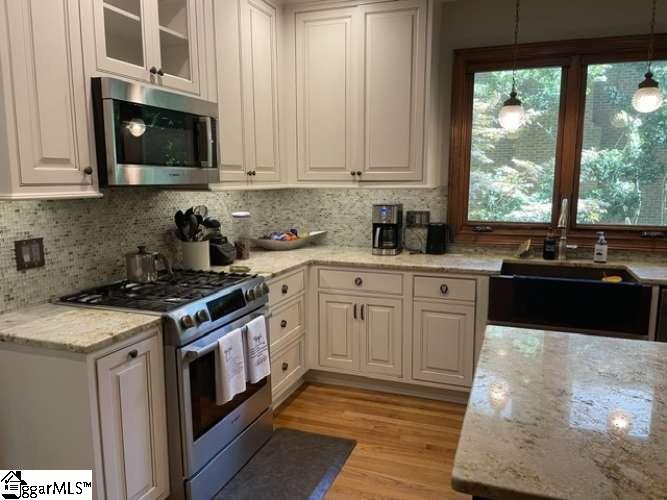
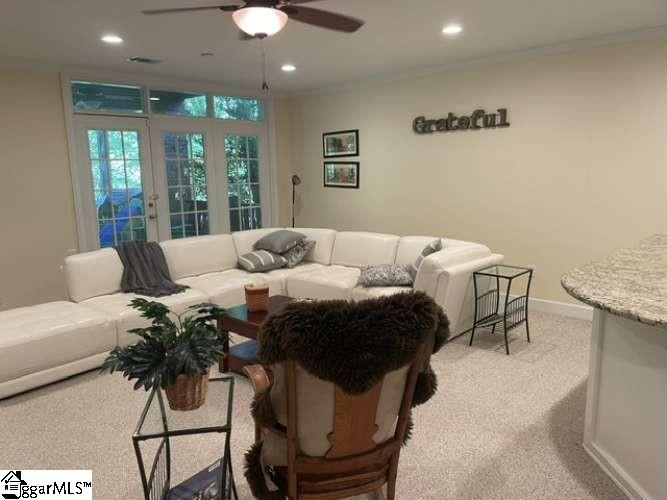
Exceptional custom-built River Walk home offering approximately 4,200 square feet of living space plus a 500-square-foot workshop in a desirable community setting. This spacious 4-bedroom, 4.5-bath home features a beautiful main level with a fireplace great room, well-appointed updated kitchen with gas stove and adjoining sitting area, formal dining room, primary suite, office/bedroom, and convenient laundry room. The upper level offers two large bedrooms, each with its own private bathroom and double walk-in closets. The finished walk-out basement provides even more living space with a great room, wet bar, full bath, versatile flex room, workshop/storage area, and access to the 2-car garage. Enjoy exceptional outdoor living with a 40-foot front porch, Eze-Breeze back porch in a wooded setting overlooking Gilder Creek, expansive decks on both the upper and lower levels, garden shed, and swings. Additional features include a brand new roof, tankless water heater, attic fans, security system, sprinkler system, and large circular driveway. Residents also enjoy outstanding community amenities including Olympic-size and kiddie pools, clubhouse, gym, playground, tennis and pickleball courts, and a wooded 3.8 mile walking trail around Gilder Creek.

Save
Ask
Tour
Hide
Share
Listing Snapshot
Price 
$849,900
Days On Site 
0 Days
Bedrooms 
4
Inside Area (SqFt) 
4,748 sqft
Total Baths 
5
Full Baths 
4
Partial Baths 
1
Lot Size 
0.33 Acres
Year Built 
N/A
MLS® Number 
1597864
Status 
Active
Property Tax 
$2,872
HOA/Condo/Coop Fees 
$84.08 monthly
Sq Ft Source 
N/A
Friends & Family
Recent Activity
7 hours agoListing updated with changes from the MLS®
8 hours agoListing first seen on site
General Features
Acres 
0.33
Attached Garage 
Yes
Foundation 
Slab
Garage 
Yes
Garage Spaces 
2
Levels 
Three Or More
Parking 
AttachedCircular DrivewayPavedConcreteBasementGarage Door OpenerDrivewayGarage
Parking Spaces 
2
Pets 
Yes
Property Sub Type 
Single Family Residence
Security 
Security System OwnedSmoke Detector(s)
Sewer 
Public Sewer
Style 
Traditional
Utilities 
Underground UtilitiesCable Available
Water Source 
Public
Interior Features
Appliances 
Gas CooktopDishwasherDisposalFreezerConvection OvenElectric OvenMicrowaveTankless Water Heater
Basement 
Partially FinishedWalk-Out AccessInterior Entry
Cooling 
Attic FanCentral AirHeat PumpCeiling Fan(s)
Fireplace 
Yes
Fireplace Features 
Gas Log
Fireplaces 
1
Flooring 
CarpetCeramic TileWoodCork
Heating 
Forced AirHeat Pump
Interior 
BookcasesHigh CeilingsCeiling Fan(s)Vaulted Ceiling(s)Walk-In Closet(s)Wet BarPantry
Laundry Features 
Gas Dryer HookupElectric Dryer HookupWasher HookupLaundry RoomMain Level
Main Level Bedrooms 
2
Window Features 
Skylight(s)Window TreatmentsInsulated Windows
Bedroom 2 
Dimensions - 11x12Area - 132
Bedroom 3 
Dimensions - 14x15Area - 210
Bedroom 4 
Dimensions - 14x15Area - 210
Dining Room 
Dimensions - 16x15Area - 240
Kitchen 
Dimensions - 13x16Area - 208
Living Room 
Dimensions - 17x20Area - 340
Master Bedroom 
Dimensions - 16x14Area - 224
Save
Ask
Tour
Hide
Share
Exterior Features
Construction Details 
Vinyl Siding
Lot Features 
Cul-De-SacSlopedFew TreesWooded
Patio And Porch 
DeckFront PorchScreenedPorch
Roof 
Composition
Waterfront Features 
Creek
Windows/Doors 
Skylight(s)Window TreatmentsInsulated Windows
Community Features
Association Amenities 
Pool
Association Dues 
1009
Community Features 
ClubhouseFitness CenterStreet LightsPlaygroundPoolTennis Court(s)
HOA Fee Frequency 
Annually
MLS Area 
032
Schools
School District
Unknown
Elementary School
Monarch
Middle School
Mauldin
High School
Mauldin
Listing courtesy of Chosen Realty


Listing information is provided by Participants of the Greater Greenville Association of Realtors. IDX information is provided exclusively for personal, non-commercial use, and may not be used for any purpose other than to identify prospective properties consumers may be interested in purchasing. Information is deemed reliable but not guaranteed. Copyright 2026, Greater Greenville Association of Realtors.
Last checked: 2026-07-16 10:24 PM UTC

Neighborhood & Commute
Source: Walkscore
Save
Ask
Tour
Hide
Share