Save
Ask
Tour
Hide
Share
$1,200,000
New Listing

621 Jenkins Bridge Road
Simpsonville, SC 29680

For Sale|Single Family Residence|Active
5
Beds
4
Total Baths
3
Full Baths
1
Partial Bath
4,026
SqFt
$298
/SqFt
1996
Built
Subdivision:
None
County:
Greenville
Call Now: (864) 980-4828
Is this the listing for you? We can help make it yours.
(864) 980-4828
Upcoming Open Houses
Sat, Jul 18, 2:00 PM - 4:00 PM
Sun, Jul 19, 2:00 PM - 4:00 PM
621 Jenkins Bridge Road621 Jenkins Bridge Road621 Jenkins Bridge Road621 Jenkins Bridge Road
Save
Ask
Tour
Hide
Share

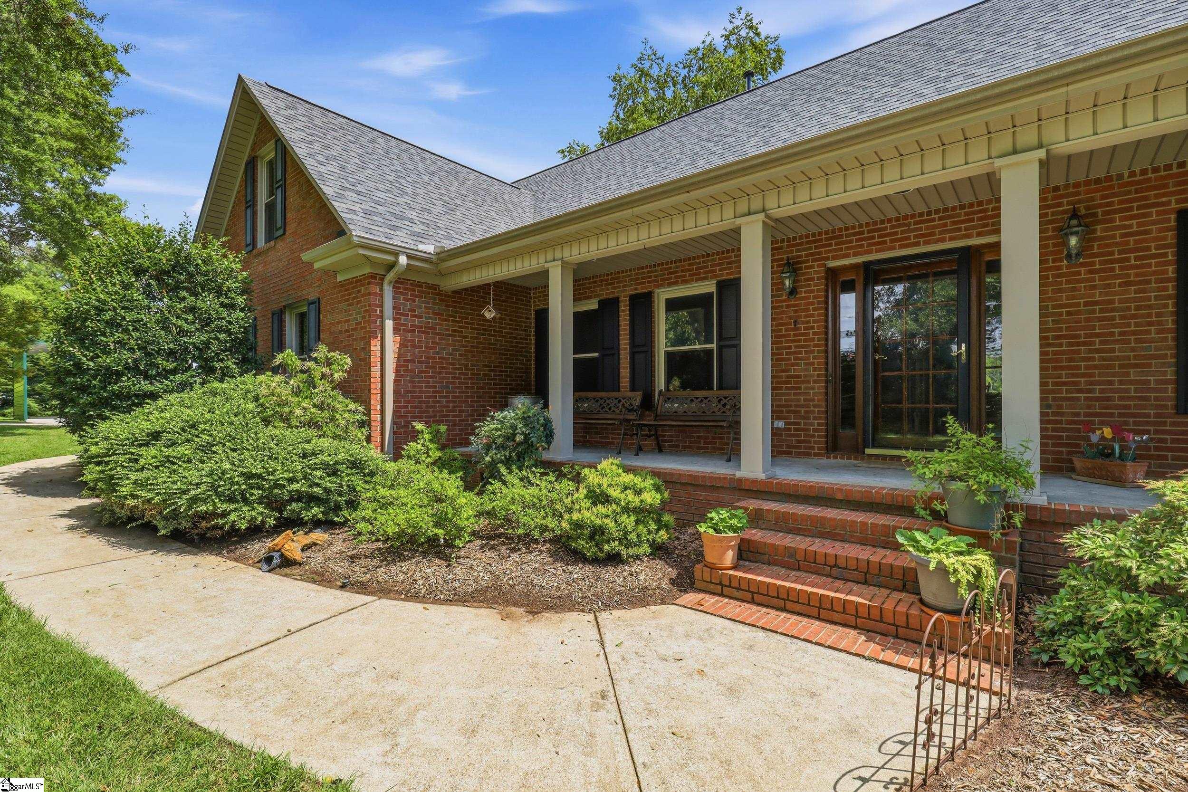
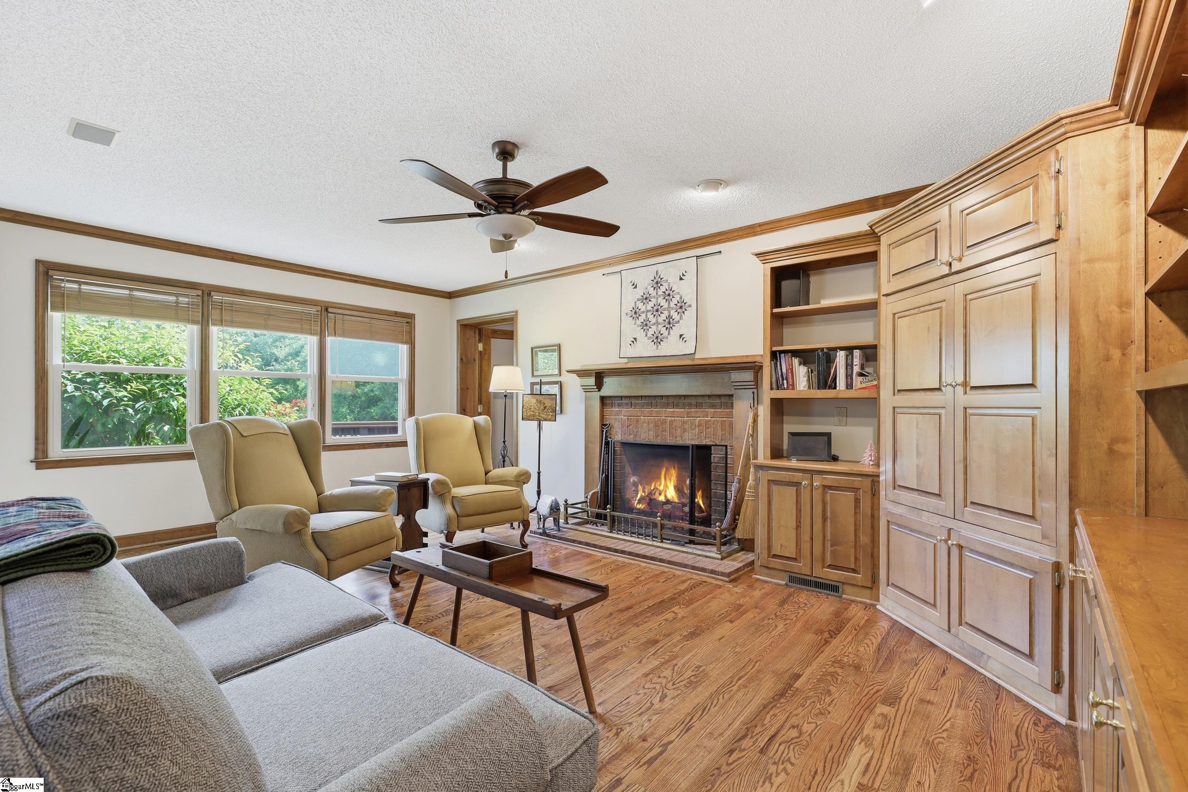
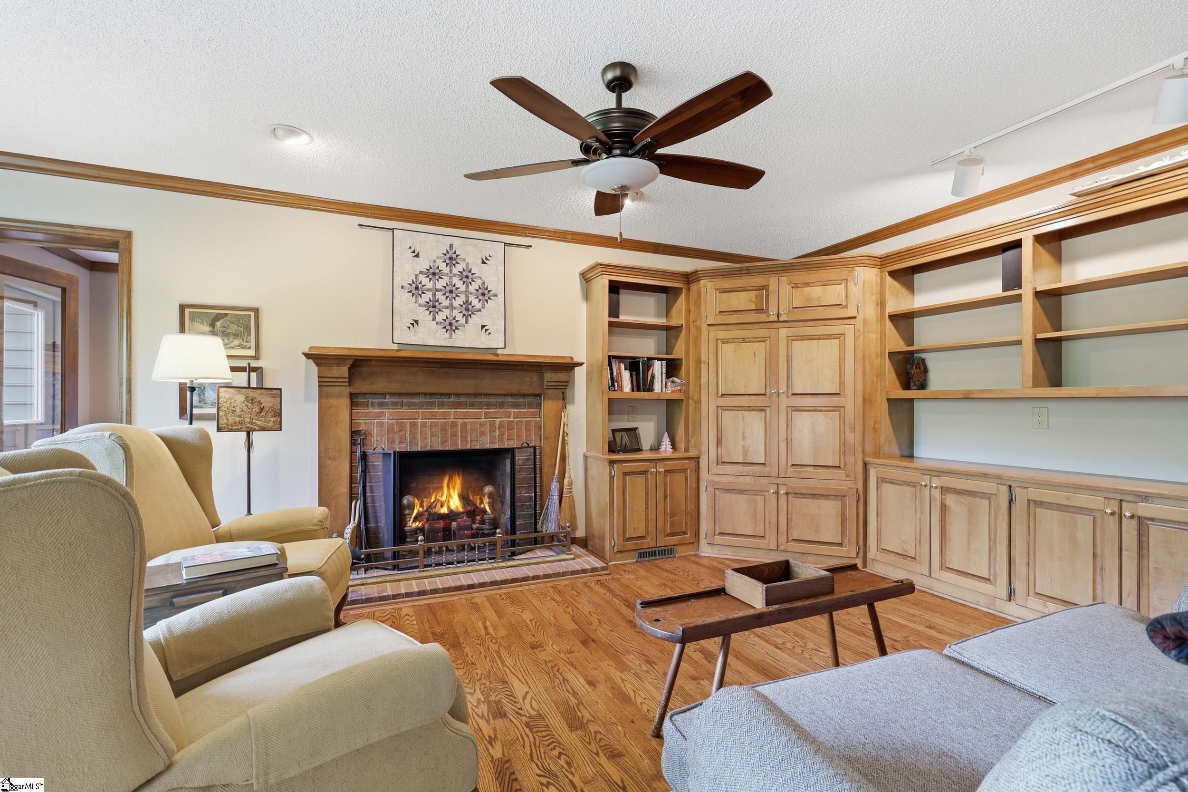
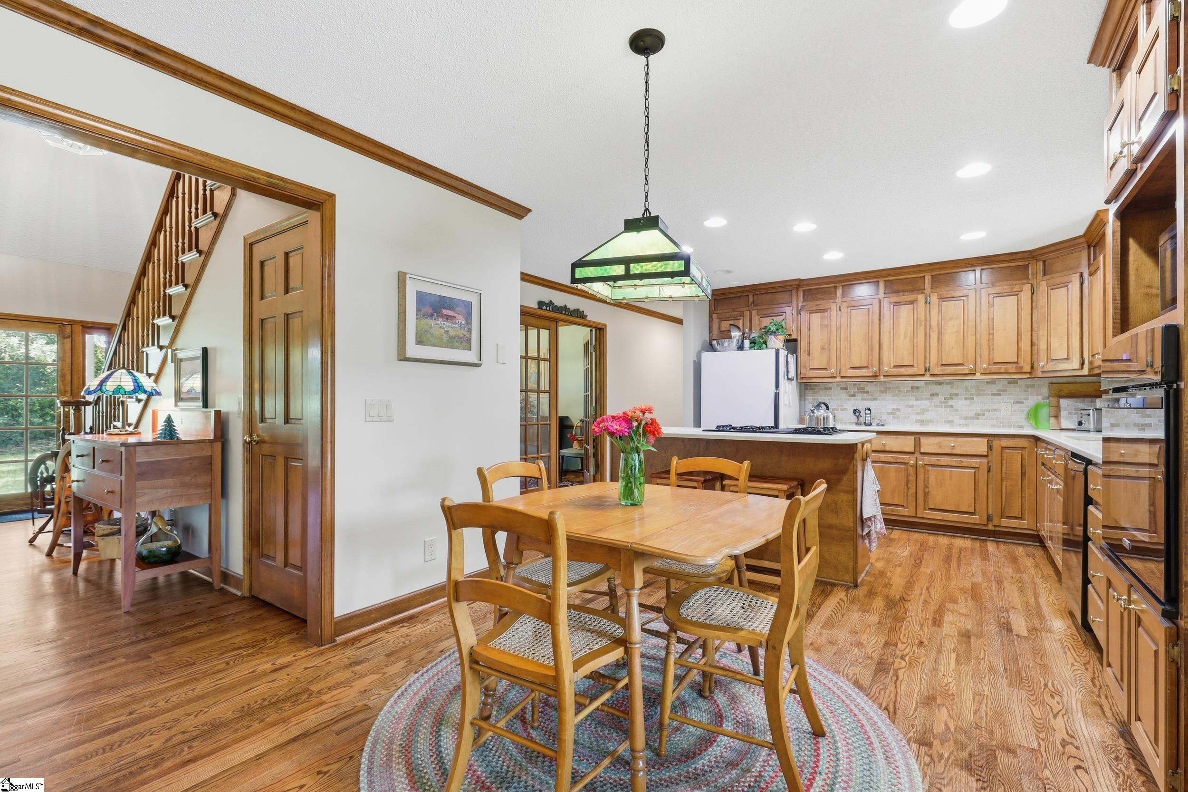
A Historic Simpsonville Homestead on 10.4 Private Acres Live from the land without leaving Simpsonville behind. Set on 10.4 private acres, 621 Jenkins Bridge Road offers a rare combination of productive land, living history, creative workspace, and flexible multigenerational living. Mature fruit trees, berries, grapes, dedicated honey-processing areas, and a natural stream create the foundation for a working homestead from the day you arrive. An original log cabin from the historic Brashier family homesite remains on the property, already equipped with electricity and water. It offers compelling potential as a workshop, studio, office, gathering space, or future guest-use project, subject to applicable approvals. The main brick ranch is designed for a household that needs room to live, work, host, and create. The primary level includes a wood-burning fireplace, an island kitchen, and a library with French doors that can serve as an office or flexible guest space. A separately conditioned upper wing provides additional bedrooms, studio space, and a dedicated craft room, while the finished walk-out basement expands the home with recreation, fitness, workshop, office, or poolside entertaining space. Outside, the pool, orchards, stream, historic cabin, and open acreage create a property that can be productive, peaceful, and deeply personal. This is not simply a house with land. It is a place for growers, makers, hosts, and anyone ready to build a more self-directed life close to Simpsonville. Please note the beehives do not convey with the sell of the property, and will be removed as soon as they can legally be moved.

Save
Ask
Tour
Hide
Share
Listing Snapshot
Price 
$1,200,000
Days On Site 
0 Days
Bedrooms 
5
Inside Area (SqFt) 
4,026 sqft
Total Baths 
4
Full Baths 
3
Partial Baths 
1
Lot Size 
10.2 Acres
Year Built 
1996
MLS® Number 
1597886
Status 
Active
Property Tax 
$3,700.35
HOA/Condo/Coop Fees 
N/A
Sq Ft Source 
N/A
Friends & Family
Recent Activity
3 hours agoListing updated with changes from the MLS®
7 hours agoListing first seen on site
General Features
Acres 
10.2
Attached Garage 
Yes
Disclosures 
Seller Disclosure
Foundation 
Slab
Garage 
Yes
Garage Spaces 
4
Levels 
Three Or More
Parking 
AttachedParking PadConcreteGarage Door OpenerWorkshop in GarageCarportDrivewayRV Access/ParkingBoatGarage
Parking Spaces 
4
Property Sub Type 
Single Family Residence
Security 
Security System OwnedSmoke Detector(s)
Sewer 
Public Sewer
Style 
Traditional
Utilities 
Cable Available
Water Source 
Public
Interior Features
Appliances 
Gas CooktopDishwasherDisposalFree-Standing Gas RangeRangeWarming DrawerMicrowaveGas Water HeaterTankless Water Heater
Basement 
FinishedPartialWalk-Out AccessOtherCrawl Space
Cooling 
Central AirElectricCeiling Fan(s)
Fireplace 
Yes
Fireplace Features 
Wood Burning
Fireplaces 
1
Flooring 
CarpetCeramic TileWoodVinyl
Heating 
Forced AirNatural Gas
Interior 
BookcasesHigh CeilingsCeiling Fan(s)Vaulted Ceiling(s)Central VacuumGranite CountersOpen FloorplanSoaking TubWalk-In Closet(s)In-Law FloorplanPantry
Laundry Features 
SinkElectric Dryer HookupWasher HookupLaundry RoomMain Level
Main Level Bedrooms 
1
Window Features 
Window TreatmentsStorm Window(s)Insulated Windows
Bedroom 2 
Dimensions - 13x22Level - SecondArea - 286
Bedroom 3 
Dimensions - 12x17Level - SecondArea - 204
Bedroom 4 
Dimensions - 12x12Level - SecondArea - 144
Dining Room 
Dimensions - 13x14Area - 182
Kitchen 
Dimensions - 12x16Area - 192
Living Room 
Dimensions - 17x20Area - 340
Master Bedroom 
Dimensions - 13x18Level - MainArea - 234
Save
Ask
Tour
Hide
Share
Exterior Features
Construction Details 
Wood SidingBrick Veneer
Exterior 
Other
Fencing 
Fenced
Lot Features 
PastureFew TreesWoodedOtherLevel
Patio And Porch 
ScreenedDeckPatioEnclosedFront PorchRear Porch
Pool Features 
In GroundPrivate
Private Pool 
Yes
Waterfront Features 
Creek
Windows/Doors 
Window TreatmentsStorm Window(s)Insulated Windows
Community Features
Community Features 
None
MLS Area 
041
Schools
School District
Unknown
Elementary School
Fork Shoals
Middle School
Ralph Chandler
High School
Woodmont
Listing courtesy of Keller Williams DRIVE


Listing information is provided by Participants of the Greater Greenville Association of Realtors. IDX information is provided exclusively for personal, non-commercial use, and may not be used for any purpose other than to identify prospective properties consumers may be interested in purchasing. Information is deemed reliable but not guaranteed. Copyright 2026, Greater Greenville Association of Realtors.
Last checked: 2026-07-16 10:24 PM UTC

Neighborhood & Commute
Source: Walkscore
Save
Ask
Tour
Hide
Share