
313 Balsa WaySeneca, SC 29678
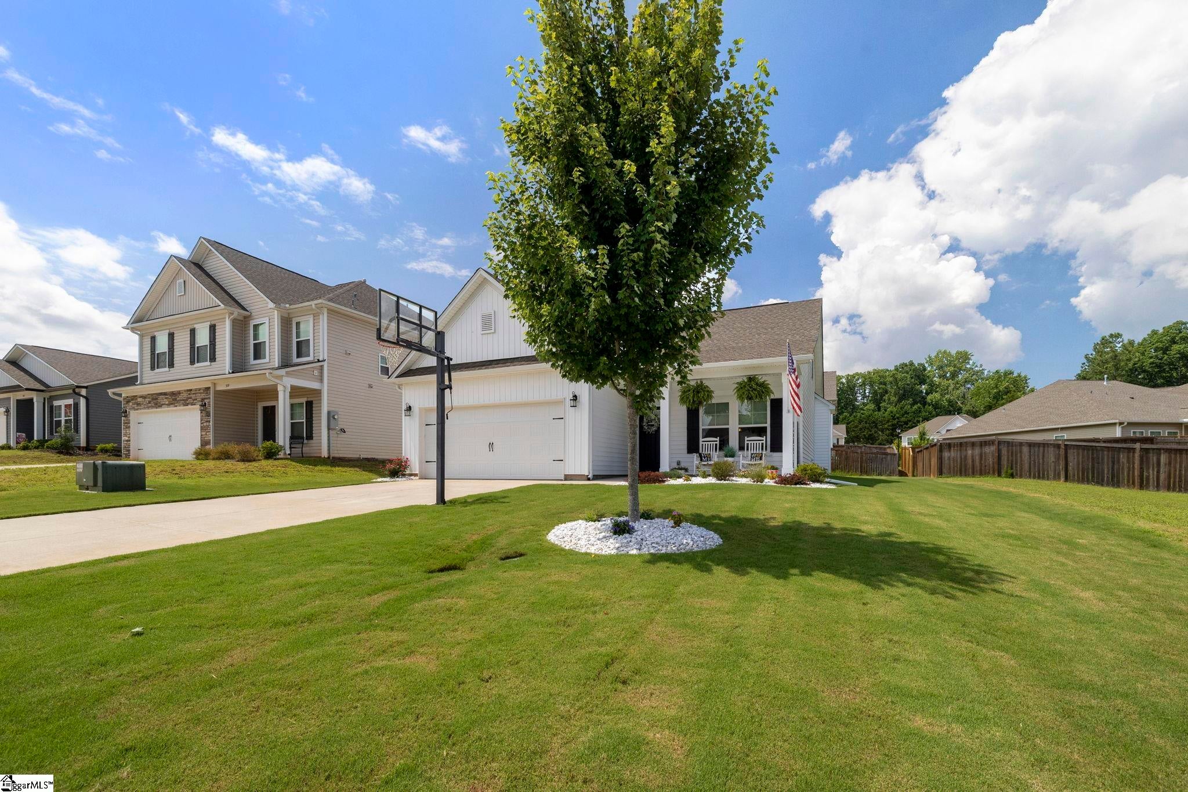
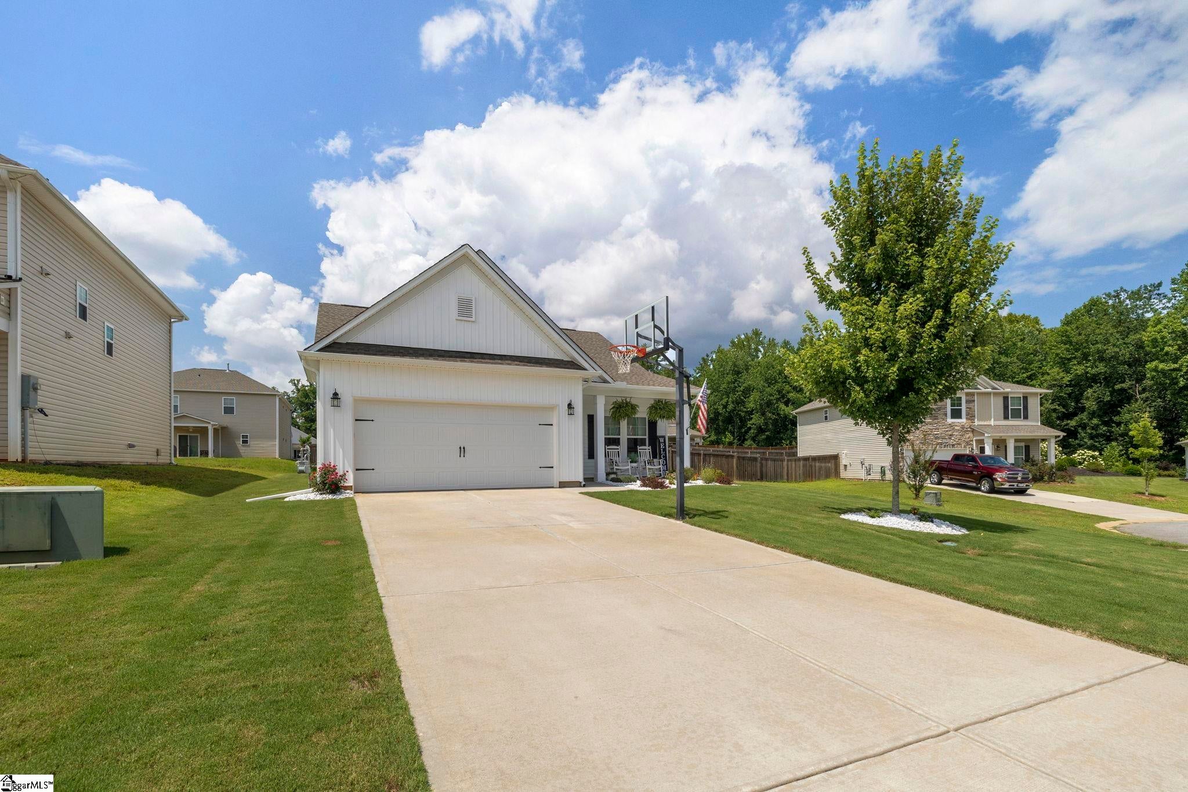
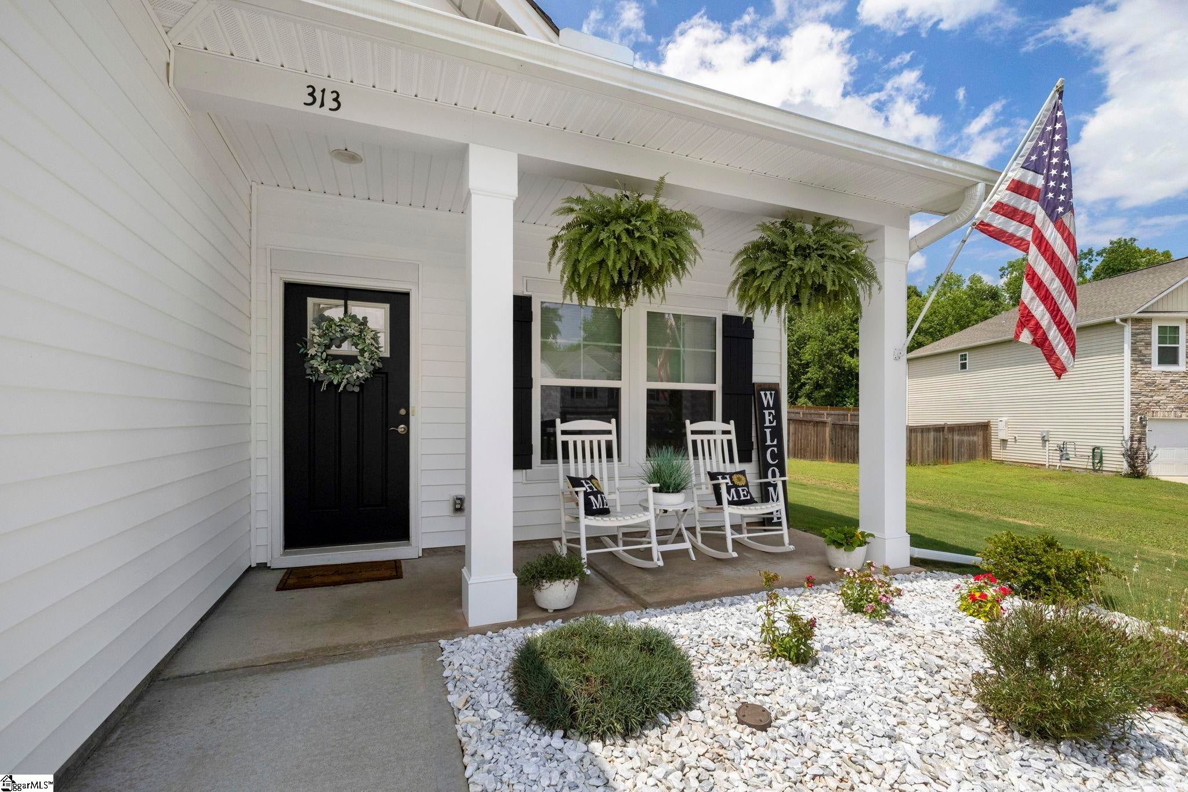
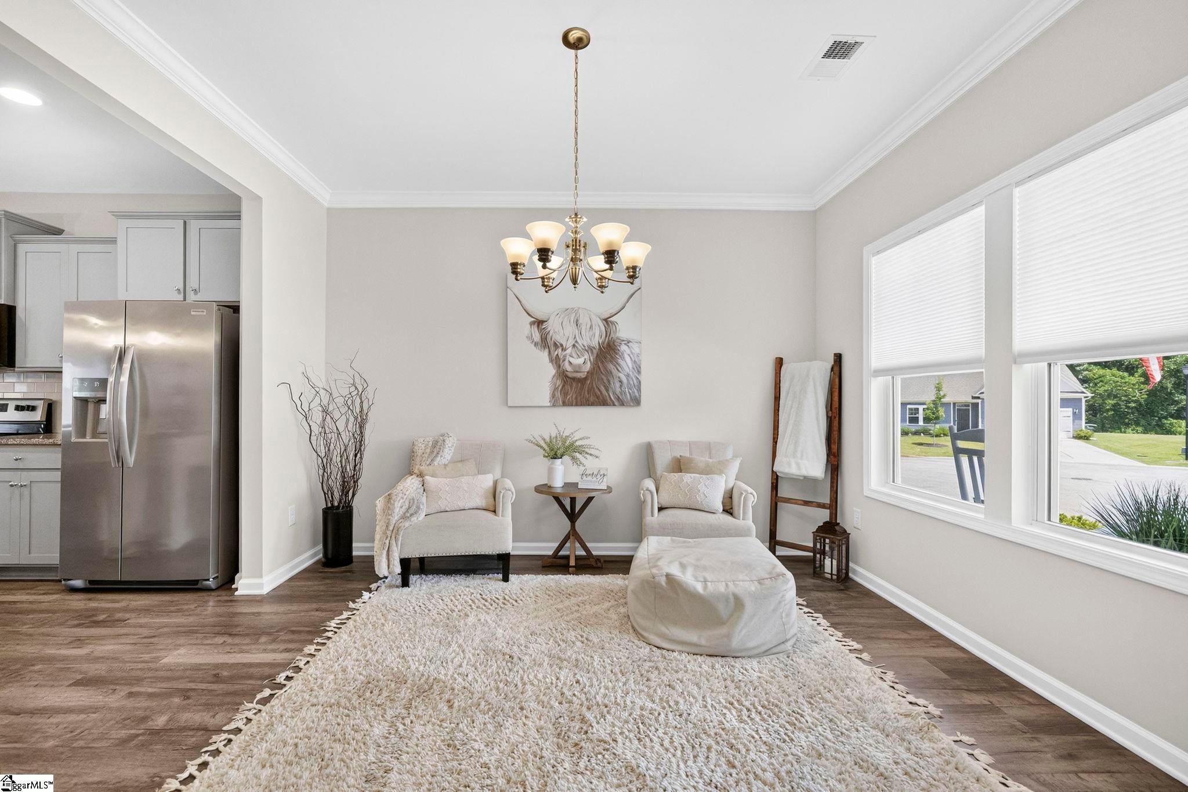
Meticulously maintained and beautifully appointed, this 3-bedroom, 2.5-bath home offers the perfect blend of modern style, functional living, and an exceptional Upstate location. You'll enjoy easy access to I-85 and are just 20 minutes from Clemson University, Lake Keowee, and Lake Hartwell. Whether your weekends are spent boating, fishing, hiking, cheering on the Tigers, or exploring the mountains, you'll appreciate being less than an hour from countless outdoor adventures while still enjoying convenient access to shopping, dining, and everyday essentials. From the moment you arrive, the charming covered front porch welcomes you home and provides the perfect spot for morning coffee or relaxing in a rocking chair at the end of the day. Inside, durable LVP flooring, crown molding, and an open-concept floor plan create an inviting space designed for both everyday living and effortless entertaining. The kitchen is truly the heart of the home, featuring granite countertops, subway tile backsplash, stainless steel appliances, a spacious center island with bar seating, abundant cabinetry, and a walk-in pantry and flows seamlessly into the dining area, making it easy to gather with family and friends. The living room is full of natural light and is anchored by a cozy gas log fireplace-ideal for spending time with family and friends. The sought-after main-level primary suite offers a private retreat with a generous walk-in closet and an en-suite bath complete with dual sinks, a relaxing garden tub, and a separate shower. Upstairs, you'll find two additional bedrooms, another full bath, and multiple attic access points for storage. Step outside to what may become your favorite space—a large screened porch overlooking a beautifully maintained, level backyard that's perfect for cookouts, backyard games, gardening, or simply enjoying a peaceful evening outdoors. If you've been searching for a home that offers flexible living space, thoughtful upgrades, and a location that puts the very best of the Upstate at your fingertips—from lake days and Clemson game days to mountain escapes and everyday conveniences—this one is ready to welcome you home.
| 23 hours ago | Listing updated with changes from the MLS® | |
| 4 weeks ago | Price changed to $317,900 | |
| 3 months ago | Listing first seen on site |

Listing information is provided by Participants of the Greater Greenville Association of Realtors. IDX information is provided exclusively for personal, non-commercial use, and may not be used for any purpose other than to identify prospective properties consumers may be interested in purchasing. Information is deemed reliable but not guaranteed. Copyright 2026, Greater Greenville Association of Realtors.
Last checked: 2026-10-06 05:49 AM UTC
Did you know? You can invite friends and family to your search. They can join your search, rate and discuss listings with you.