
128 Edgecombe RoadSpartanburg, SC 29307
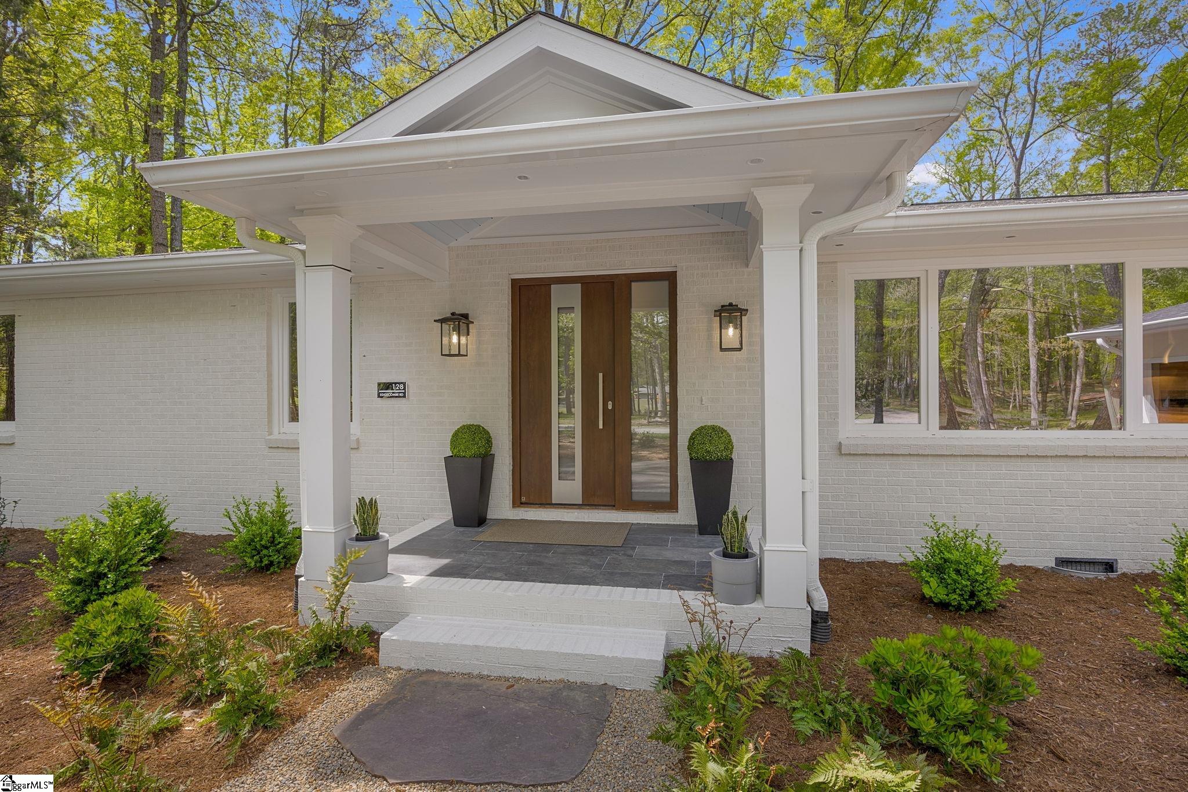
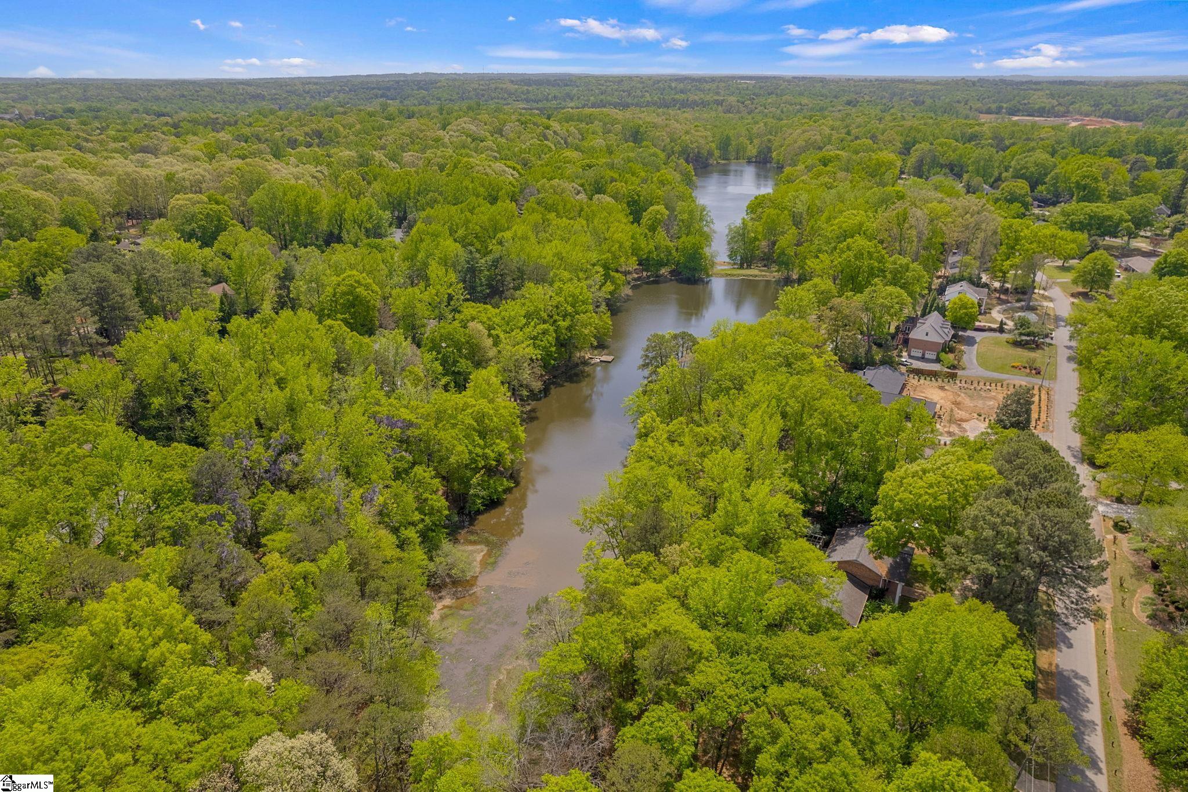
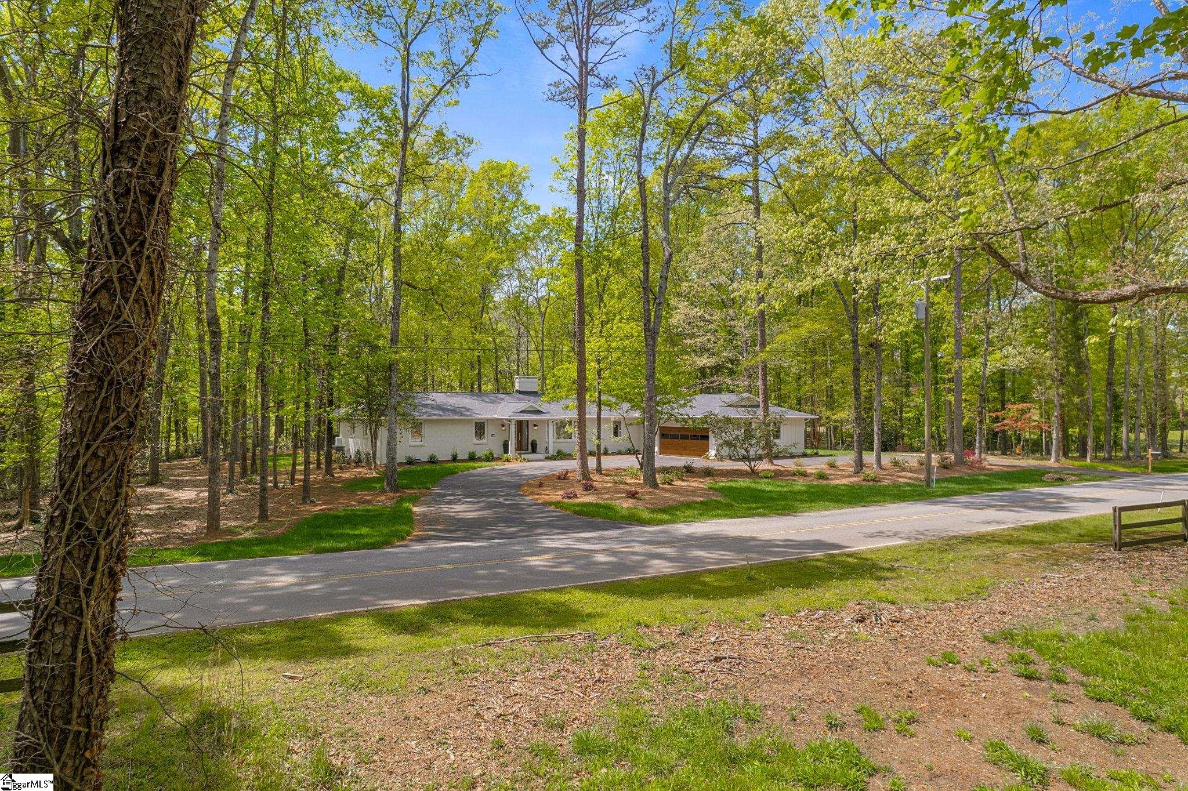
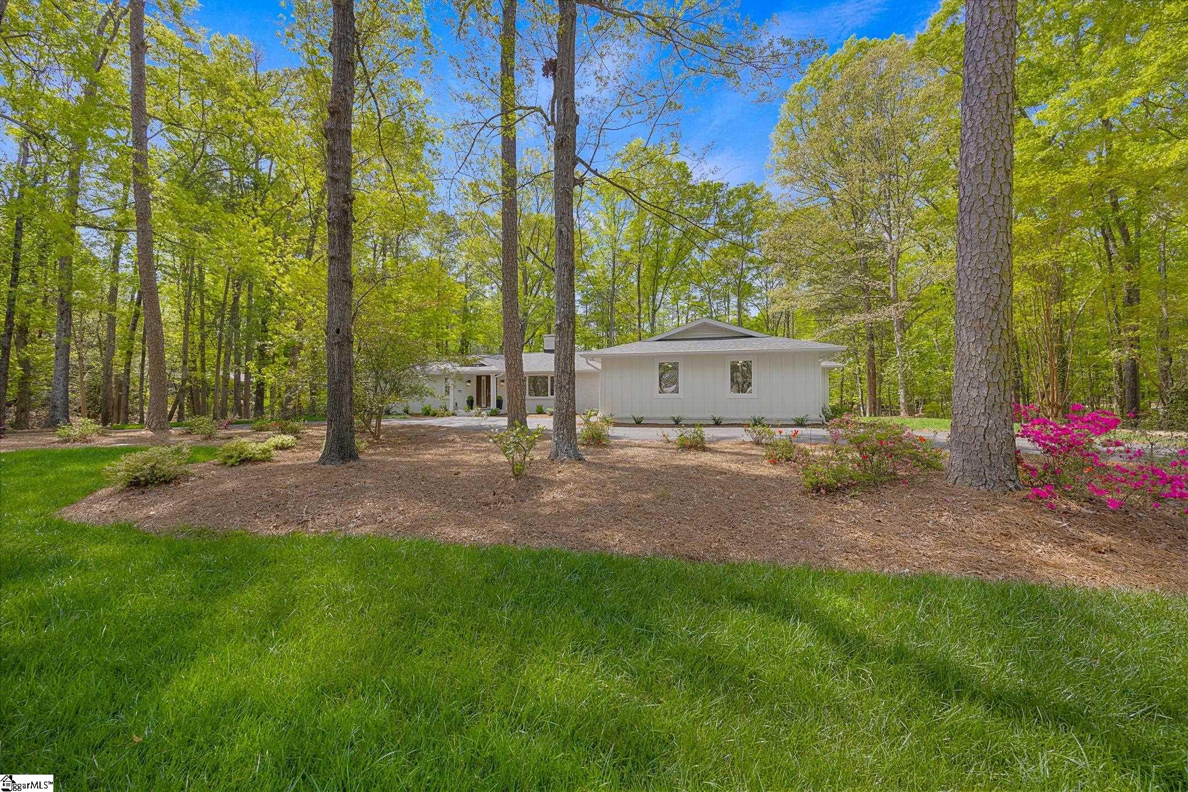
Tucked into one of Spartanburg’s most established Eastside settings, this luxury retreat offers over 4,200 square feet of refined living space, natural privacy, and thoughtful design. Set on 2.19 acres beneath mature trees with peaceful views from nearly every room, the home feels private and serene while remaining close to shopping, dining, schools, medical access, and everyday conveniences. A circular driveway creates an elegant sense of arrival while making daily access, guest parking, and entertaining feel effortless. With a full-price offer, all five unfinished closets in the home will be completed by Closets by Design, adding a polished, customized finish to the home’s already impressive layout. The split floor plan features 5 bedrooms and 5.5 bathrooms, with each bedroom offering its own full ensuite bath. This rare layout provides exceptional comfort and privacy for family, guests, multigenerational living, or anyone who appreciates having their own space without compromise. The main living areas are spacious, warm, and designed for gathering. A dual fireplace anchors the home, while the kitchen brings both beauty and utility with stainless steel ZLINE appliances, natural gas, generous prep space, and a butler’s pantry for added storage, staging, and entertaining ease. The flex area adds versatility for a media room, office, playroom, gym, or guest overflow. Outdoor living is one of the true standouts. A massive covered back porch creates the perfect setting for entertaining, dining, and enjoying the wooded views surrounding the property. From there, the backyard leads down to a level grassy area at Lake Calhoun, giving the home a rare connection to nature, water, and usable outdoor space. Additional features include a massive garage with a custom garage door, tiled storage room, irrigation, and a setting that delivers privacy without sacrificing convenience. Spacious, elevated, and quietly impressive, this is a home that does not need to shout. The property speaks for itself.
| 2 months ago | Listing updated with changes from the MLS® | |
| 2 months ago | Price changed to $1,249,000 | |
| 2 months ago | Listing first seen on site |

Listing information is provided by Participants of the Greater Greenville Association of Realtors. IDX information is provided exclusively for personal, non-commercial use, and may not be used for any purpose other than to identify prospective properties consumers may be interested in purchasing. Information is deemed reliable but not guaranteed. Copyright 2026, Greater Greenville Association of Realtors.
Last checked: 2026-09-21 09:52 PM UTC
Did you know? You can invite friends and family to your search. They can join your search, rate and discuss listings with you.