
901 Bennetts Bridge RoadGreer, SC 29651
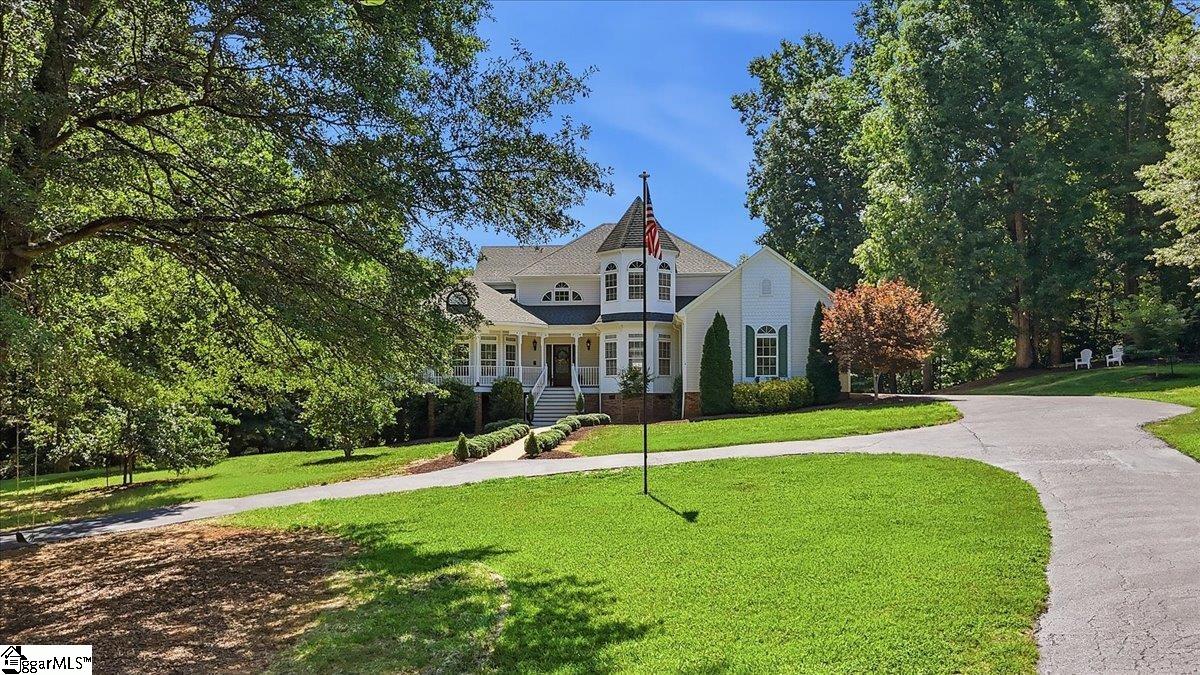
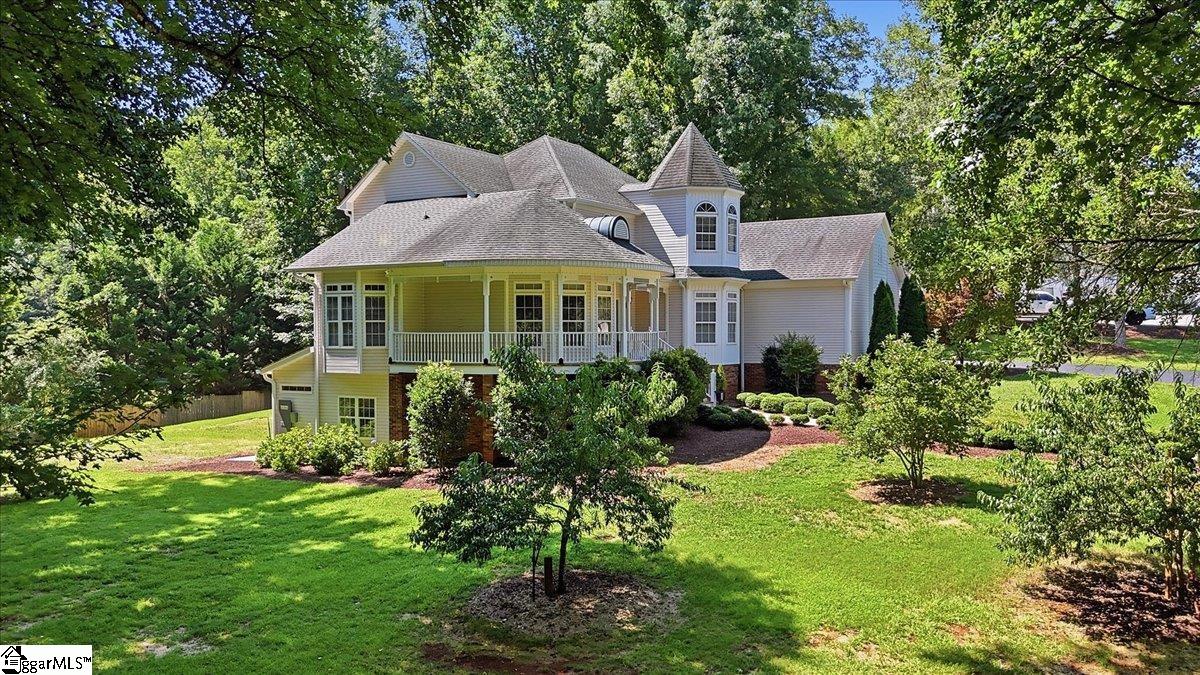
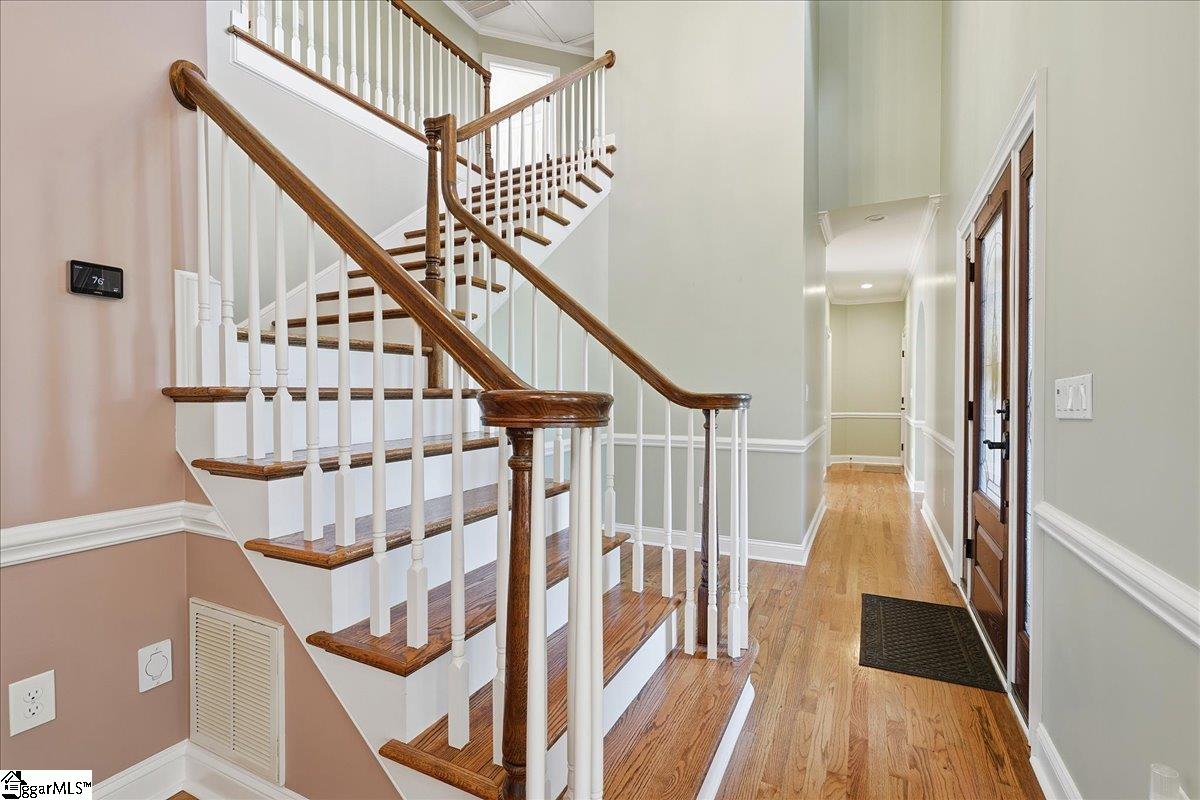
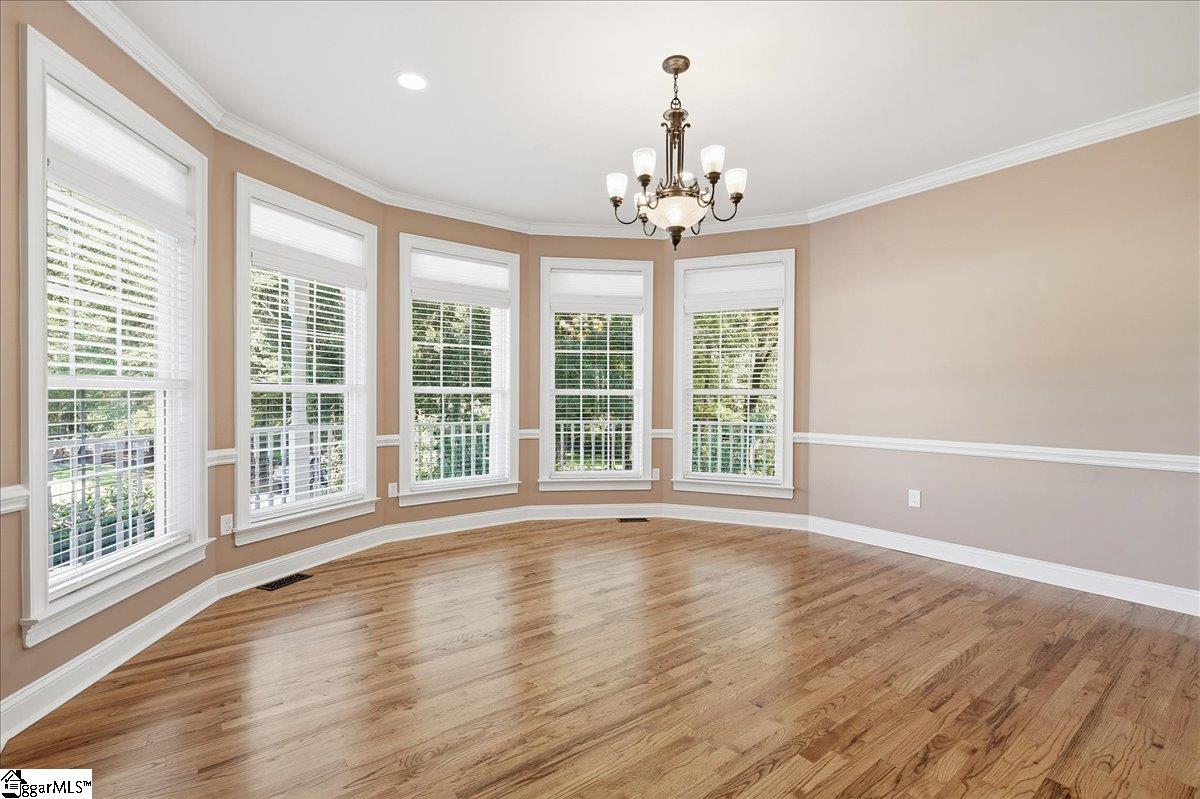
Southern Elegance Meets Modern Luxury on 3.67 Acres in Greer! This stunning Victorian estate offers the perfect blend of historic charm and today's must-have amenities, with a peaceful creek running along the side of the property. Located just minutes from booming Greer, Five Forks, and easy access to I-85, this is an area where residents enjoy quick commutes to BMW, GSP Airport, and Downtown Greenville, yet still come home to total privacy and space to breathe. Neighbors here love evenings on the deck, weekend bonfires, and the kind of wide-open land that's becoming impossible to find so close to everything. Completely remodeled from top to bottom, this 4 bedroom, 4 bath home features NEW HARDWOOD FLOORS, and ALL NEW LIGHTING AND ELECTRICAL throughout. A formal living room welcomes you up front, flowing into an OVERSIZED GOURMET KITCHEN overlooking the den — the true heart of the home. Chefs will fall in love with the THERMADOR GAS COOKTOP WITH GRIDDLE, stainless vent hood, KITCHENAID REFRIGERATOR AND WALL OVEN, wine rack, glass-front cabinetry, tile backsplash, and QUARTZ COUNTERS with a large breakfast bar island. Soft-close drawers and a mixer lift add the finishing touches only a true cook would appreciate. A dining room/office and a separate front office round out the main level. Take the ELEVATOR to the second floor, where a huge PRIMARY SUITE awaits, complete with a barn door leading to a spa-like bath featuring DUAL VANITIES, a CUSTOM TILE SHOWER WITH DUAL SHOWERHEADS, and a spacious walk-in closet. A UNIQUE bonus flex area off the primary is ideal for a home office, nursery, or sitting room. Two additional bedrooms and a full bath complete this level. Ride the ELEVATOR again down to the FINISHED BASEMENT, where a MASSIVE FLEX ROOM with fireplace, a private bedroom, and full bath (on its own water heater) create the perfect in-law or guest suite. Step out to the covered patio and enjoy a firepit made for cool Carolina evenings. Car and hobby enthusiasts will love the 2-CAR ATTACHED GARAGE plus the incredible 30x78 DETACHED 3-CAR GARAGE — BEING TOTALLY RENOVATED and offering room for SIX VEHICLES, a workshop, full bathroom on its own water heater, and NEW GARAGE DOOR OPENERS. The CIRCULAR DRIVEWAY makes entertaining a breeze, and the sprawling backyard is ready-made for your dream INGROUND POOL. This is a rare opportunity to own a fully updated, one-of-a-kind estate with space, privacy, and craftsmanship at every turn. Schedule your private showing today!
| yesterday | Listing updated with changes from the MLS® | |
| a week ago | Listing first seen on site |

Listing information is provided by Participants of the Greater Greenville Association of Realtors. IDX information is provided exclusively for personal, non-commercial use, and may not be used for any purpose other than to identify prospective properties consumers may be interested in purchasing. Information is deemed reliable but not guaranteed. Copyright 2026, Greater Greenville Association of Realtors.
Last checked: 2026-07-26 03:11 PM UTC
Did you know? You can invite friends and family to your search. They can join your search, rate and discuss listings with you.