
300 Chastain Hill RoadTaylors, SC 29687
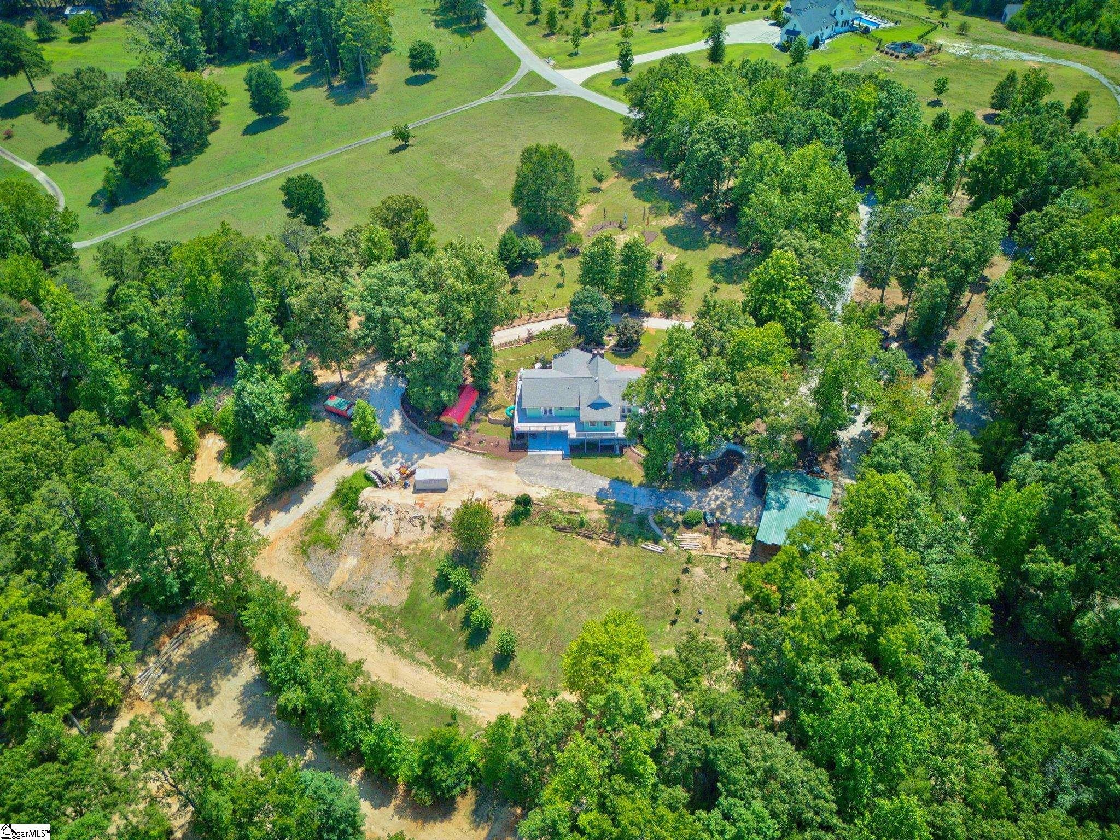
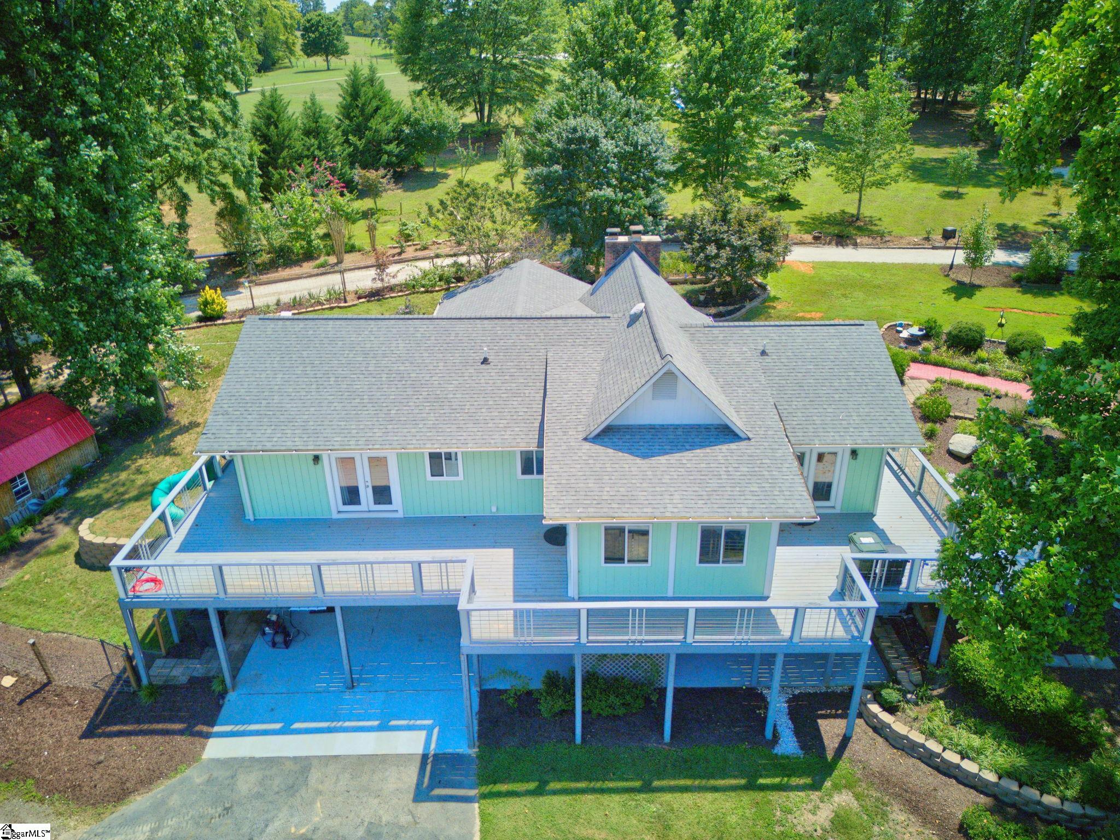
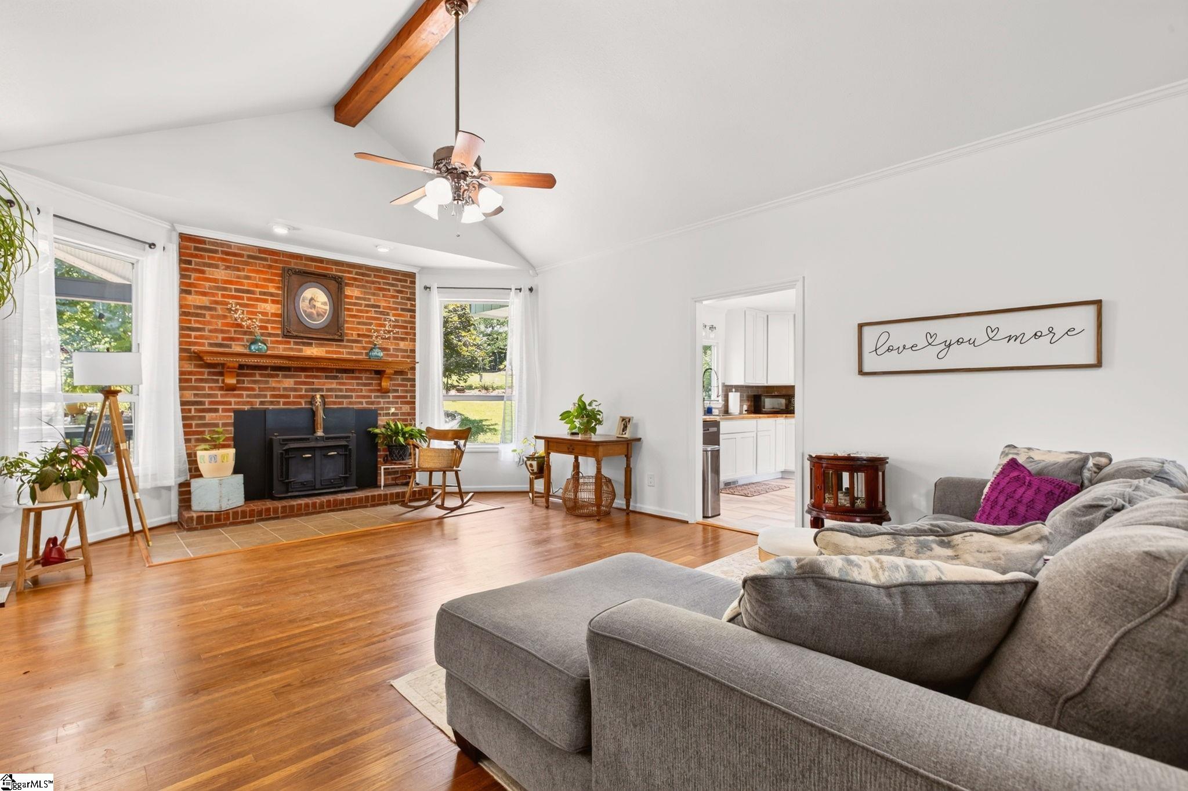
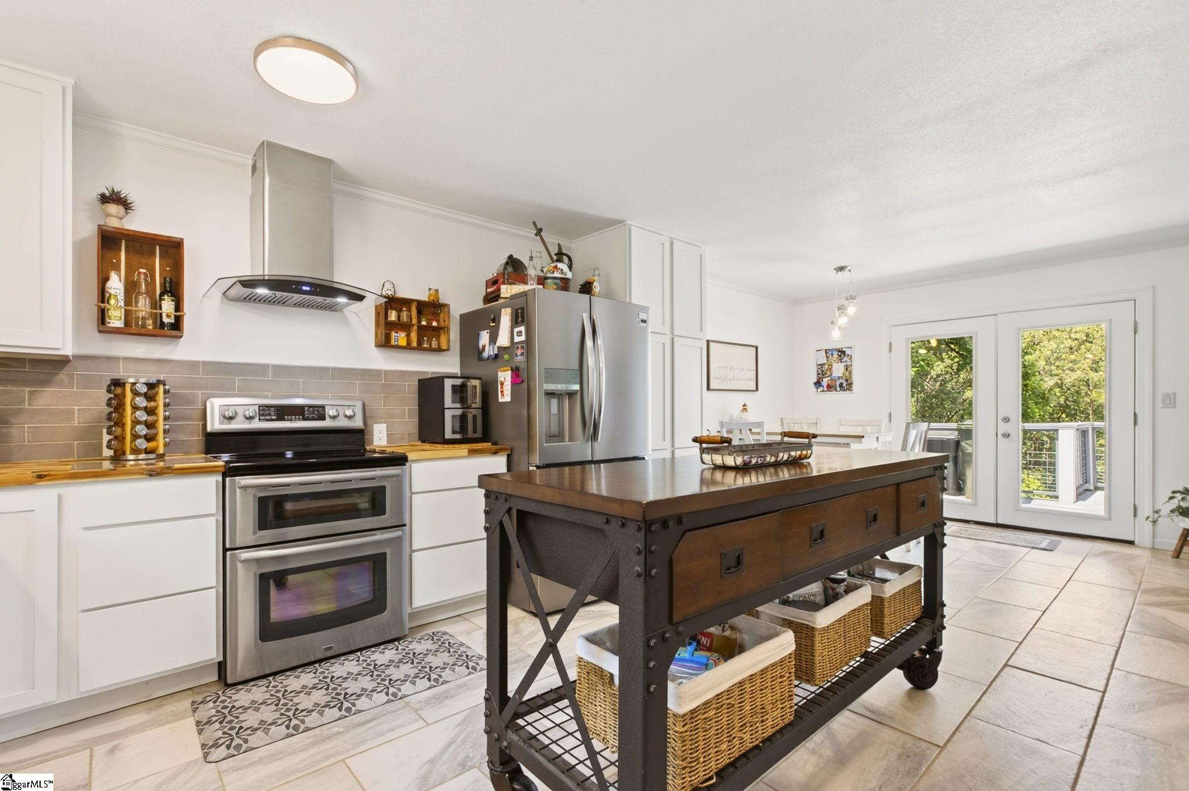
Welcome Home ! From the moment you step onto to this property you feel Peace and Tranquility. This 4BR.3BA home offers 4.7 acres with low maintenance landscaping, mature trees, walking trail and mountain view. Large covered front porch , oversized decking and patio. Spacious rooms throughout the floorplan. Huge Living room with vaulted ceiling, brick hearth fireplace w/wood burning stove. Large dining area . The updated kitchen is a Chefs dream with newer appliances stainless appliances, kitchen Island, Pantry and large Breakfast area. Walk-in Laundry with washer/dryer/sink. Master Bedroom with updated bath and cedar lined walk-in closet. The lower level offers so many possibilities as a multi-generational home and would make the perfect In-Law living quarters. Has a mini-Kitchenette, a great room with Home movie Theater system. 2 additional bedrooms, full bath, flex room & lots of storage. Two workshops with electricity and covered parking space. Large fire pit area for cozy evenings. A target practicing area for the gun Enthusiasts. Many newer updates include new HVAC 2024, newer windows, doors, flooring and Newer roof and gutters/downspouts . Great location , close to shopping and Just a short drive to downtown Greenville , TR and Greer !
| 6 days ago | Listing updated with changes from the MLS | |
| 2 months ago | Price changed to $739,900 | |
| 3 months ago | Listing first seen on site |

Listing information is provided by Participants of the Greater Greenville Association of Realtors. IDX information is provided exclusively for personal, non-commercial use, and may not be used for any purpose other than to identify prospective properties consumers may be interested in purchasing. Information is deemed reliable but not guaranteed. Copyright 2026, Greater Greenville Association of Realtors.
Last checked: 2026-10-21 05:06 AM UTC
Did you know? You can invite friends and family to your search. They can join your search, rate and discuss listings with you.