Save
Ask
Tour
Hide
Share
$725,000
65 Days On Site

576 Allenton Way
Greer, SC 29651

For Sale|Single Family Residence|Active
6
Beds
5
Total Baths
4
Full Baths
1
Partial Bath
4,842
SqFt
$150
/SqFt
Subdivision:
Redcroft
County:
Spartanburg
Call Now: (864) 688-9738
Is this the listing for you? We can help make it yours.
(864) 688-9738
576 Allenton Way576 Allenton Way576 Allenton Way576 Allenton Way
Save
Ask
Tour
Hide
Share

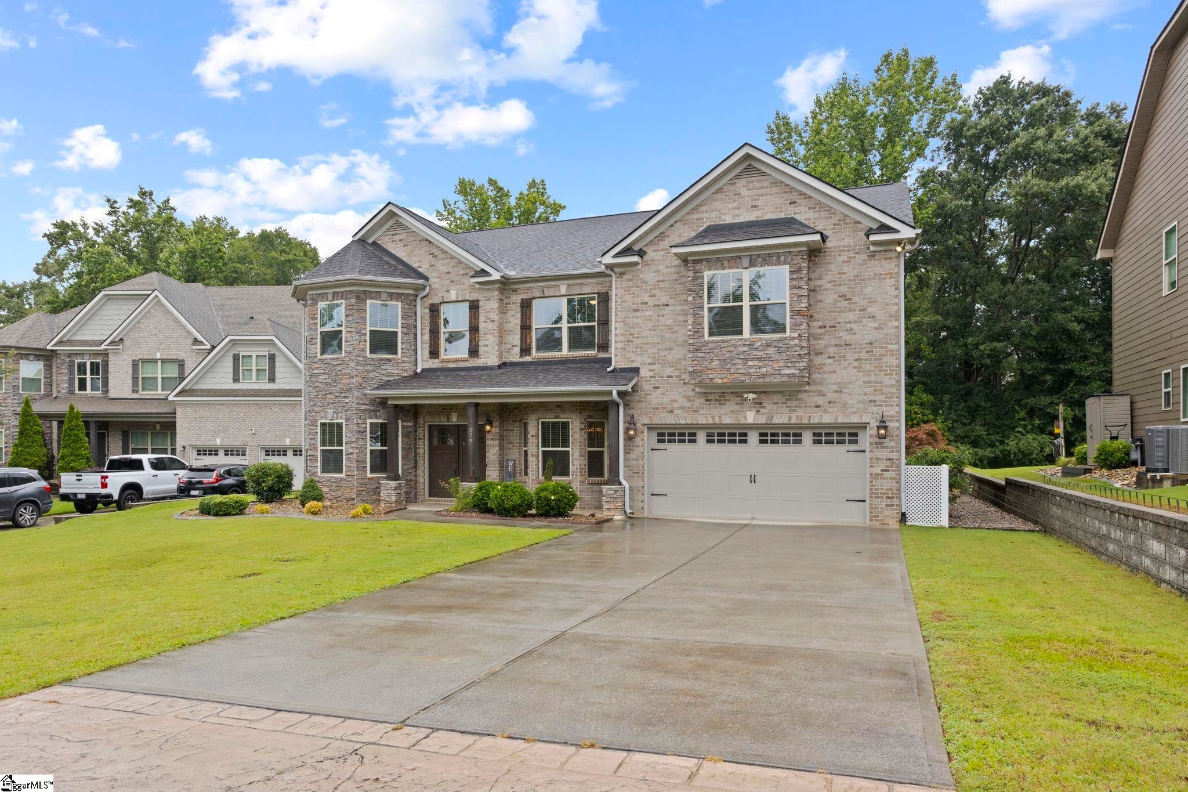
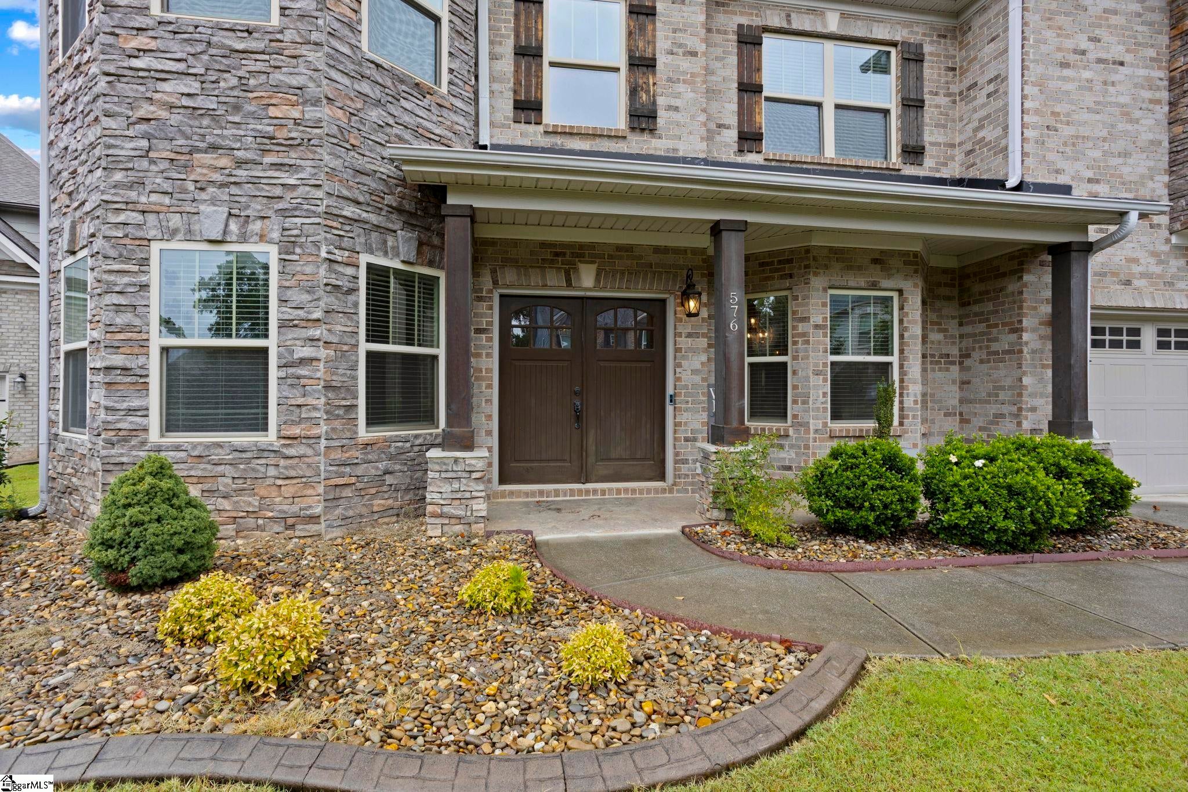
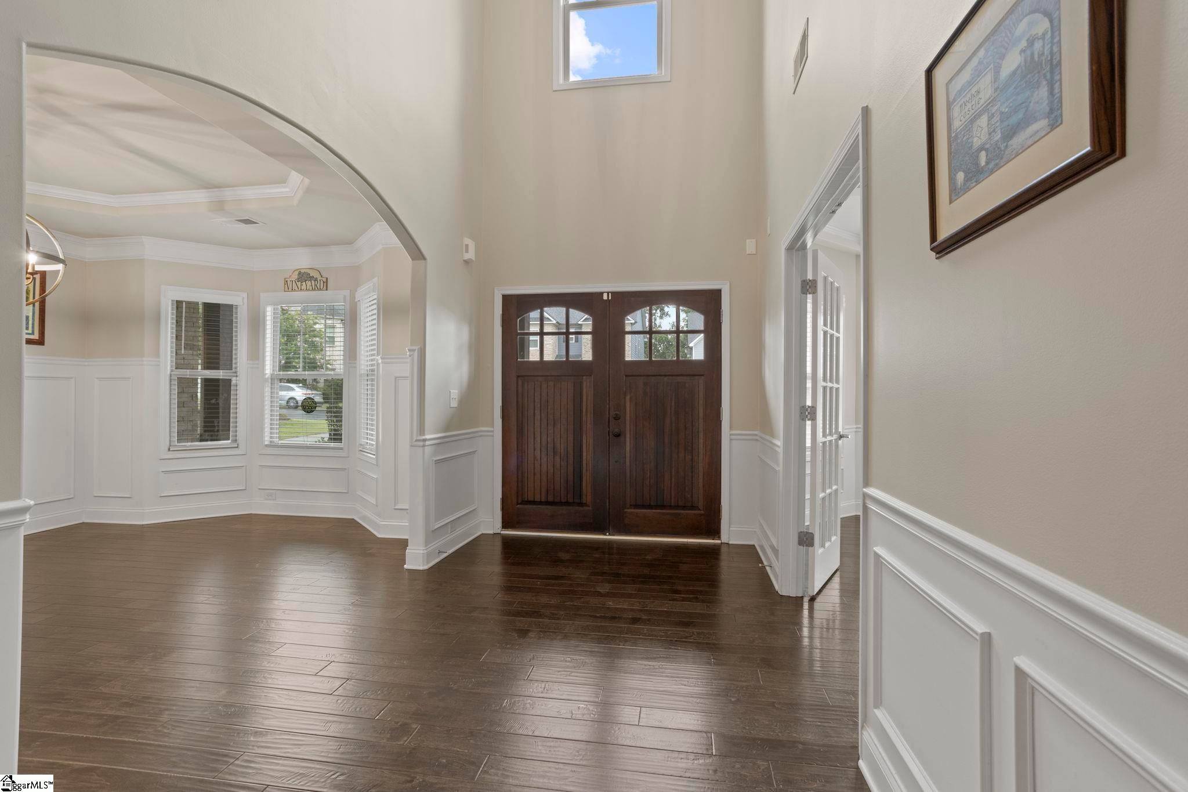
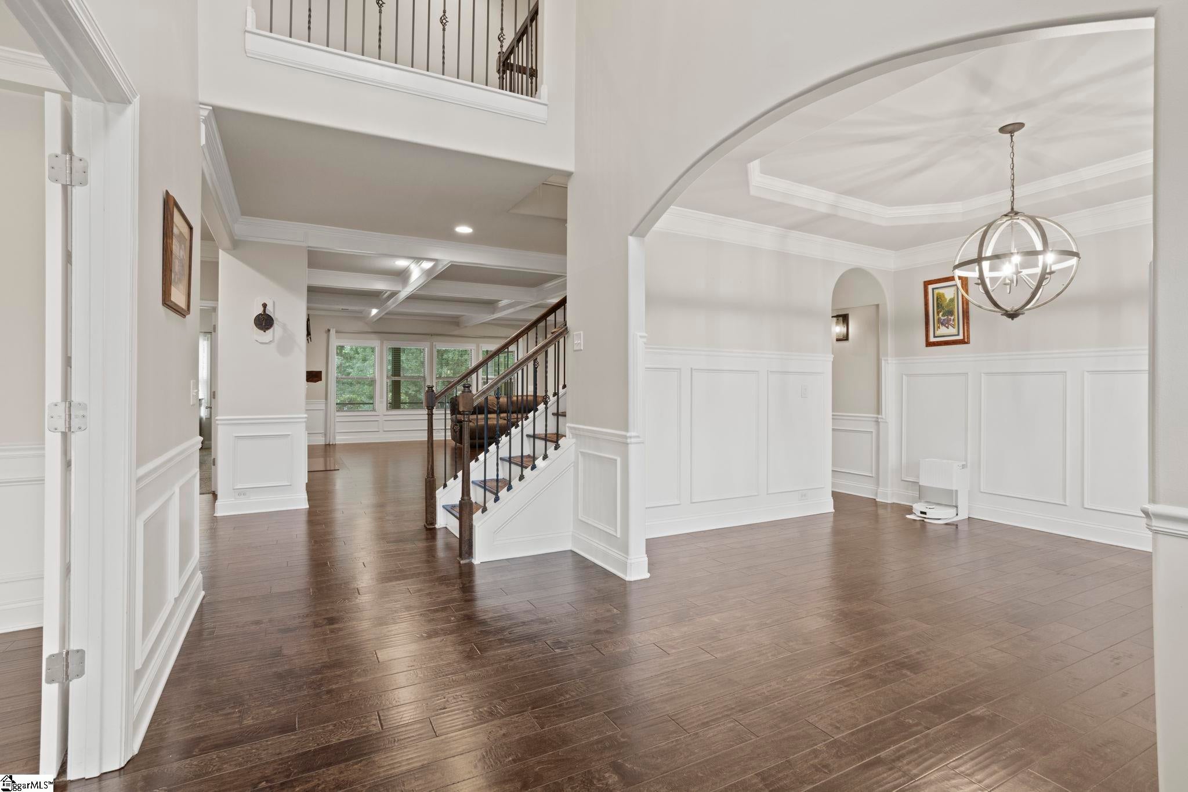
Welcome to 576 Allenton Drive, a stunning 5-bedroom, 4.5-bath home nestled on a quiet cul-de-sac in the highly sought-after Redcroft community and zoned for the award-winning Riverside School District. Thoughtfully updated with a smart irrigation system, smart interior lighting, and a privacy fence, this home blends timeless style with modern convenience. Enjoy added privacy with a tree-lined backyard, creating a peaceful setting for relaxing or entertaining. Inside, you’ll find a grand open floor plan featuring a formal dining room, private office with French doors, spacious living room with custom built-ins and a fireplace, and a sunroom perfect for relaxing or additional living space. The chef’s kitchen is designed to impress with granite countertops, a large center island, double ovens, stainless steel appliances, tile backsplash, a wine chiller, and a walk-in pantry. The luxurious primary suite offers a sitting area with a fireplace, oversized jetted tub, tiled shower, dual vanities, and a custom walk-in closet. Upstairs are three additional bedrooms, three full baths, a laundry room, and one bedroom with its own kitchenette, making it ideal for guests or multigenerational living. Residents of Redcroft enjoy outstanding community amenities, including a pool, clubhouse, playground, sidewalks, and common green spaces. Conveniently located just minutes from shopping, dining, medical facilities, major interstates, and top-rated Riverside schools, this exceptional home offers space, comfort, privacy, and an unbeatable location.

Save
Ask
Tour
Hide
Share
Listing Snapshot
Price 
$725,000
Days On Site 
65 Days
Bedrooms 
6
Inside Area (SqFt) 
4,842 sqft
Total Baths 
5
Full Baths 
4
Partial Baths 
1
Lot Size 
0.22 Acres
Year Built 
N/A
MLS® Number 
1598152
Status 
Active
Property Tax 
$6,973
HOA/Condo/Coop Fees 
$41.25 monthly
Sq Ft Source 
N/A
Friends & Family
Recent Activity
2 hours agoListing updated with changes from the MLS®
2 months agoListing first seen on site
General Features
Acres 
0.22
Attached Garage 
Yes
Disclosures 
Seller Disclosure
Foundation 
Slab
Garage 
Yes
Garage Spaces 
2
Levels 
Two
Parking 
AttachedPavedGarage
Parking Spaces 
2
Property Sub Type 
Single Family Residence
Security 
Smoke Detector(s)
Sewer 
Public Sewer
Style 
Traditional
Utilities 
Cable Available
Water Source 
Public
Interior Features
Appliances 
DishwasherOvenDouble OvenMicrowaveRange HoodGas Water HeaterTankless Water Heater
Basement 
None
Cooling 
ElectricCeiling Fan(s)
Fireplace 
Yes
Fireplace Features 
Gas Log
Fireplaces 
2
Flooring 
CarpetCeramic TileWood
Heating 
Forced AirNatural Gas
Interior 
BookcasesHigh CeilingsCeiling Fan(s)Tray Ceiling(s)Granite CountersOpen FloorplanWalk-In Closet(s)Coffered Ceiling(s)Pantry
Laundry Features 
Laundry RoomUpper Level
Spa 
Yes
Window Features 
Insulated Windows
Bedroom 2 
Dimensions - 13x12Area - 156
Bedroom 3 
Dimensions - 12x12Area - 144
Bedroom 4 
Dimensions - 18x12Area - 216
Bedroom 5 
Dimensions - 18x14Area - 252
Dining Room 
Dimensions - 15x12Area - 180
Kitchen 
Dimensions - 22x22Area - 484
Living Room 
Dimensions - 18x22Area - 396
Master Bedroom 
Dimensions - 19x16Area - 304
Save
Ask
Tour
Hide
Share
Exterior Features
Construction Details 
Brick VeneerStoneVinyl Siding
Lot Features 
Cul-De-SacLevel
Patio And Porch 
ScreenedPatioFront Porch
Spa 
Yes
Spa Features 
Bath
Windows/Doors 
Insulated Windows
Community Features
Association Amenities 
Pool
Association Fee 
$495.0
Association Fee Frequency 
Annually
Community Features 
ClubhouseStreet LightsPlaygroundPoolSidewalks
MLS Area 
033
Schools
School District
Unknown
Elementary School
Woodland
Middle School
Riverside
High School
Riverside
Listing courtesy of Keller Williams Greenville Central


Listing information is provided by Participants of the Greater Greenville Association of Realtors. IDX information is provided exclusively for personal, non-commercial use, and may not be used for any purpose other than to identify prospective properties consumers may be interested in purchasing. Information is deemed reliable but not guaranteed. Copyright 2026, Greater Greenville Association of Realtors.
Last checked: 2026-09-21 10:26 PM UTC

Neighborhood & Commute
Source: Walkscore
Save
Ask
Tour
Hide
Share