
421 Quail Run CircleFountain Inn, SC 29644
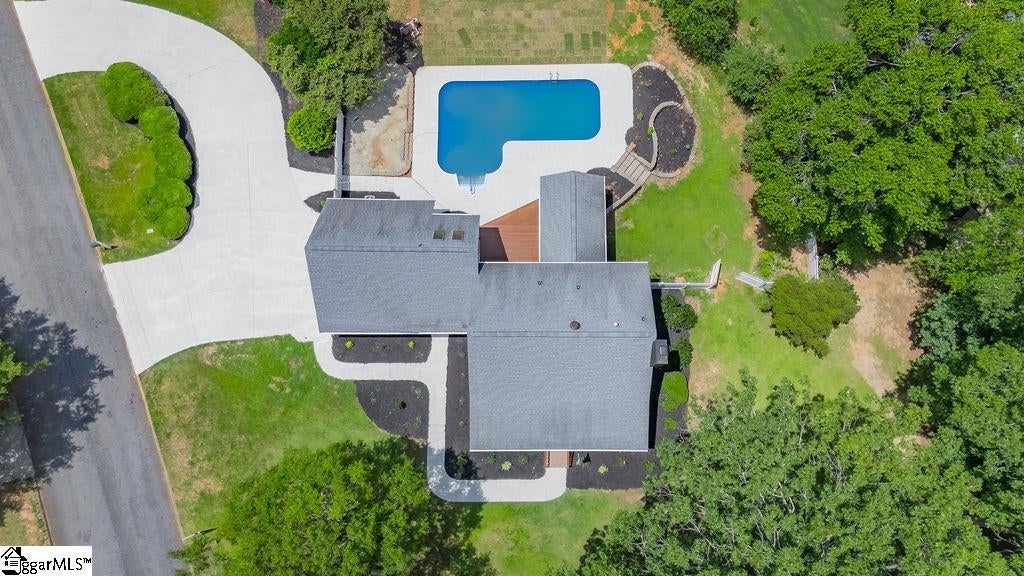
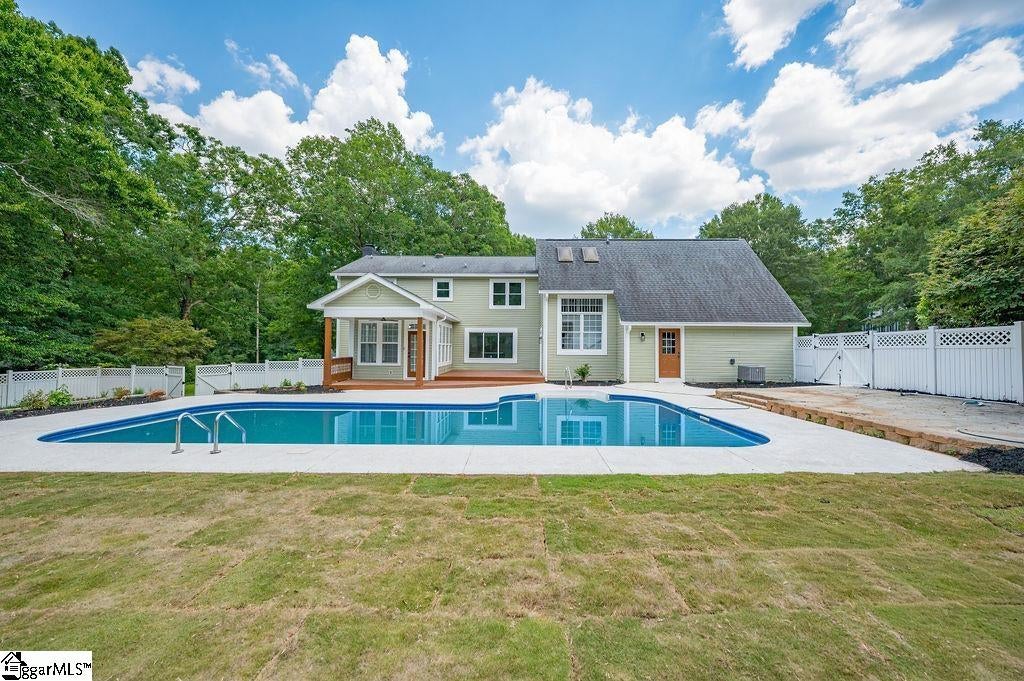
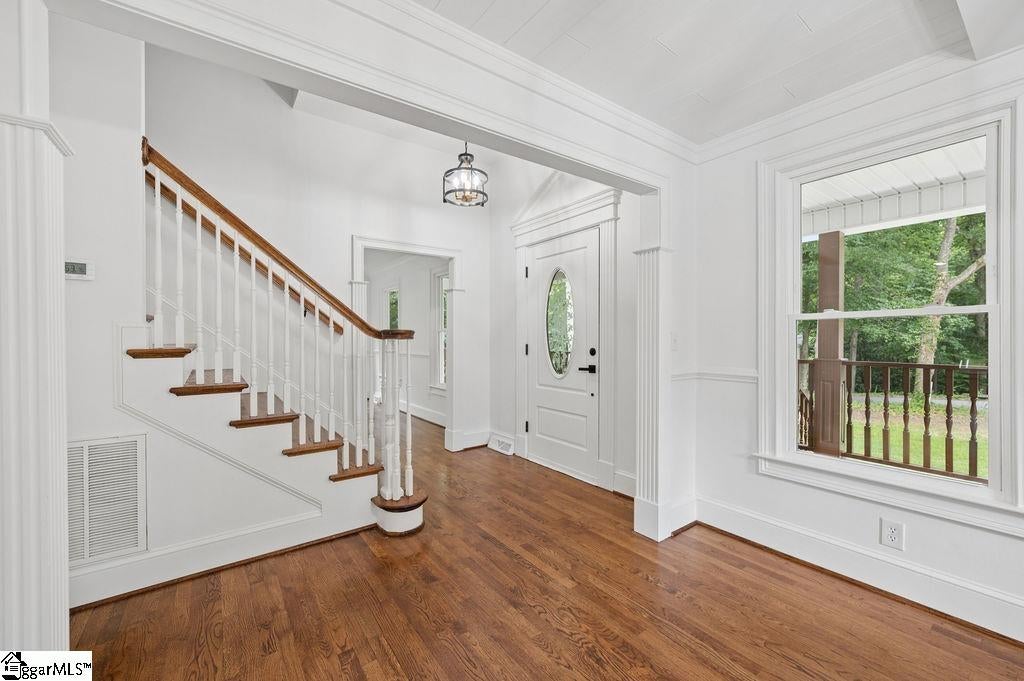
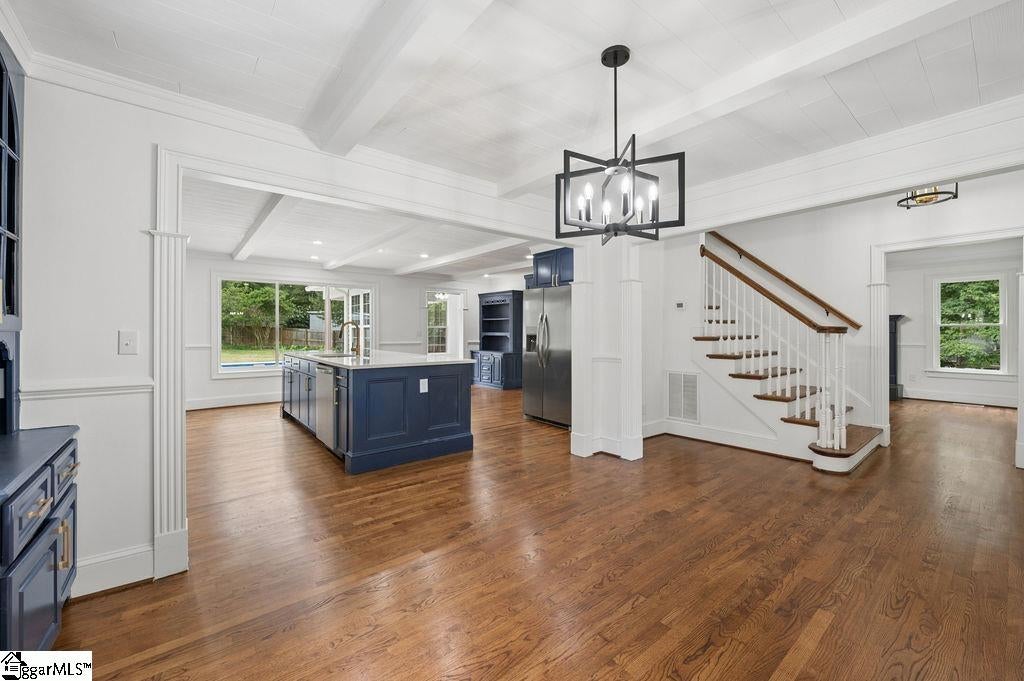
A HOME THAT BRINGS PEOPLE TOGETHER – beautifully updated with inviting spaces inside and out, a private pool, exceptional entertaining areas, and a location just minutes from downtown Fountain Inn. Tucked into a small, established neighborhood just under half a mile from charming downtown Fountain Inn, this beautifully updated home blends everyday comfort with thoughtfully designed spaces that naturally bring people together. Restaurants, local shops, community events, and seasonal festivals are all just a short drive away. Inside, the thoughtfully designed floor plan offers multiple gathering spaces without sacrificing privacy. The main living spaces flow effortlessly together, creating an inviting setting for everything from casual evenings to holiday celebrations. Recent updates, including new flooring, a remodeled kitchen, beautifully updated bathrooms , and modern lighting, give the home a clean, timeless feel. Quartz countertops, a large island, stainless steel appliances, double ovens, a built-in convection microwave, and a gas range make it as functional for busy weeknights as it is for hosting a crowd. One of the home's most unique features is the private bonus room with its own wet bar and dedicated staircase, creating a private entertaining retreat that's connected to the home while offering its own sense of separation. With convenient access near a full bath, laundry room, and the pool deck below, it's an ideal setting for game days, movie nights, celebrations, or simply gathering with friends and family. Step outside, and it's easy to picture summer afternoons by the pool, weekend cookouts, and evenings spent with friends and family. The private backyard feels like a natural extension of the home, creating an inviting setting for entertaining or simply unwinding after a stroll through downtown Fountain Inn. Whether you're hosting a celebration or enjoying a quiet evening after a walk through downtown, the outdoor spaces feel like a natural extension of the home. The primary suite provides a peaceful retreat, while the remaining bedrooms are thoughtfully positioned to offer comfort and privacy. Every update has been completed with today's buyer in mind, blending modern finishes with a layout that's as functional as it is inviting. For additional peace of mind, the seller is including a one-year home warranty with an acceptable contract. Homes that combine a private pool, beautifully updated interiors, multiple entertaining spaces, and close proximity to one of the Upstate's most charming downtowns are exceptionally difficult to find. If you've been searching for a home that's as enjoyable for everyday living as it is for bringing people together, this Fountain Inn property deserves a closer look.
| yesterday | Listing updated with changes from the MLS® | |
| 2 weeks ago | Status changed to Pending | |
| 2 weeks ago | Listing first seen on site |

Listing information is provided by Participants of the Greater Greenville Association of Realtors. IDX information is provided exclusively for personal, non-commercial use, and may not be used for any purpose other than to identify prospective properties consumers may be interested in purchasing. Information is deemed reliable but not guaranteed. Copyright 2026, Greater Greenville Association of Realtors.
Last checked: 2026-08-05 09:34 AM UTC
Did you know? You can invite friends and family to your search. They can join your search, rate and discuss listings with you.