
100 Auburn Top LaneMauldin, SC 29662
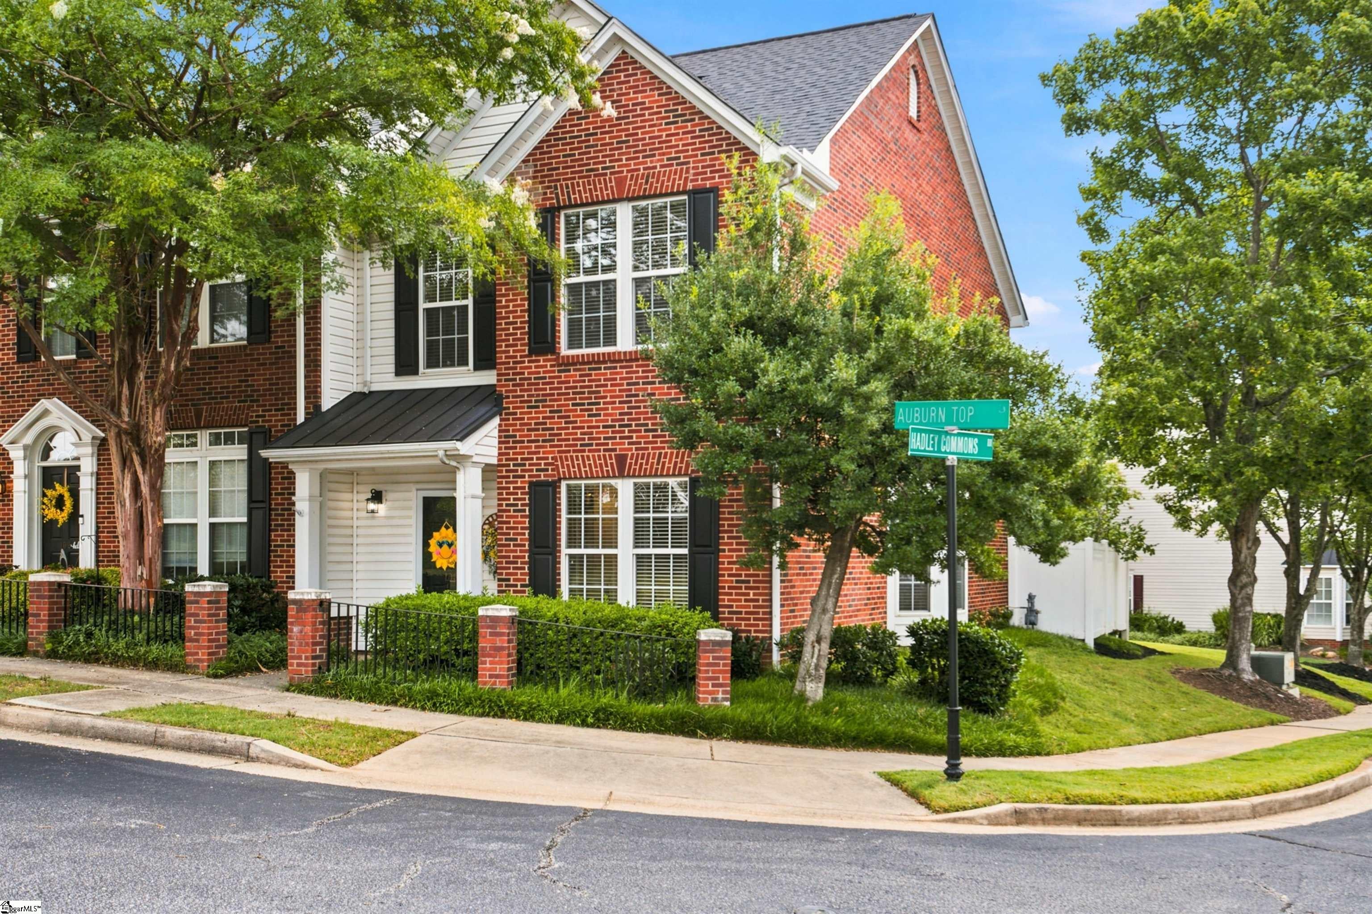
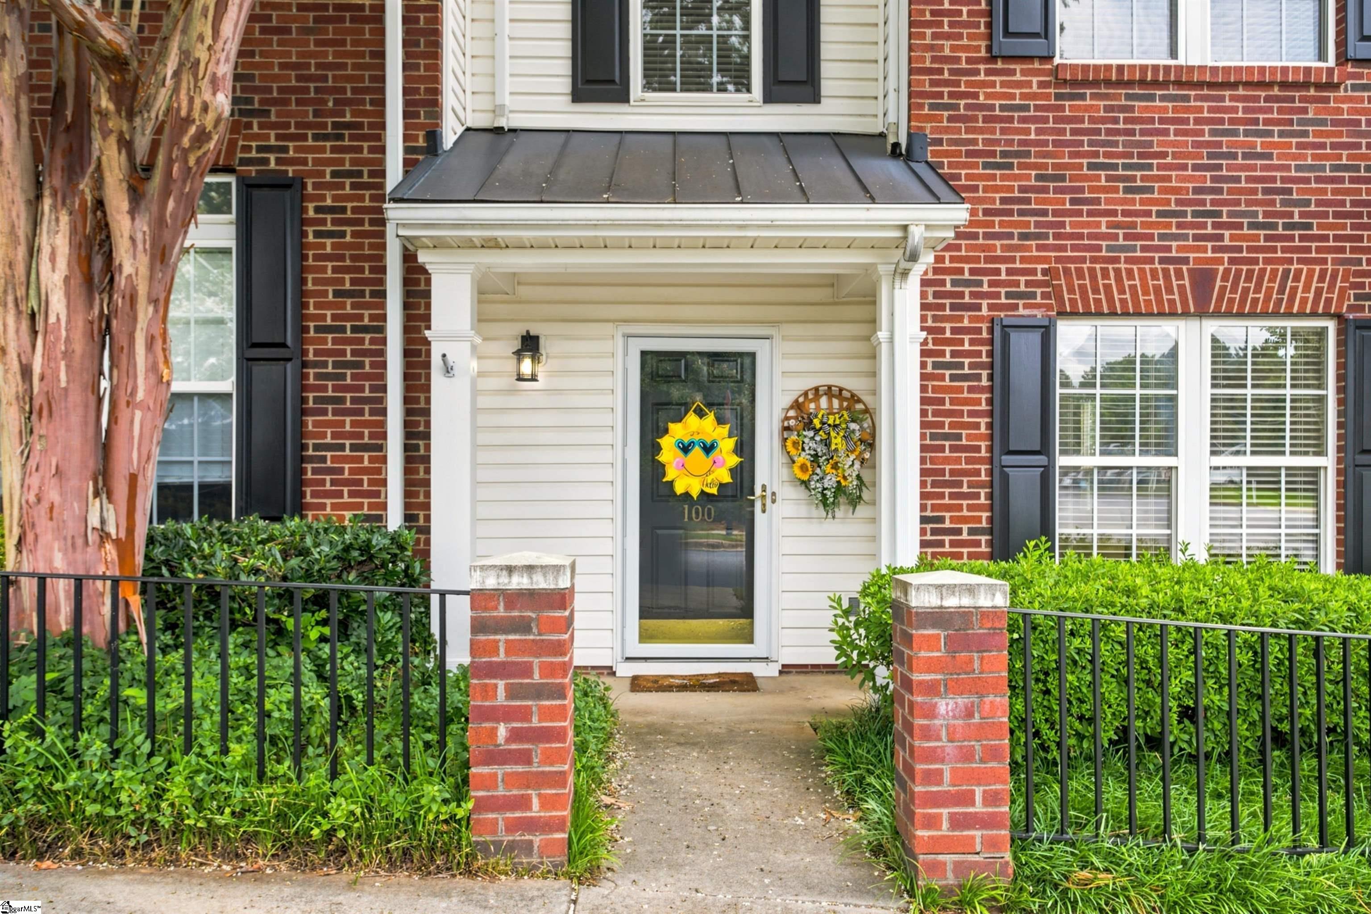
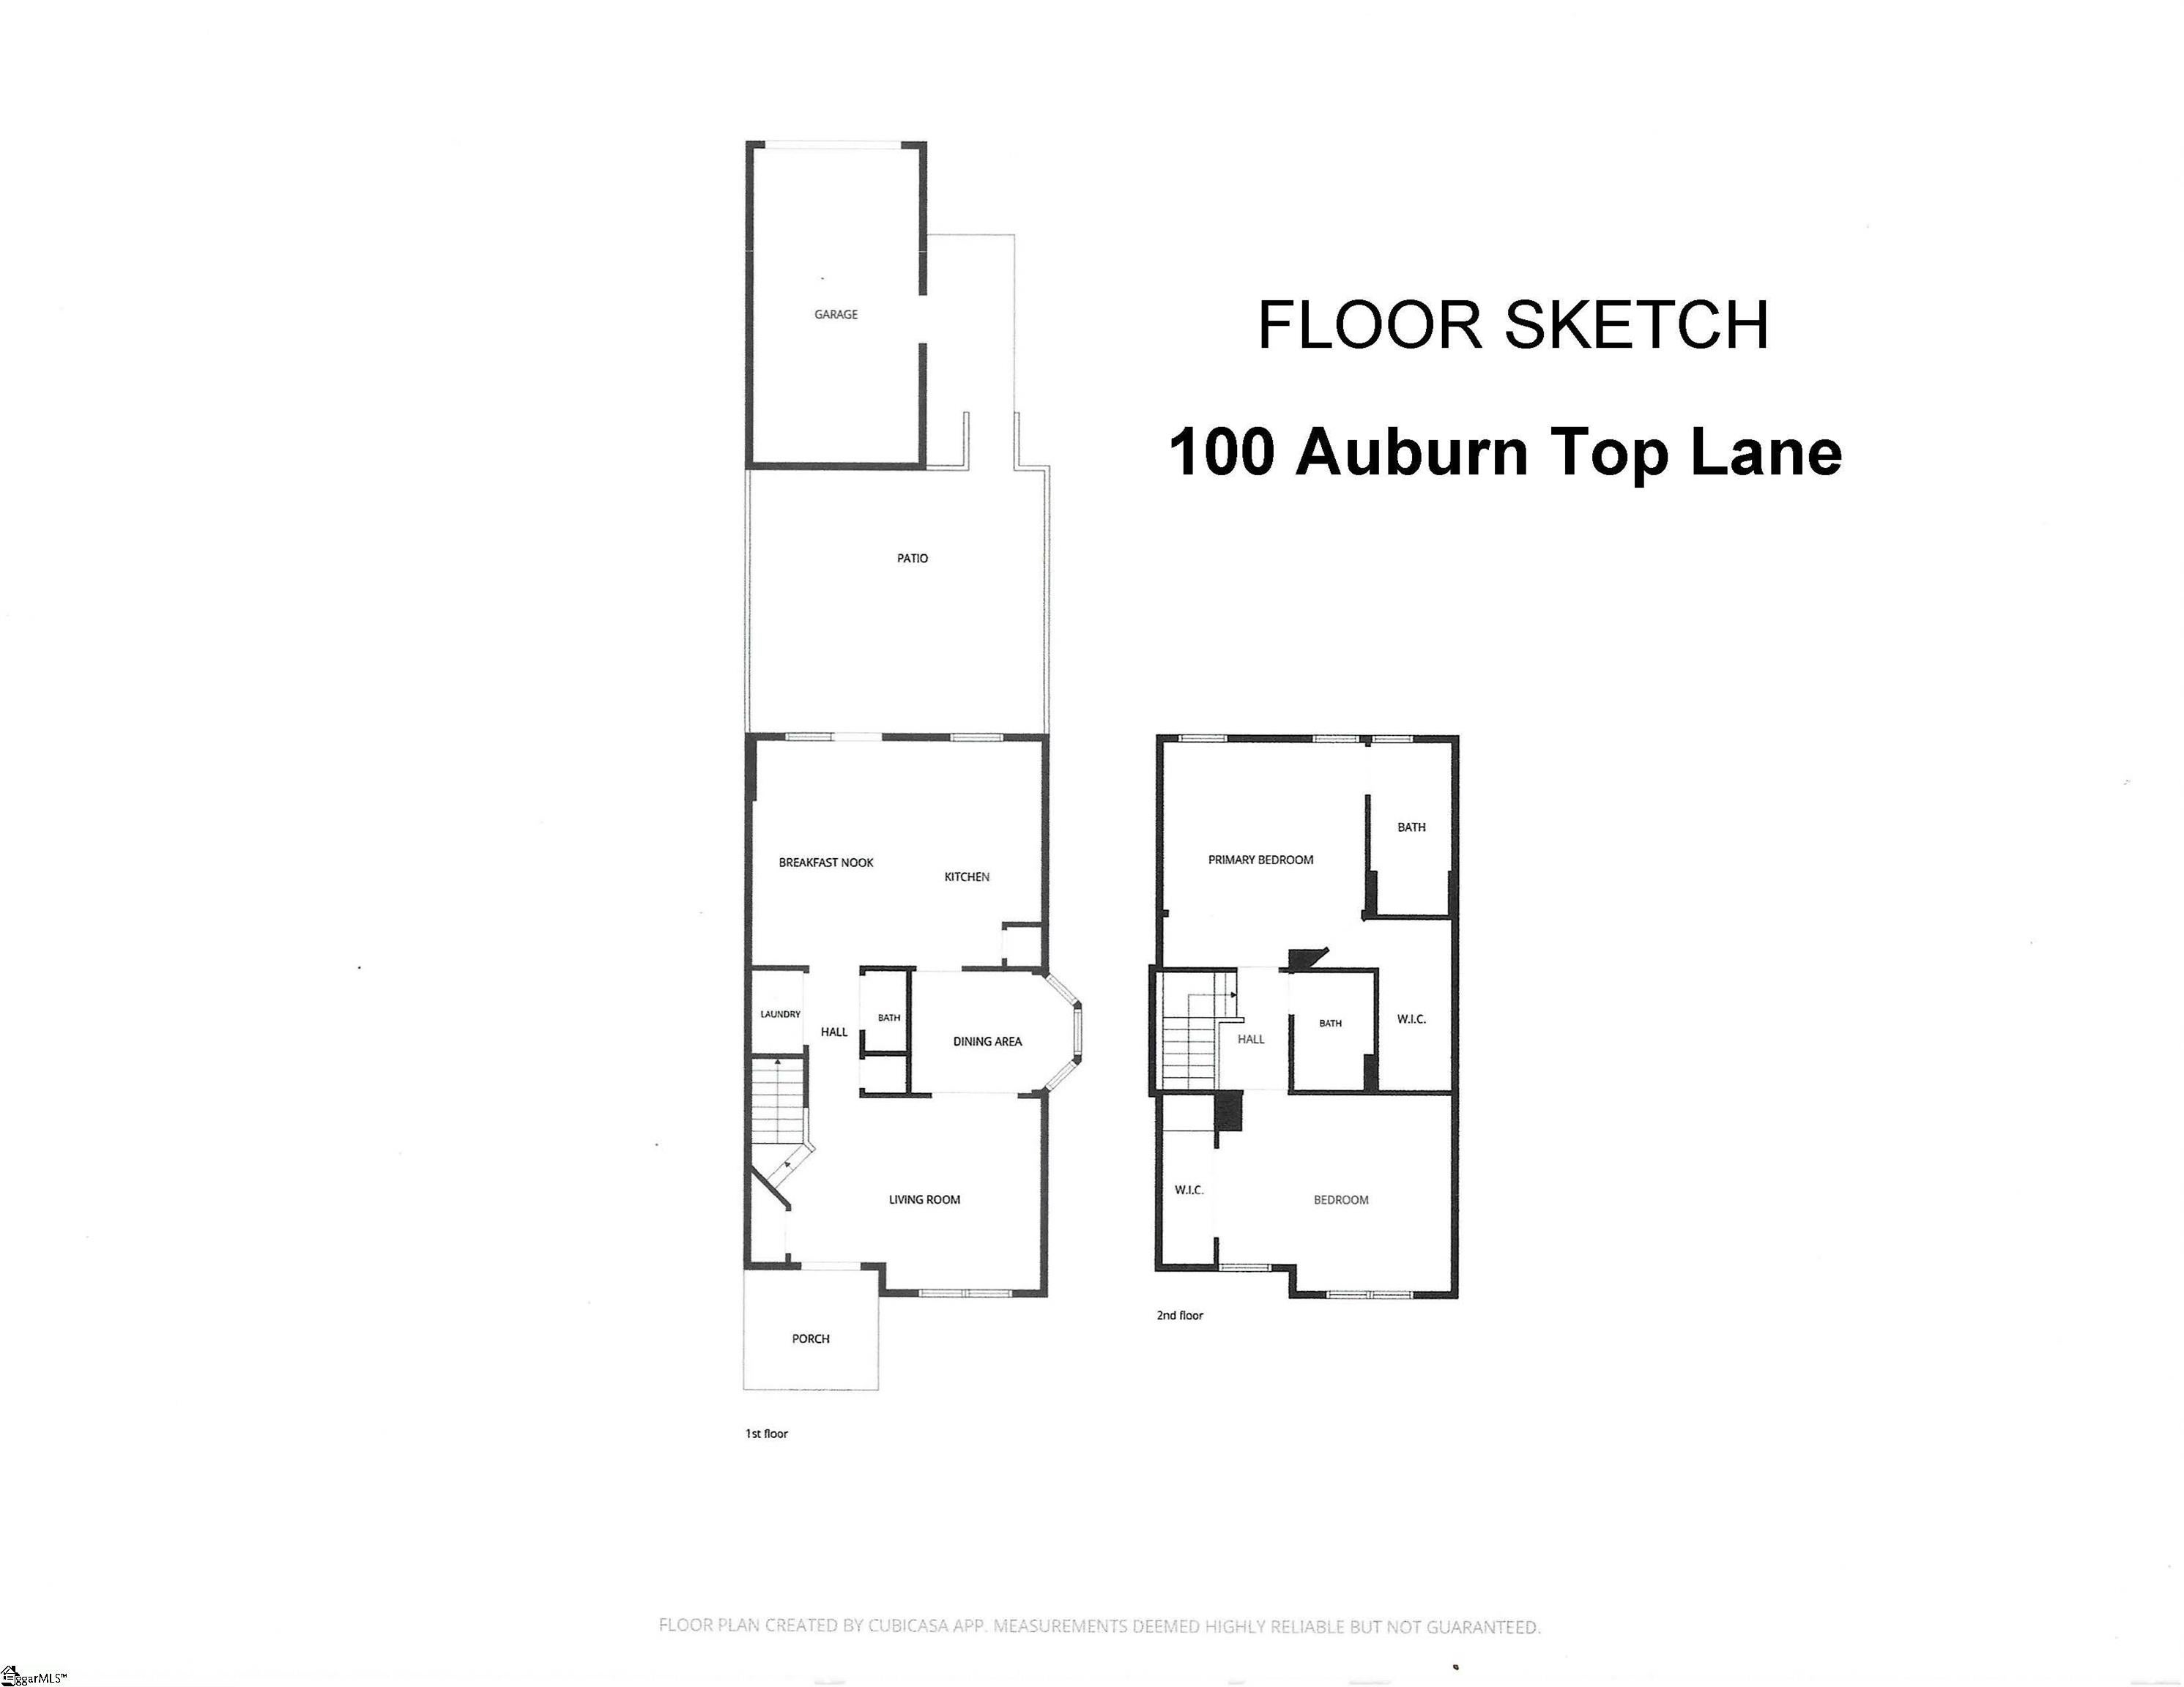
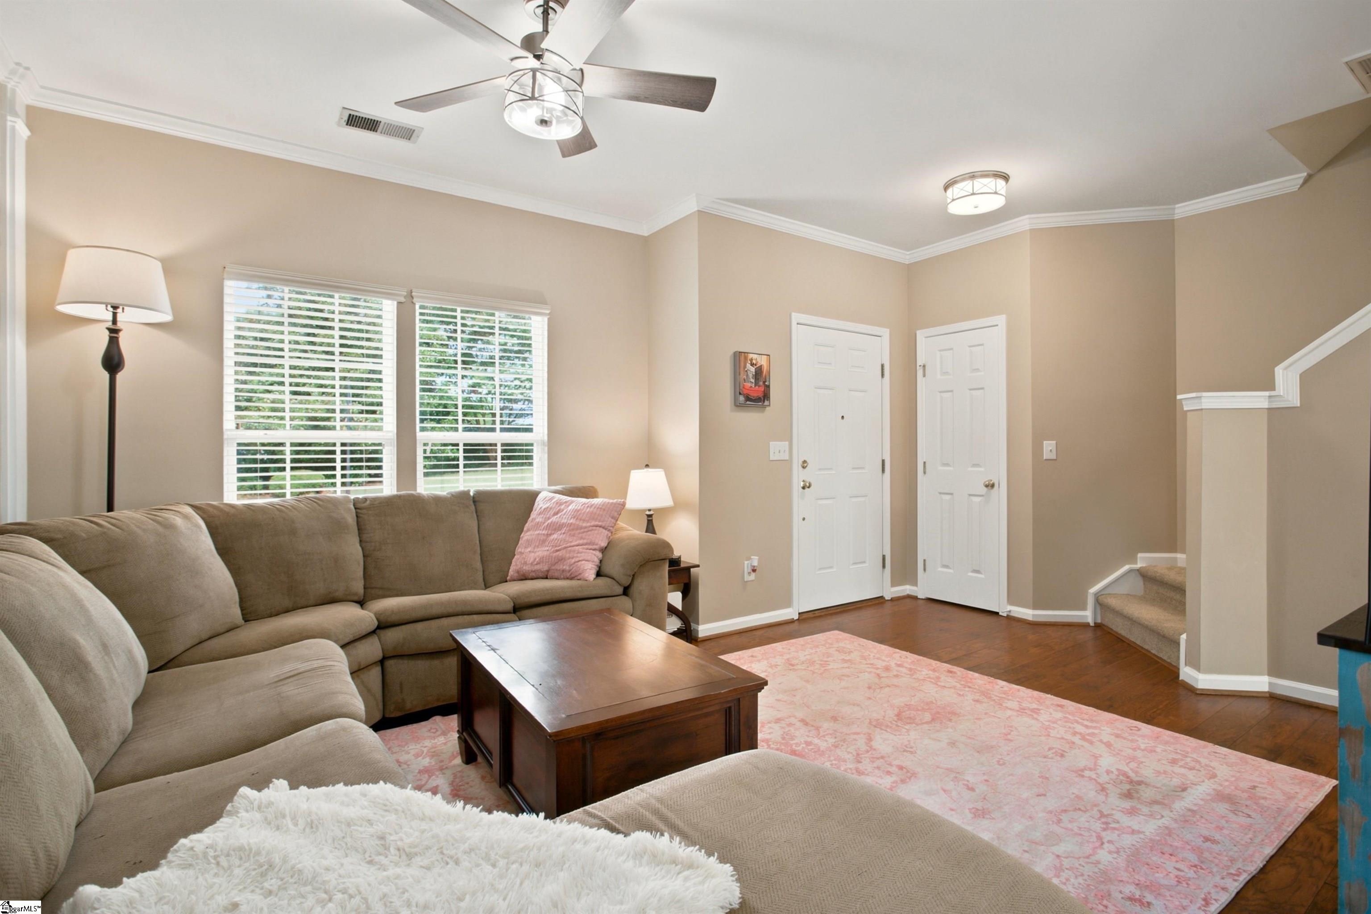
Discover comfortable, low-maintenance living in this light-filled, two-bedroom, two-and-a-half-bath MOVE IN READY end-unit townhome conveniently located near BridgeWay Station (within walking access via pedestrian bridge), I-385, Mauldin, and Simpsonville. 100 Auburn Top Lane offers a desirable end-unit position providing additional windows and abundant natural light, while 9-foot smooth ceilings, decorative moldings, bay-window accents, and luxury vinyl plank flooring add style and character throughout the main level. Designed for everyday comfort and entertaining, the spacious great room offers plenty of room to gather with guests or relax at home. The formal dining room, enhanced by a bay window, provides flexible space for dining, a home office, sitting room, or hobby area. The eat-in kitchen features granite countertops, abundant cabinetry, a center island, stainless steel appliances, and space for casual meals. A built-in intercom and music system adds convenience and enjoyment along with a main level guest bath and laundry closet! From the kitchen, step outside to the fenced in, rear private patio—an inviting place for outdoor dining, entertaining or unwinding accented by an established fig tree. Additionally, the detached one-car garage provides secure parking and additional storage while guest parking also conveniently located to the front and side. Upstairs, the generously sized primary suite features a tray ceiling, walk-in closet, and private full bath with a dual sink extended vanity, toilet and tub/shower. A spacious second bedroom and an additional full bath on this level provide privacy and flexibility for guests or a home office. Newly installed ceiling fans in both bedrooms offer added comfort. Other recent improvements include new lighting and several new windows. What amenities does this townhome community offer? Residents can enjoy a community pool, sidewalks, and streetlights, creating additional opportunities to relax and enjoy time outdoors. The HOA also provides exterior maintenance, lawn maintenance, common-area insurance, and a termite bond for a more convenient, low-maintenance lifestyle. The location offers easy walking access via pedestrian bridge to BridgeWay Station and close proximity to extensive shopping, dining, entertainment, and medical facilities available throughout Mauldin and Simpsonville. Convenient access to I-385 and I-85 makes commuting to Greenville and traveling throughout the Upstate simple. With its end-unit design, main-level laundry, flexible living spaces, thoughtful improvements, community amenities, and desirable location, this MOVE IN READY townhome offers an appealing combination of comfort, convenience, and value.
| 2 weeks ago | Listing updated with changes from the MLS® | |
| 2 weeks ago | Status changed to Active Under Contract | |
| 4 weeks ago | Listing first seen on site |

Listing information is provided by Participants of the Greater Greenville Association of Realtors. IDX information is provided exclusively for personal, non-commercial use, and may not be used for any purpose other than to identify prospective properties consumers may be interested in purchasing. Information is deemed reliable but not guaranteed. Copyright 2026, Greater Greenville Association of Realtors.
Last checked: 2026-08-20 12:48 PM UTC