
218 Cambria CourtMauldin, SC 29662
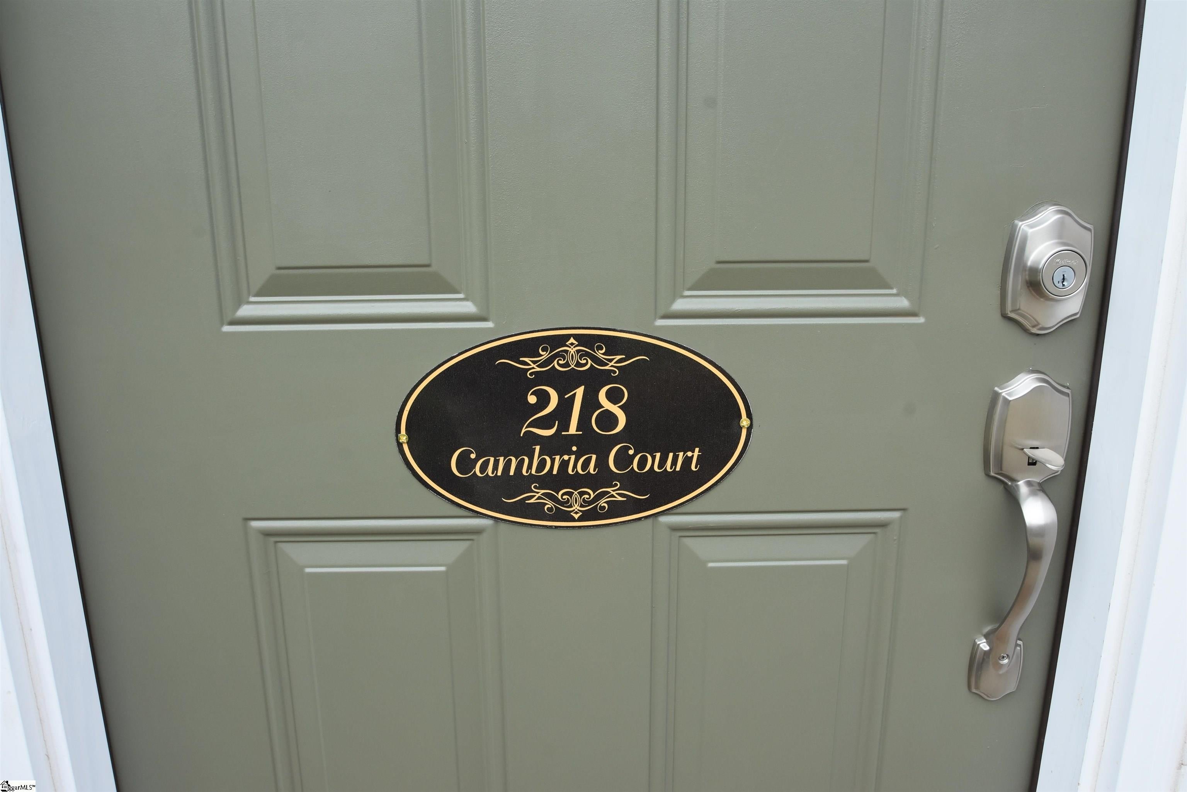
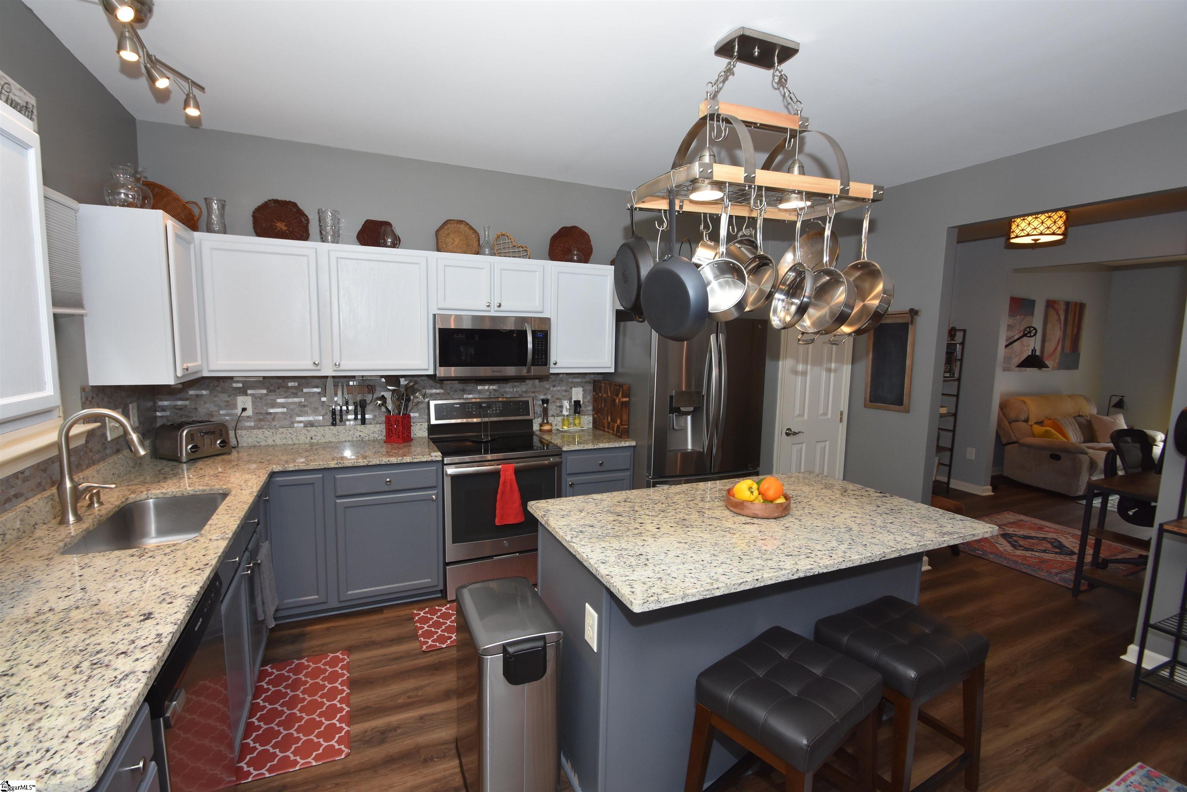
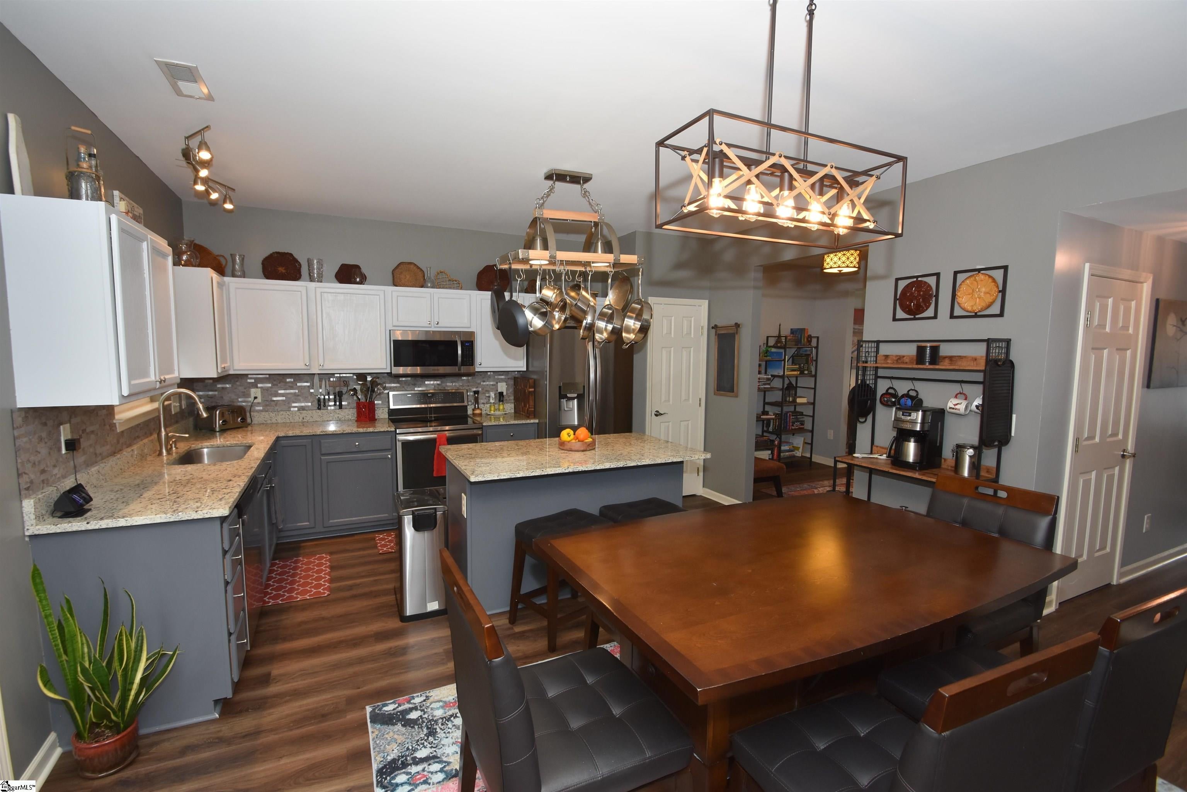
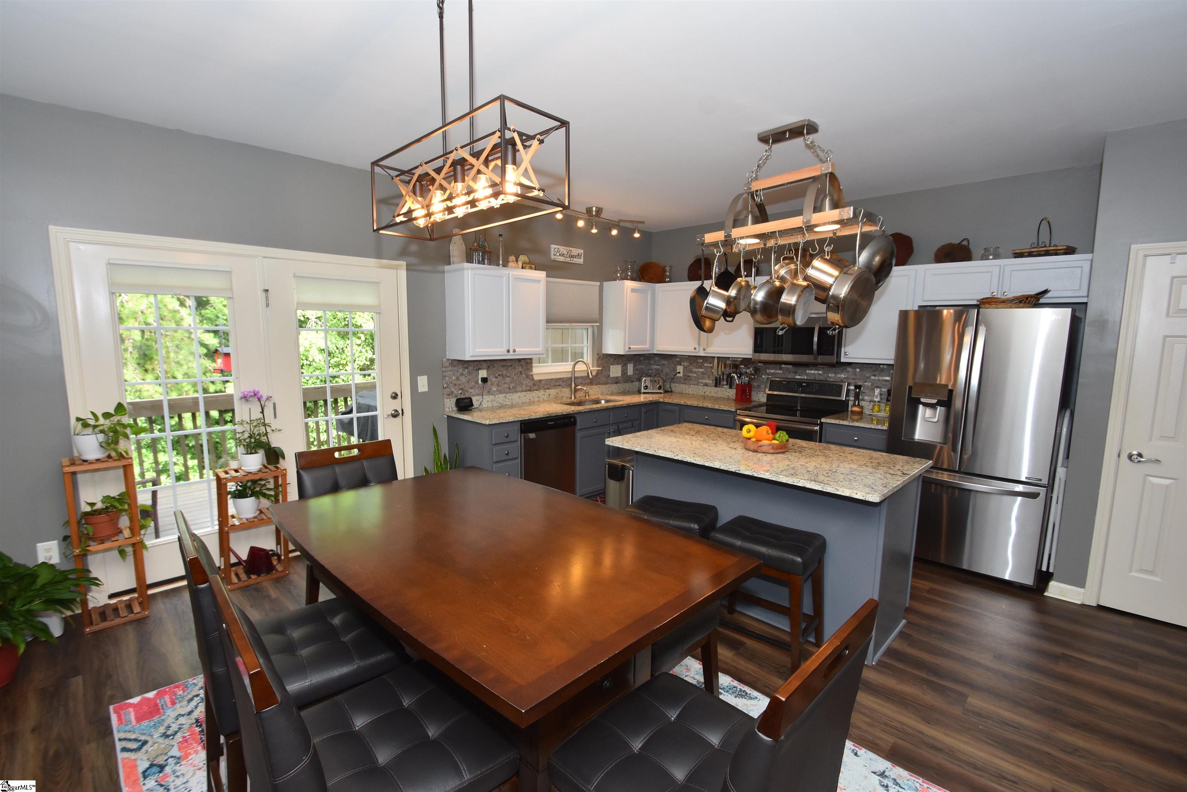
UPDATED townhome in the heart of Mauldin with LOW HOA fee of $118! You are going to love the TLC that has gone into this home – GRANITE counters in the kitchen and primary bath, LVP flooring main floor, fresh PAINT, all new CARPET, HVAC new in 2020, Roof new 2022, and much more. Plus, you have a full bath and bedroom on the lower floor giving you increased flexibility. Walking into this kitchen is a real pleasure – lots of granite counters with an ISLAND for extra working space and seating. Above the island is a LIGHTED POT RACK – great for quick access to your pots and looks very sharp. An upscale INDUCTION RANGE heats very quickly without creating a hot surface – once you start using this type of range, you will not go back. Check out the BACKSPLASH and wall mounted magnetic knife holder – a very handy addition. And the stellar French door stainless steel REFRIGERATOR (dual ice makers!) will convey so you are ready to move in. WASHER & DRYER - Samsung top load washer and LG front load dryer- will also convey! A large DINING ROOM off the kitchen will hold a sizeable table for your family. The room between the kitchen and living room opens things up and works well as an OFFICE. Lots of NATURAL LIGHT in the living room, which features a good layout for relaxing and the 9’ CEILINGS on this middle floor provides a spacious feeling. Step out onto the back DECK to grill or relax and immediately get a sense of PRIVACY with MATURE TREES backing to the property. Upstairs the PRIMARY EN SUITE features a large bedroom with trey ceiling, stylish fan, and a large walk-in closet. Another large bedroom and bath are located on this floor; NEW CARPET in these rooms in 2025. Downstairs at garage level, you will find the LAUNDRY room and HUGE 3rd bedroom, bath, and large walk-in closet – plenty of living space and extra storage here. Entry foyer on garage level has nice laminate flooring and convenient space for mud room bench and drop zone. New front door 2025. Extra storage space in the attic too. Eufy doorbell will convey. Cameron Place is a great community with dog walking area and a fantastic location near central Mauldin and I-385. Nearby is the trail and pedestrian bridge running over the interstate to Bridgeway Station for dining or catching the Triumph play soccer at the new stadium. This home is in a great location with good schools and access to what you need!
| a week ago | Listing updated with changes from the MLS® | |
| 2 weeks ago | Price changed to $247,500 | |
| 2 months ago | Listing first seen on site |

Listing information is provided by Participants of the Greater Greenville Association of Realtors. IDX information is provided exclusively for personal, non-commercial use, and may not be used for any purpose other than to identify prospective properties consumers may be interested in purchasing. Information is deemed reliable but not guaranteed. Copyright 2026, Greater Greenville Association of Realtors.
Last checked: 2026-09-23 01:48 AM UTC