Save
Ask
Tour
Hide
Share
$6,500,651
3 Days On Site

4988 Jordan Road
Greer, SC 29651

For Sale|Single Family Residence|Active
4
Beds
7
Total Baths
5
Full Baths
2
Partial Baths
8,661
SqFt
$751
/SqFt
2022
Built
Subdivision:
None
County:
Greenville
Call Now: (864) 980-4828
Is this the listing for you? We can help make it yours.
(864) 980-4828
4988 Jordan Road4988 Jordan Road4988 Jordan Road4988 Jordan Road
Save
Ask
Tour
Hide
Share

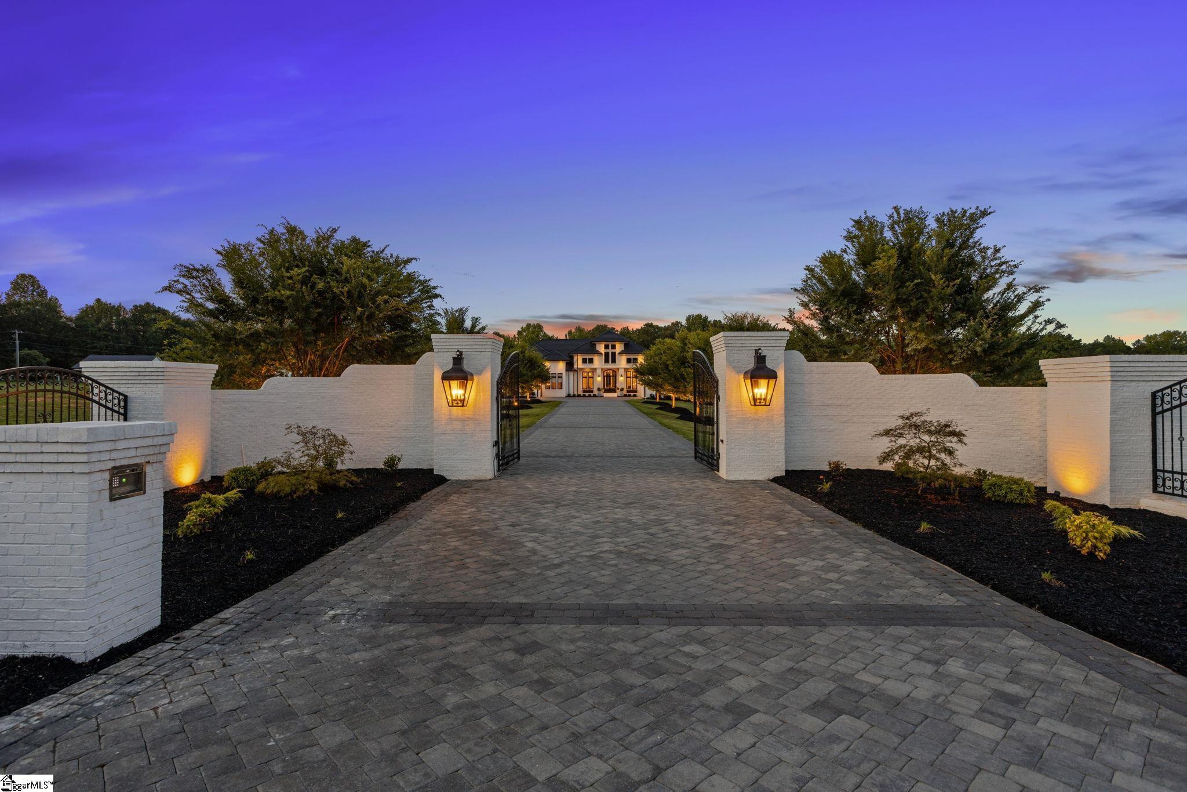
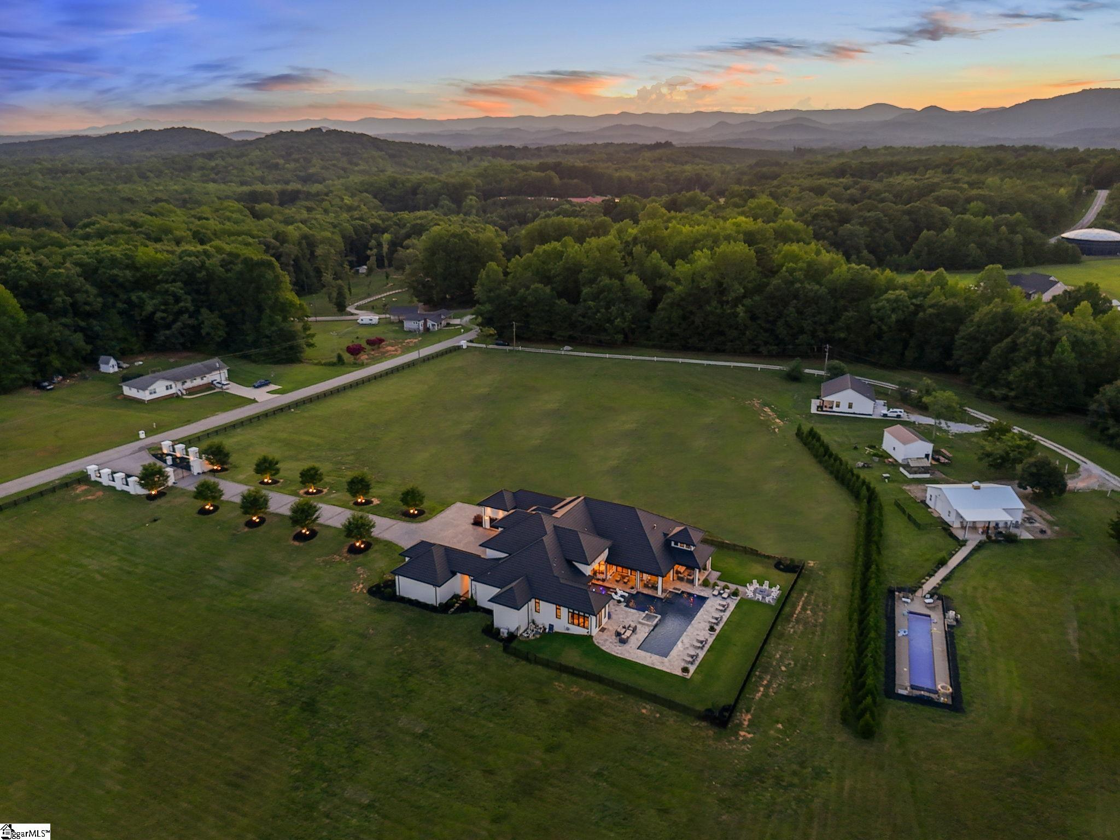
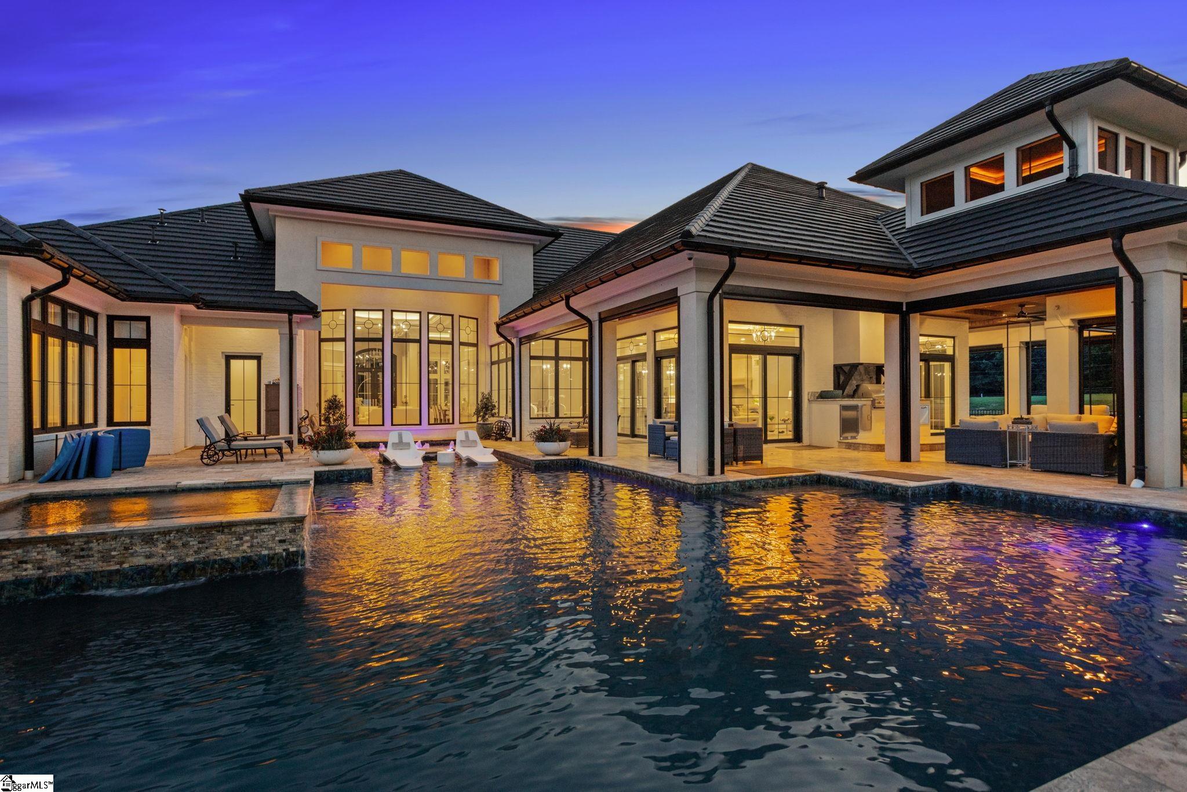
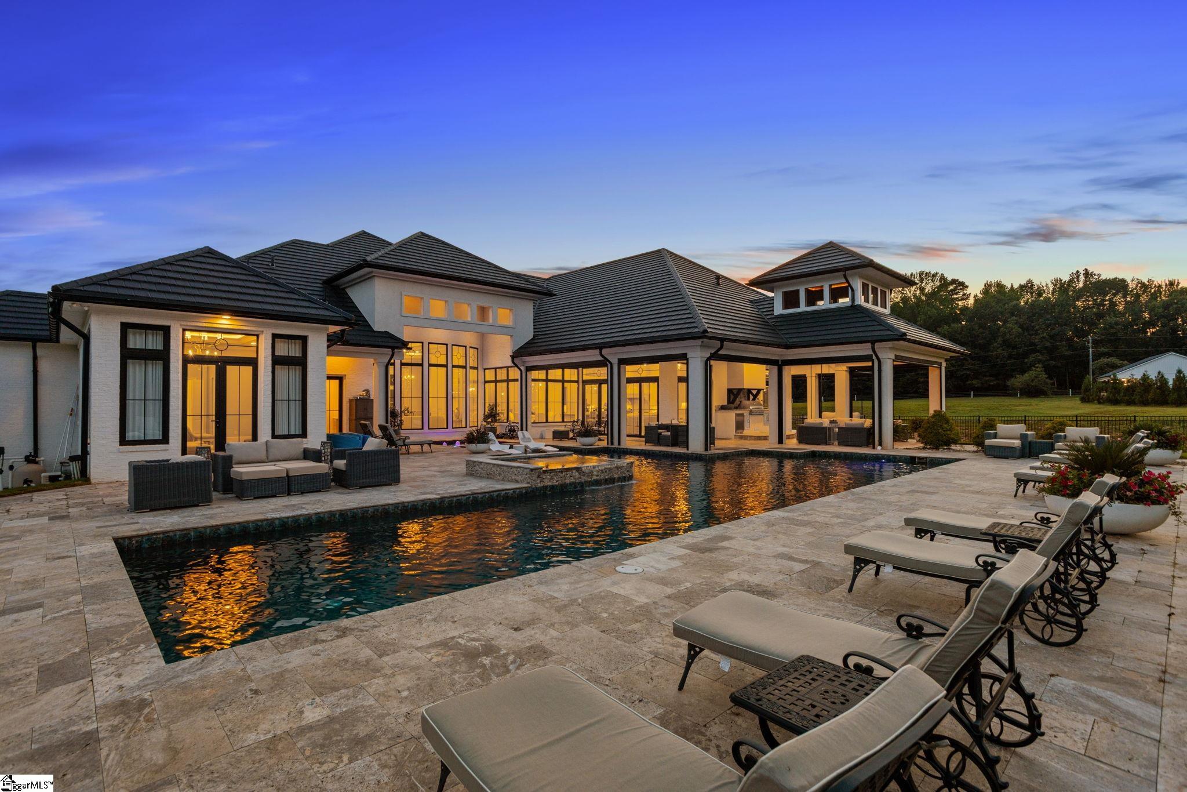
Custom built 2022, and just WOW! 10-acre private, gated custom estate with pool, spa, water feature and TWO GUEST COTTAGES, each one 1600 sft. Incredible ONE-STORY living, luxury details throughout: 12 ft ceilings, 10 ft casements, solid wood doors, 5 car attached garages, generator, custom-milled 6” wide white oak rift and quartered hardwoods (no carpet), and abundant storage in encapsulated crawl space. Private primary WING features sitting room, automated shades, coffee bar w/fridge drawers, HIS/HERS baths w/heated tile floor, HIS/HERS WIC’s, including custom shoe closets, private laundry & walk-in safe. OPEN chef’s Cambria kitchen features gas range, 2 sinks, 5 ovens + warming drawer, oversized breakfast bar island, separate bkst room & inviting walk-in wet bar w/fridge drawers + crushed ice machine. Poolside grilling kitchen in retractable screened porch overlooks fire pit. One GUEST COTTAGE has its own POOL. The other has 2 car detached garage + green house. Too many fantastic details to fit in this space! PLS READ ASSOC DOCS! 48 hour notice, VOF required up front.

Save
Ask
Tour
Hide
Share
Listing Snapshot
Price 
$6,500,651
Days On Site 
3 Days
Bedrooms 
4
Inside Area (SqFt) 
8,661 sqft
Total Baths 
7
Full Baths 
5
Partial Baths 
2
Lot Size 
10 Acres
Year Built 
2022
MLS® Number 
1598653
Status 
Active
Property Tax 
$10,657
HOA/Condo/Coop Fees 
N/A
Sq Ft Source 
N/A
Friends & Family
Recent Activity
16 hours agoListing updated with changes from the MLS®
3 days agoListing first seen on site
General Features
Acres 
10
Attached Garage 
Yes
Disclosures 
Seller Disclosure
Garage 
Yes
Levels 
OneMulti/Split
Parking 
AttachedParking PadPavedDrivewayGarage Door OpenerDetachedRV Access/ParkingBoatGarage
Parking Spaces 
6
Property Sub Type 
Single Family Residence
Security 
Security System OwnedSmoke Detector(s)Prewired
Sewer 
Septic Tank
Style 
TraditionalTransitional
Utilities 
Underground UtilitiesCable AvailablePropane
Water Source 
Public
Interior Features
Appliances 
DishwasherDisposalDryerFreezerFree-Standing Gas RangeSelf Cleaning OvenOvenRefrigeratorWasherElectric OvenIce MakerWine CoolerDouble OvenWarming DrawerMicrowaveRange HoodElectric Water HeaterWater HeaterTankless Water Heater
Basement 
NoneCrawl Space
Cooling 
Central AirElectricMulti UnitsCeiling Fan(s)
Fireplace 
Yes
Fireplace Features 
Gas LogVentlessOutside
Fireplaces 
3
Flooring 
Ceramic TileWoodMarble
Heating 
ElectricHeat Pump
Interior 
BookcasesHigh CeilingsCeiling Fan(s)Vaulted Ceiling(s)Tray Ceiling(s)Central VacuumGranite CountersOpen FloorplanWalk-In Closet(s)Wet BarIn-Law FloorplanCoffered Ceiling(s)Pantry
Laundry Features 
SinkElectric Dryer HookupLaundry RoomMain Level
Main Level Bedrooms 
4
Spa 
Yes
Window Features 
Window TreatmentsInsulated Windows
Bedroom 2 
Dimensions - 16x17Level - MainArea - 272
Bedroom 3 
Dimensions - 17x16Level - MainArea - 272
Bedroom 4 
Dimensions - 14x16Level - MainArea - 224
Dining Room 
Dimensions - 16x12Area - 192
Kitchen 
Dimensions - 18x16Area - 288
Master Bedroom 
Dimensions - 25x18Level - MainArea - 450
Office 
Dimensions - 25x20Area - 500
Save
Ask
Tour
Hide
Share
Exterior Features
Construction Details 
Brick VeneerConcrete
Exterior 
Outdoor KitchenOutdoor GrillOther
Fencing 
Fenced
Lot Features 
Few TreesLevel
Other Structures 
Greenhouse
Patio And Porch 
ScreenedPatioWrap AroundRear Porch
Pool Features 
In GroundPrivate
Private Pool 
Yes
Spa 
Yes
Spa Features 
Private
View 
Mountain(s)
Waterview 
Mountain(s)
Windows/Doors 
Window TreatmentsInsulated Windows
Community Features
Community Features 
None
Horse Allowed 
Yes
Horse Property 
Pasture
MLS Area 
013
Schools
School District
Unknown
Elementary School
Skyland
Middle School
Blue Ridge
High School
Blue Ridge
Listing courtesy of Herlong Sotheby's International Realty


Listing information is provided by Participants of the Greater Greenville Association of Realtors. IDX information is provided exclusively for personal, non-commercial use, and may not be used for any purpose other than to identify prospective properties consumers may be interested in purchasing. Information is deemed reliable but not guaranteed. Copyright 2026, Greater Greenville Association of Realtors.
Last checked: 2026-07-26 10:52 PM UTC

Neighborhood & Commute
Source: Walkscore
Save
Ask
Tour
Hide
Share