
18 Avens Hill DriveGreer, SC 29651
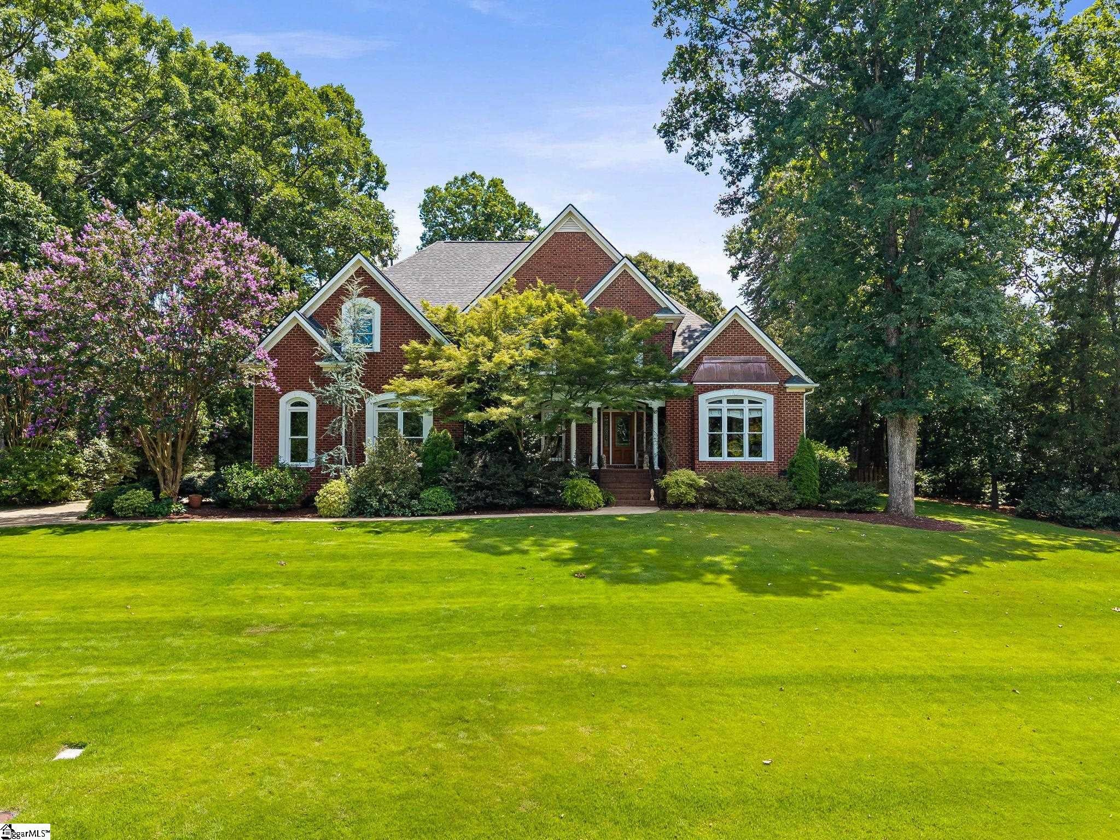
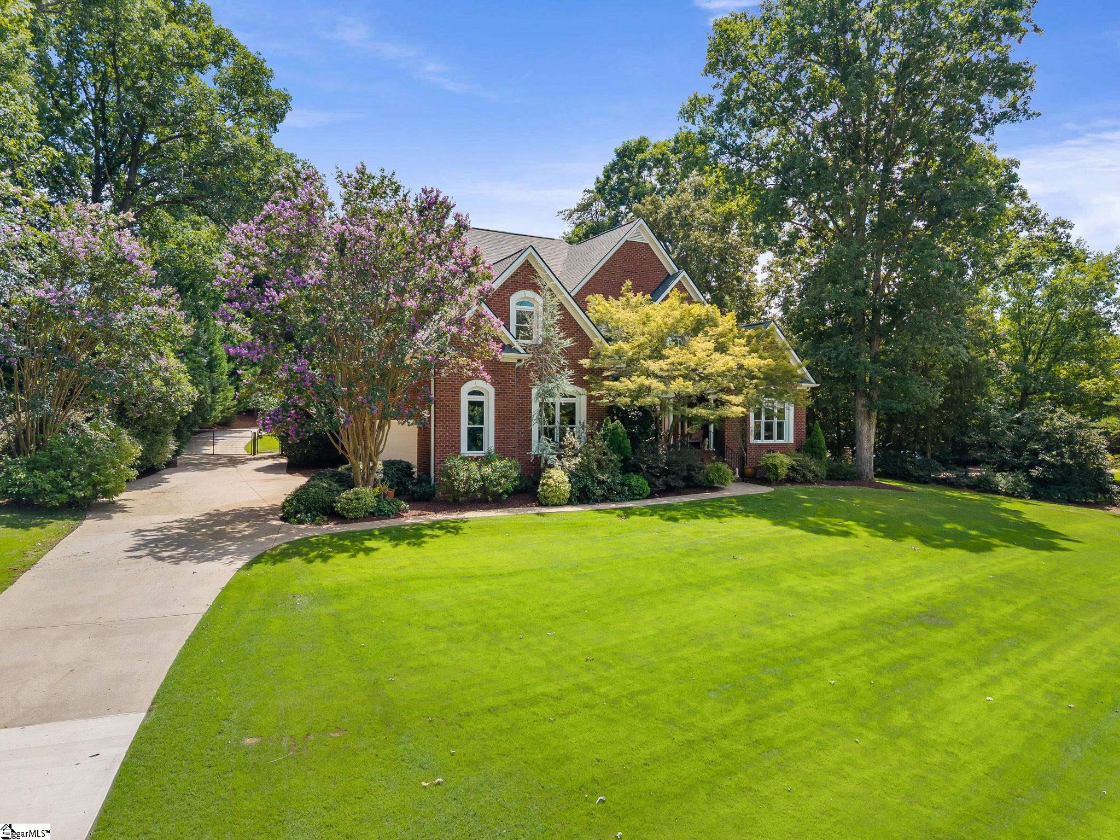
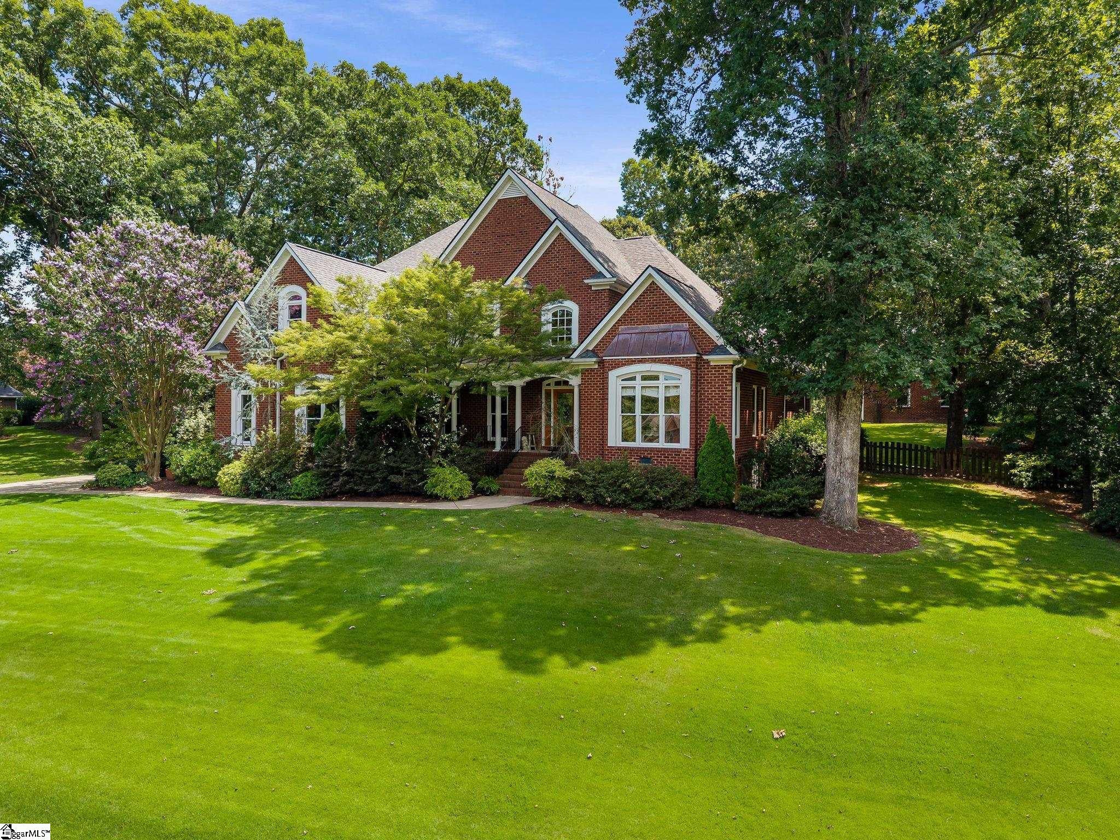
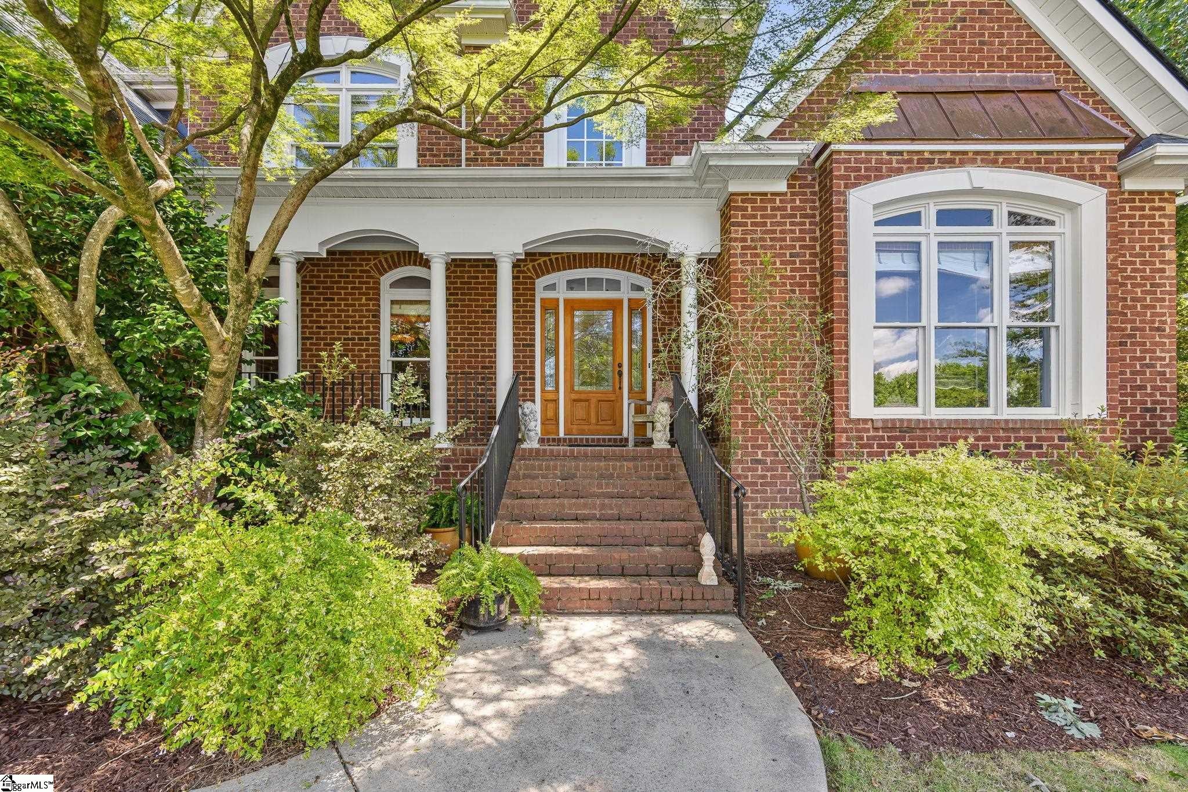
This exceptional custom-built brick home, designed by renowned architect Frank Betz, is nestled on over 0.9 acres in the highly sought-after Laurel Lake community of Five Forks. Offering 5 bedrooms, 3.5 bathrooms, and a thoughtfully designed floor plan, this timeless residence blends elegance, comfort, and functionality. From the moment you step inside, you'll appreciate the soaring ceilings, extensive crown molding, beautiful hardwood floors, and impeccable craftsmanship throughout. The spacious main-level primary suite offers a private retreat, while a dedicated home office, formal living room, and expansive family room provide exceptional flexibility for today's lifestyle. The beautifully updated kitchen features granite countertops, stainless steel appliances, abundant cabinetry, and generous prep space, flowing seamlessly into the main living areas. Updated bathrooms throughout the home add modern style while complementing its timeless character. Upstairs, spacious secondary bedrooms provide room for family and guests. Above the detached two-car garage, a finished bonus room offers endless possibilities as a home office, fitness room, playroom, hobby space, or studio. While this space is not heated or cooled and is not included in the home's heated square footage, it provides exceptional versatility. Recent improvements include a roof replaced in 2024 and an HVAC system approximately five years old, offering added peace of mind. Outside, enjoy over 0.9 acres of beautifully landscaped grounds featuring mature hardwoods, irrigation, and a private patio perfect for entertaining or relaxing. With attached and detached garages providing parking for up to four vehicles, storage and workspace are abundant. Residents of Laurel Lake enjoy a private, established community with exceptional amenities including a clubhouse, swimming pool, tennis courts, walking paths, and a scenic neighborhood lake, all within an award-winning school district and just minutes from shopping, dining, and everyday conveniences. Homes offering this level of craftsmanship, space, and privacy in one of Five Forks' most established communities rarely become available. Property is located in a USDA-Eligible area, 100% financing may be available.
| a week ago | Listing updated with changes from the MLS® | |
| 2 weeks ago | Listing first seen on site |

Listing information is provided by Participants of the Greater Greenville Association of Realtors. IDX information is provided exclusively for personal, non-commercial use, and may not be used for any purpose other than to identify prospective properties consumers may be interested in purchasing. Information is deemed reliable but not guaranteed. Copyright 2026, Greater Greenville Association of Realtors.
Last checked: 2026-08-04 08:05 AM UTC
Did you know? You can invite friends and family to your search. They can join your search, rate and discuss listings with you.